
Property Search
3873 PINE ROADHUNTINGDON VALLEY, PA 19006
Due to the health concerns created by Coronavirus we are offering personal 1-1 online video walkthough tours where possible.
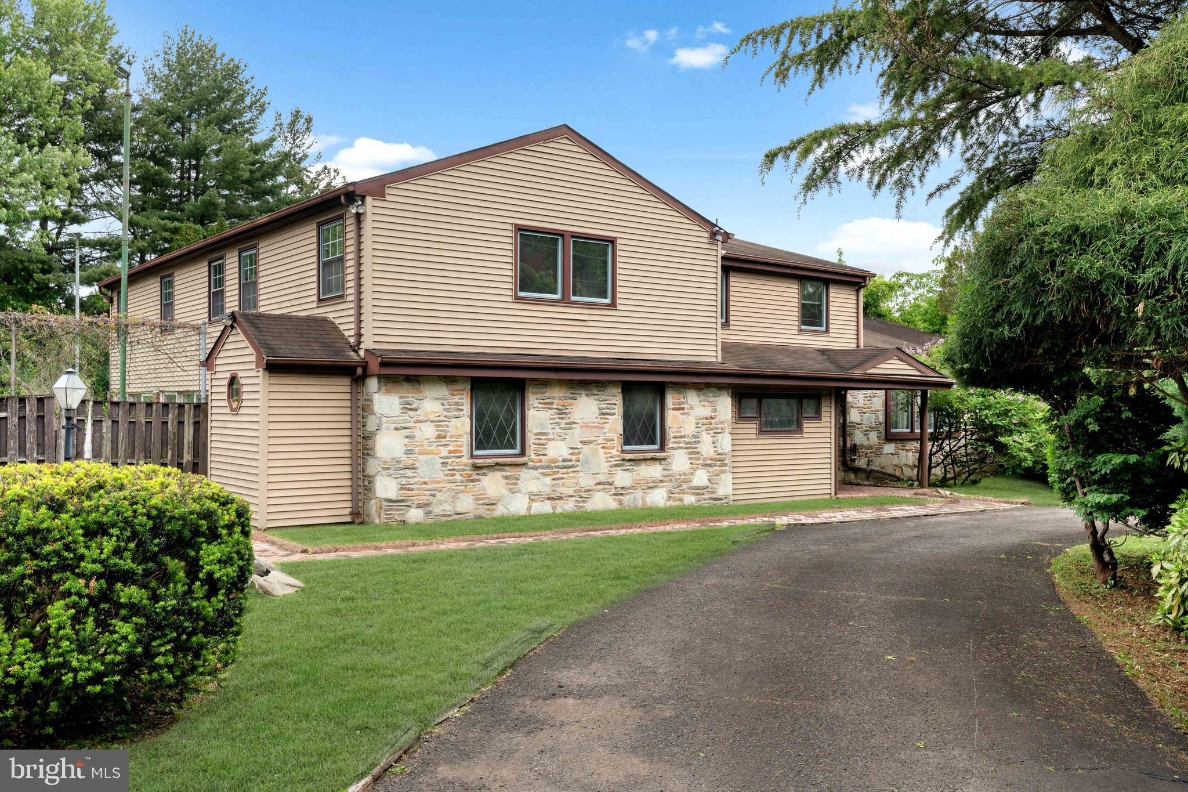
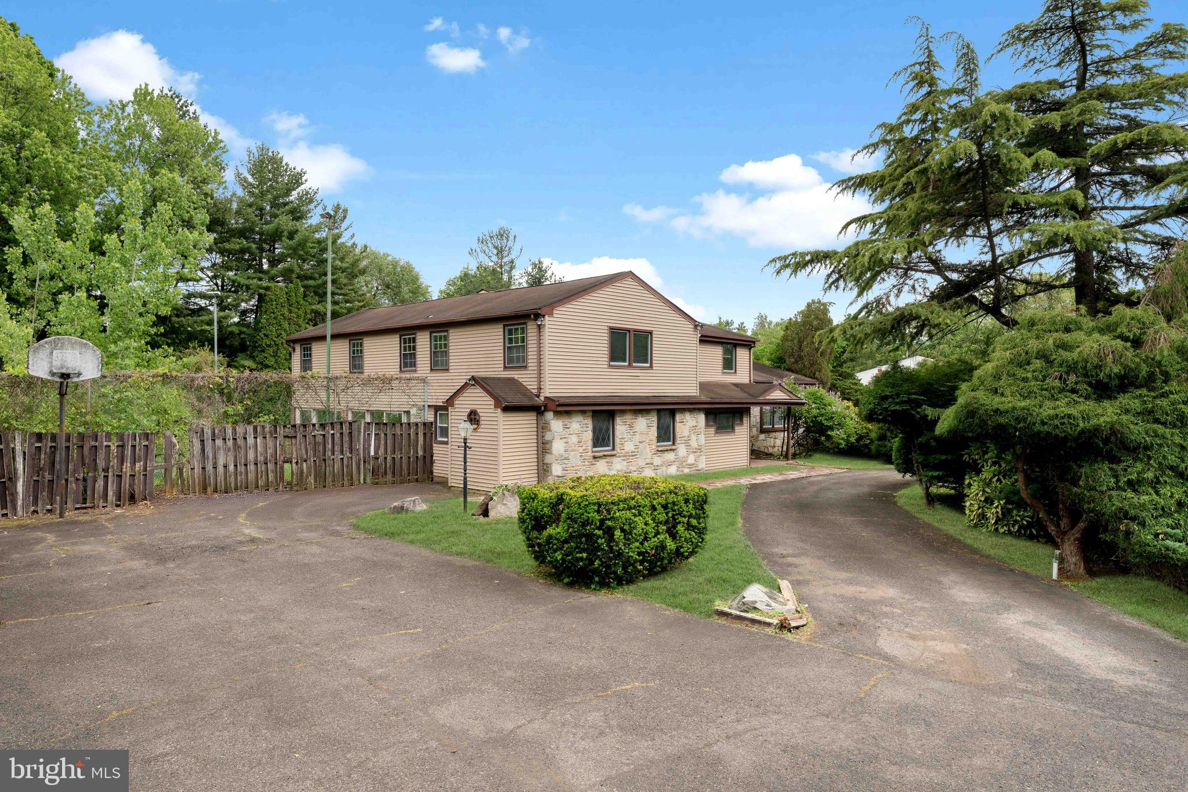
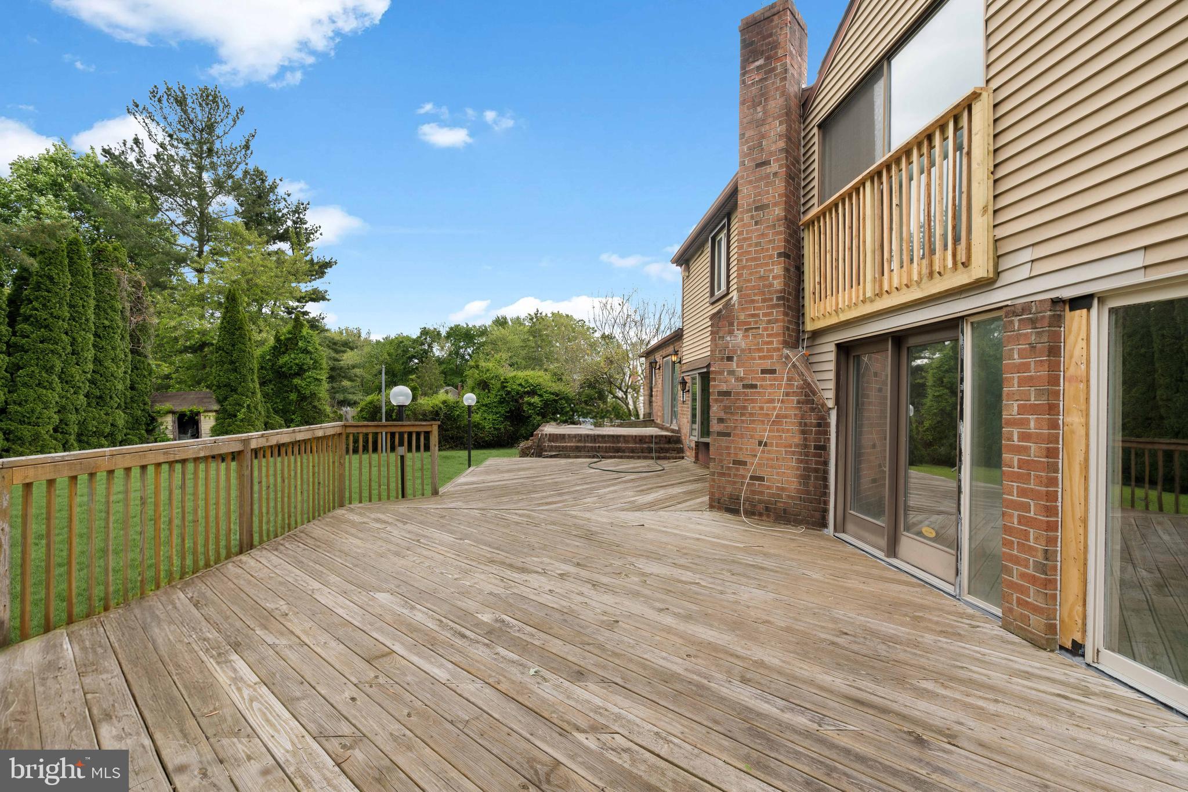
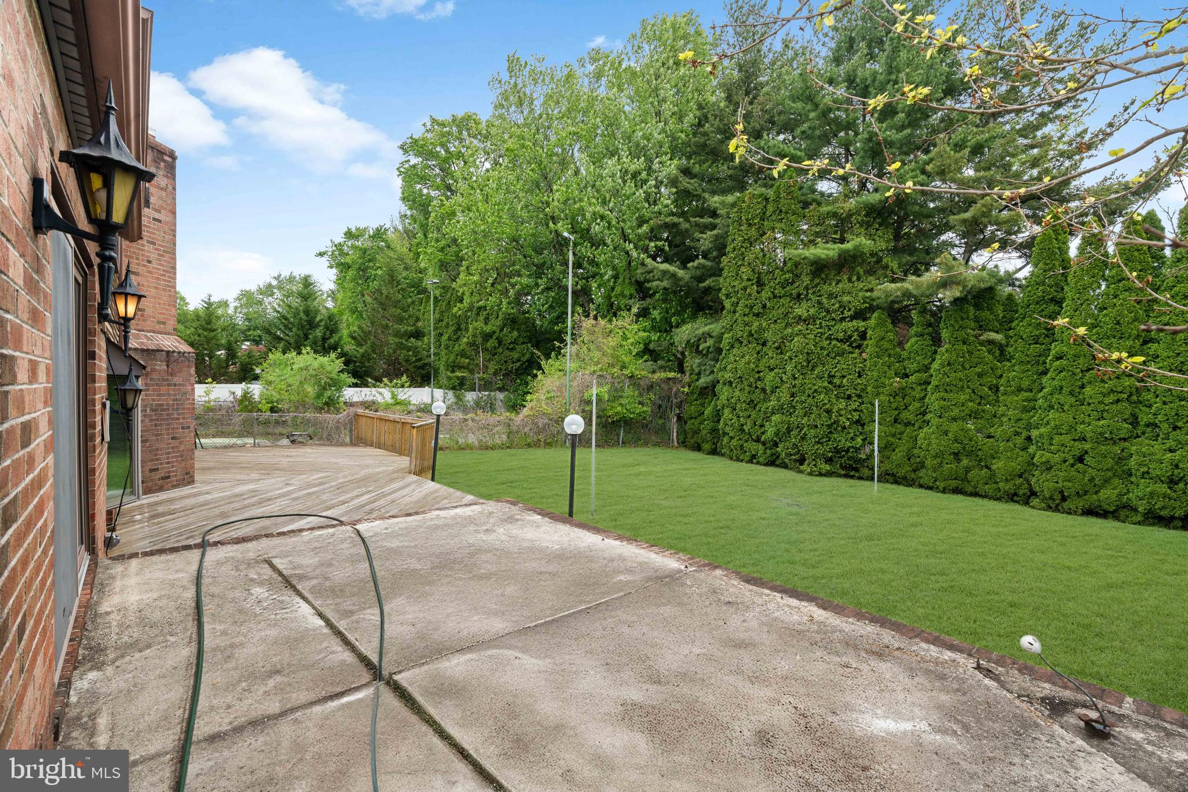
Situated on a generous half-acre lot in a prime location within the highly sought-after Lower Moreland School District, this expansive split-level residence offers exceptional space, versatility, and endless potential. A grand governor’s driveway leads to an oversized private parking area, while a separate side entrance provides the perfect opportunity for an in-home business, private office, or future in-law suite. Step inside through the impressive foyer and immediately appreciate the home’s spacious layout. To the right, a formal living room filled with natural light from a large bay window seamlessly connects to the formal dining room, creating an ideal setting for entertaining. Adjacent to the dining room is the oversized kitchen featuring custom oak cabinetry throughout, a dedicated breakfast area, and a charming corner wine bar. The kitchen overlooks the expansive backyard and opens through oversized sliding glass doors to the outdoor living space. Beyond the kitchen, the inviting family room showcases a striking floor-to-ceiling granite stone wall with a wood-burning fireplace and custom built-in shelving, creating a warm and welcoming atmosphere. Continuing further, the four-season sunroom offers walls of sliding glass doors that provide direct access to the backyard and private tennis court. A full bathroom and office spaces complete the first floor, offering incredible flexibility for today’s lifestyle needs. Upstairs, you’ll find four generously sized bedrooms, each with ample closet space. The oversized primary suite features elegant double-door entry, his-and-her walk-in closets, potential access for a future private balcony, and a stunning custom-built en-suite bathroom. The luxurious primary bath includes an oversized Jacuzzi tub, an open walk-in glass block shower, and an expansive vanity with dual sinks and a dedicated makeup area. Two additional bathrooms, and three linen closets complete the second floor, including a hall bathroom remodeled in 2021. The fully finished basement, completed in 2021, adds even more functional living and entertaining space. Outside, the expansive backyard offers endless possibilities, highlighted by a private tennis court ready for your personal touch and updates. With incredible square footage, unique architectural features, and outstanding potential, this is a rare opportunity to create your dream home in one of the area’s most desirable neighborhoods.
| 3 weeks ago | Status changed to Pending | |
| 3 weeks ago | Listing updated with changes from the MLS® | |
| a month ago | Listing first seen on site |

The real estate listing information is provided by Bright MLS is for the consumer's personal, non-commercial use and may not be used for any purpose other than to identify prospective properties consumer may be interested in purchasing. Any information relating to real estate for sale or lease referenced on this web site comes from the Internet Data Exchange (IDX) program of the Bright MLS. This web site references real estate listing(s) held by a brokerage firm other than the broker and/or agent who owns this web site. The accuracy of all information is deemed reliable but not guaranteed and should be personally verified through personal inspection by and/or with the appropriate professionals. Properties in listings may have been sold or may no longer be available. The data contained herein is copyrighted by Bright MLS and is protected by all applicable copyright laws. Any unauthorized collection or dissemination of this information is in violation of copyright laws and is strictly prohibited. Copyright © 2020 Bright MLS. All rights reserved.
Did you know? You can invite friends and family to your search. They can join your search, rate and discuss listings with you.