
Property Search
1085 N WASHINGTON STREETPOTTSTOWN, PA 19464
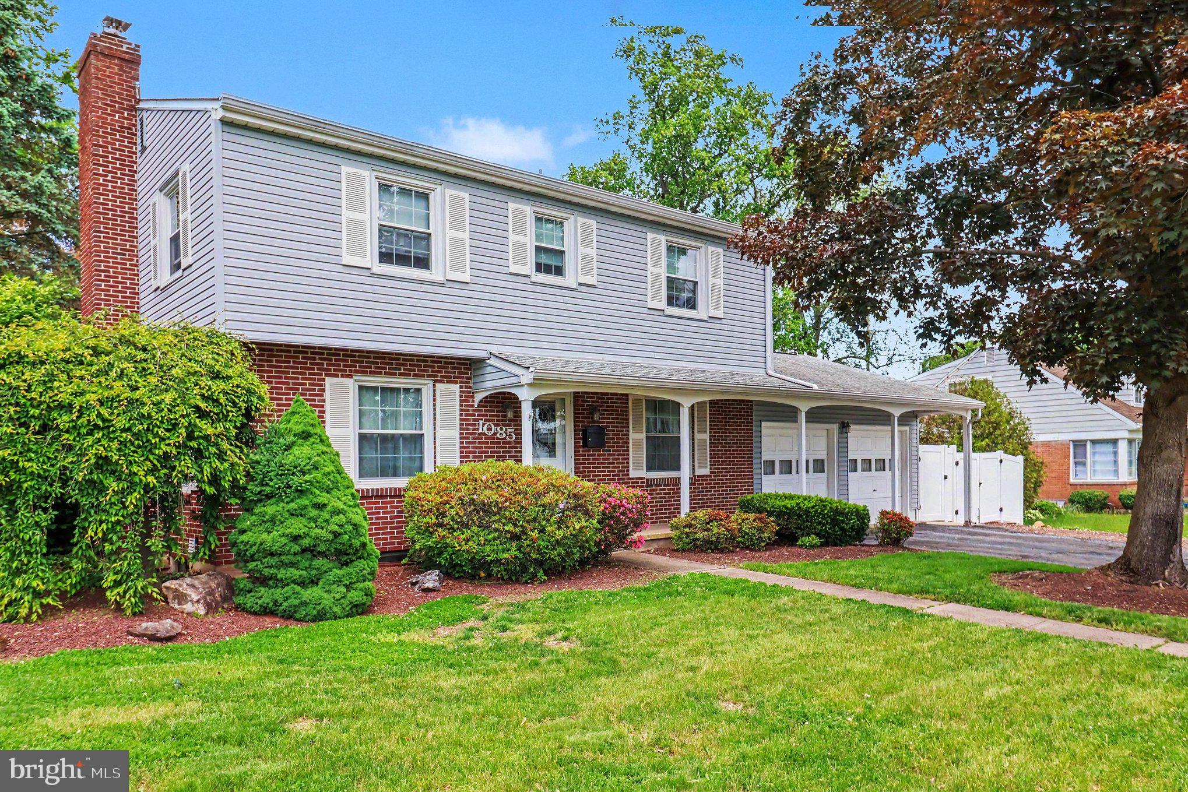
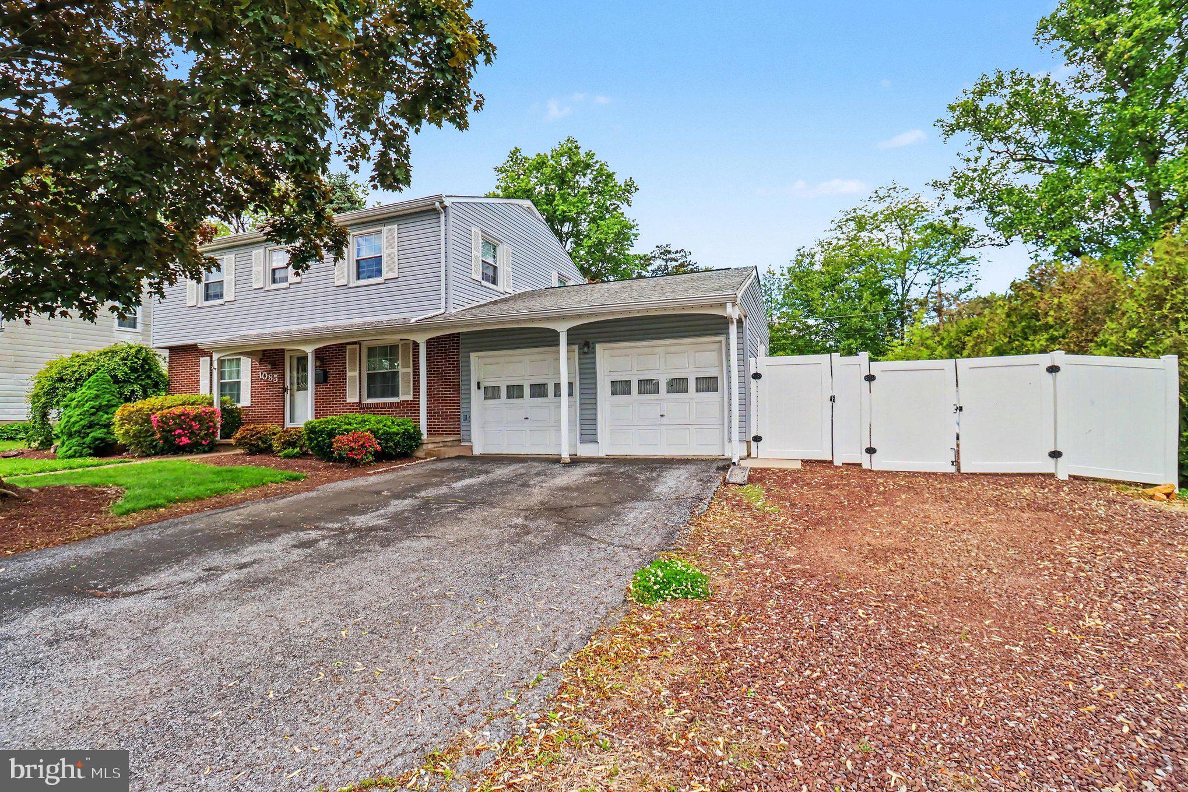
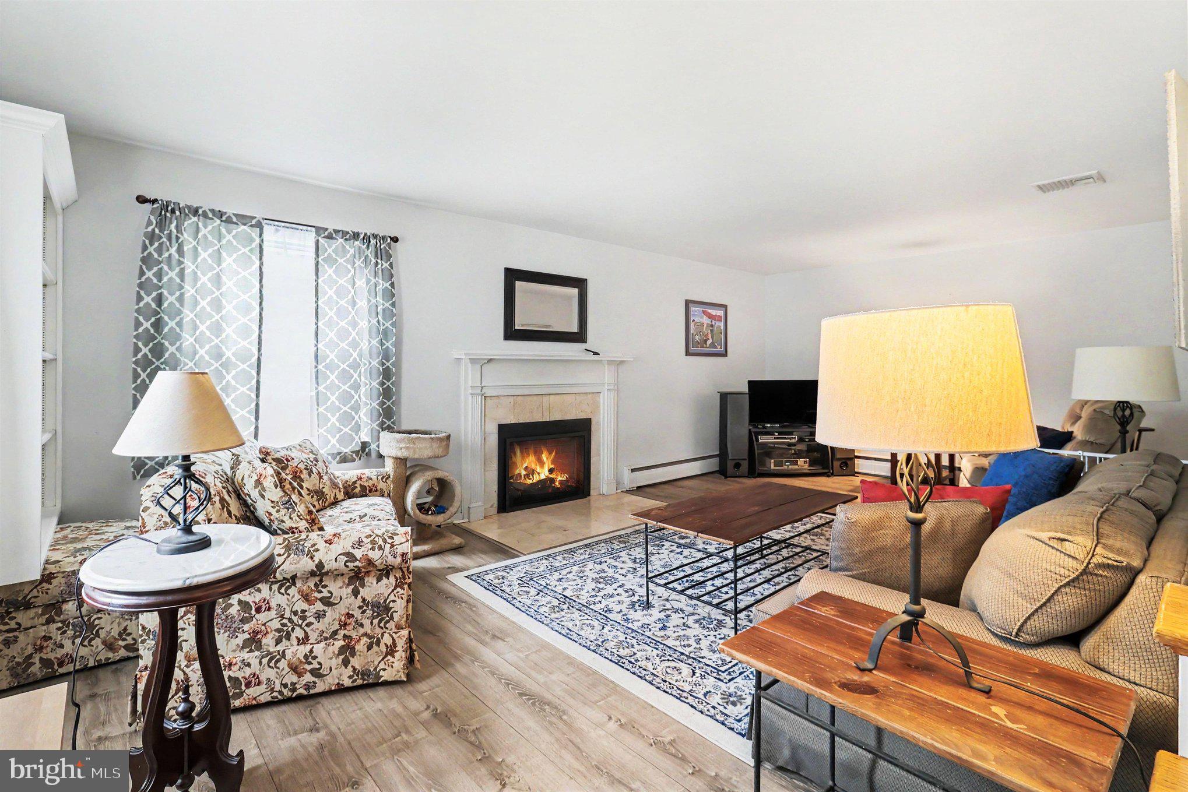
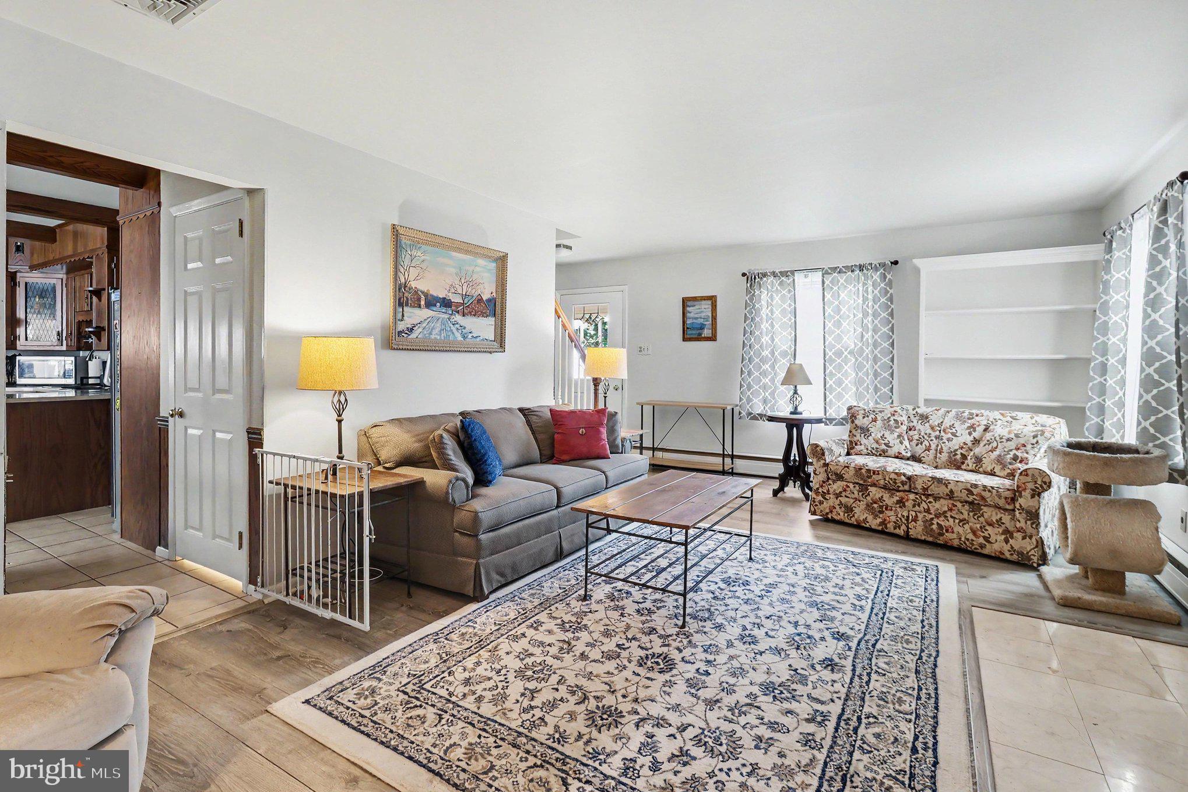
Nestled in the North End of Pottstown, this lovely Colonial-style residence is just waiting for you! Built in 1958 and meticulously maintained, This home features 5 bedrooms, including a first floor bedroom with en suite bathroom and a separate entrance to the rear deck and located right off of the kitchen. This room offers so many possibilities, Including the perfect In-Law Suite! The spacious interior adorned with rich hardwood flooring just invites you to unwind. The heart of the home is the eat-in kitchen, featuring 42 handle custom oak cabinetry, stainless steel appliances, including a 40-inch double oven and a dishwasher, making it a culinary haven for both casual meals and entertaining. The extended bump out in the kitchen will bring in plenty of natural light and features beautiful skylight. The kitchen flows seamlessly into the inviting living room, where a cozy propane fireplace with a marble insert serves as a focal point, creating a warm ambiance for cozy evenings. The formal dining room is just steps away from the kitchen and offers plenty of room for the whole family. Upstairs are 4 nicely sized bedrooms with hardwood flooring and plenty of closet space, A full bath and a half bath complete this level. The full basement offers endless possibilities, whether you envision a home gym, a media room, or additional storage. The exterior of the property is equally impressive, showcasing a well-manicured lot of 0.28 acres. Enjoy the beauty of the outdoors from your expansive deck or patio, perfect for entertaining or simply soaking in the tranquility of your surroundings. The lush front yard and level rear yard provide a picturesque setting for outdoor activities, while the gazebo and shed add functional charm to the landscape. Parking is a breeze with an attached two-car garage featuring a front entry and a paved driveway, ensuring convenience for you and your guests. This home is not just a residence; it's a lifestyle. Experience the perfect blend of comfort and functionality in a property that truly feels like home. Whether you're hosting gatherings or enjoying quiet evenings, this Colonial gem offers a sanctuary where cherished memories are made. Embrace the opportunity to live in a space that reflects your aspirations and enhances your everyday life.
| 9 hours ago | Listing updated with changes from the MLS® |