
Property Search
89 BELLA ROSA COURTROYERSFORD, PA 19468
Due to the health concerns created by Coronavirus we are offering personal 1-1 online video walkthough tours where possible.
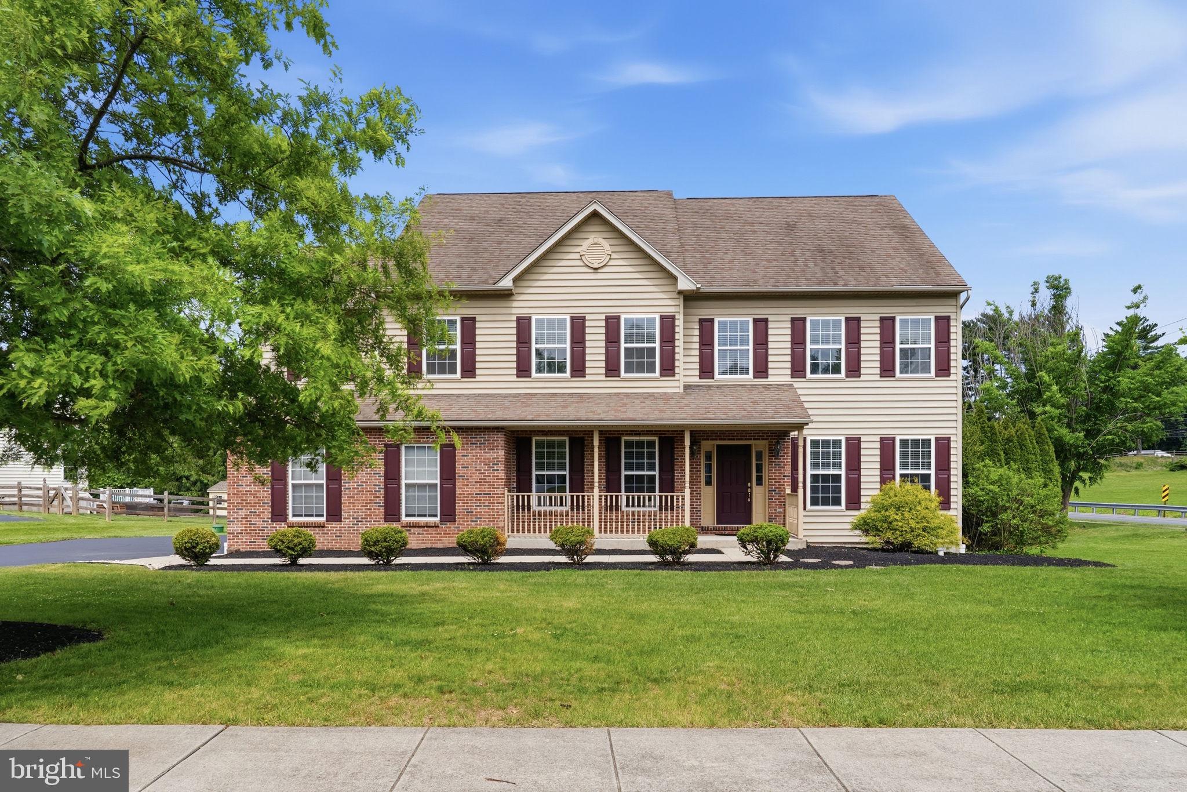
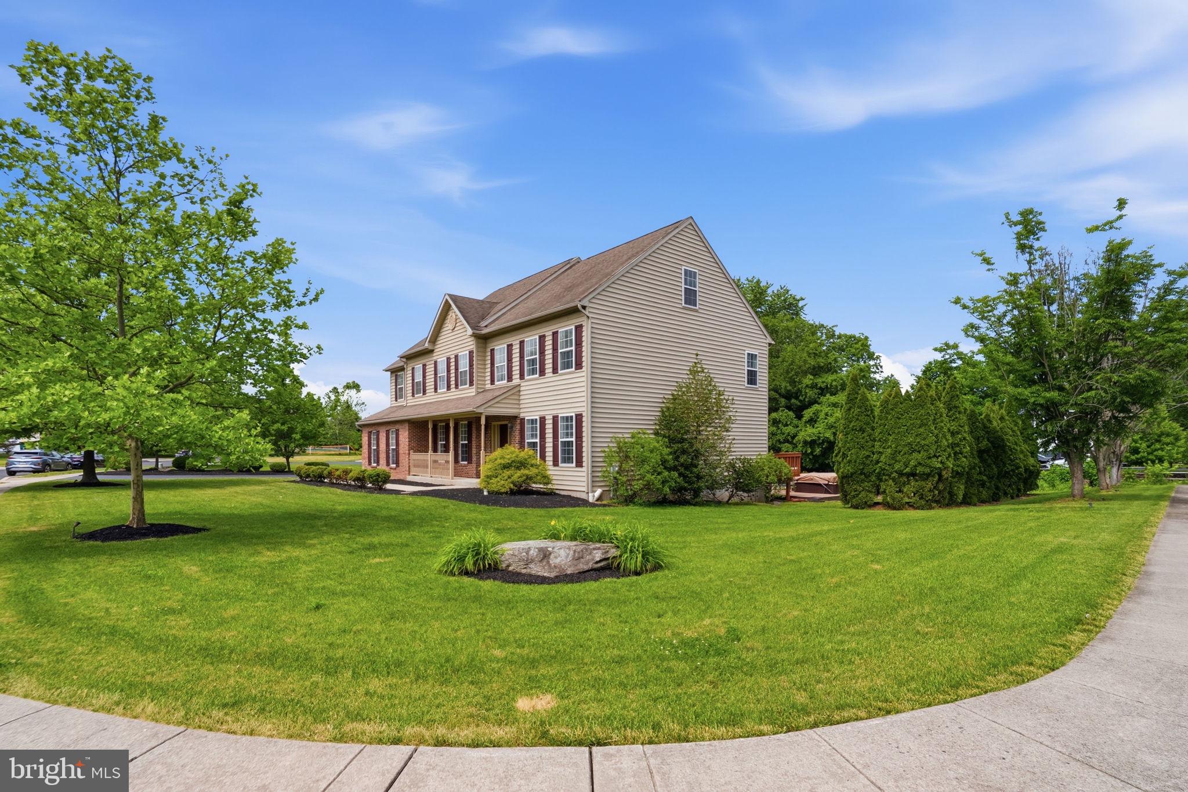
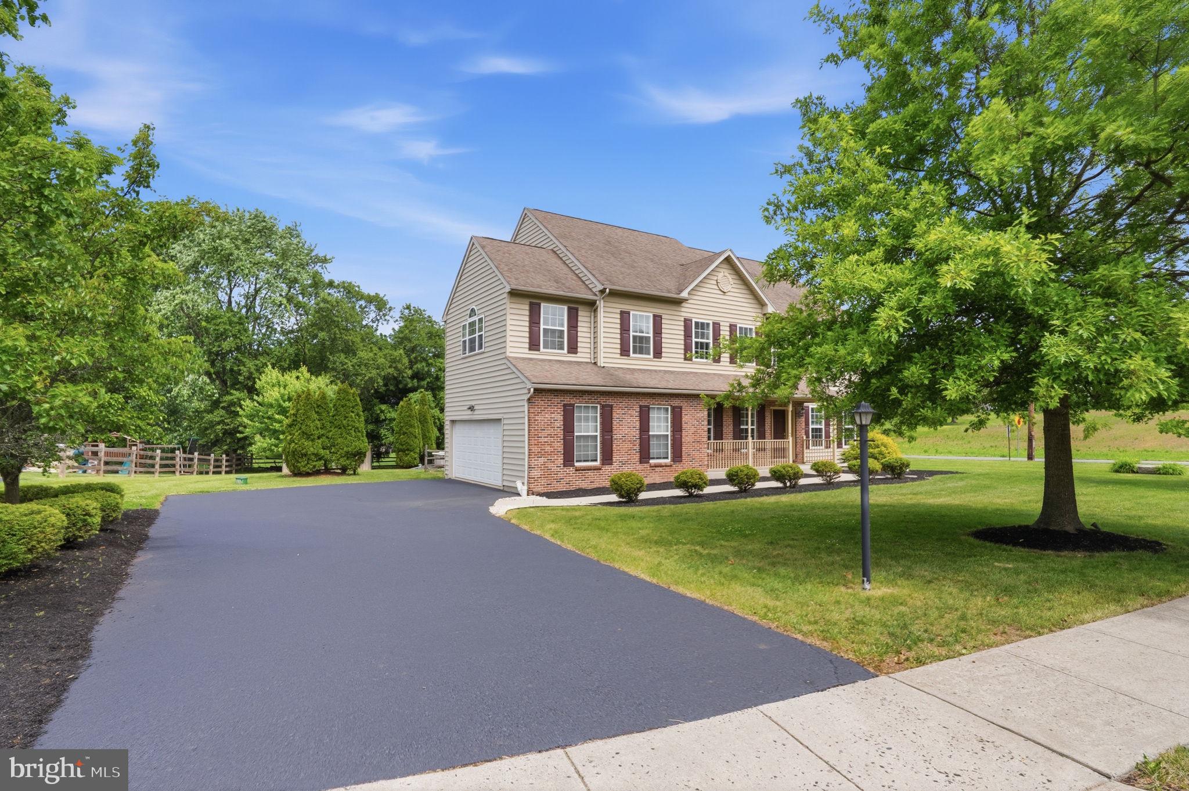
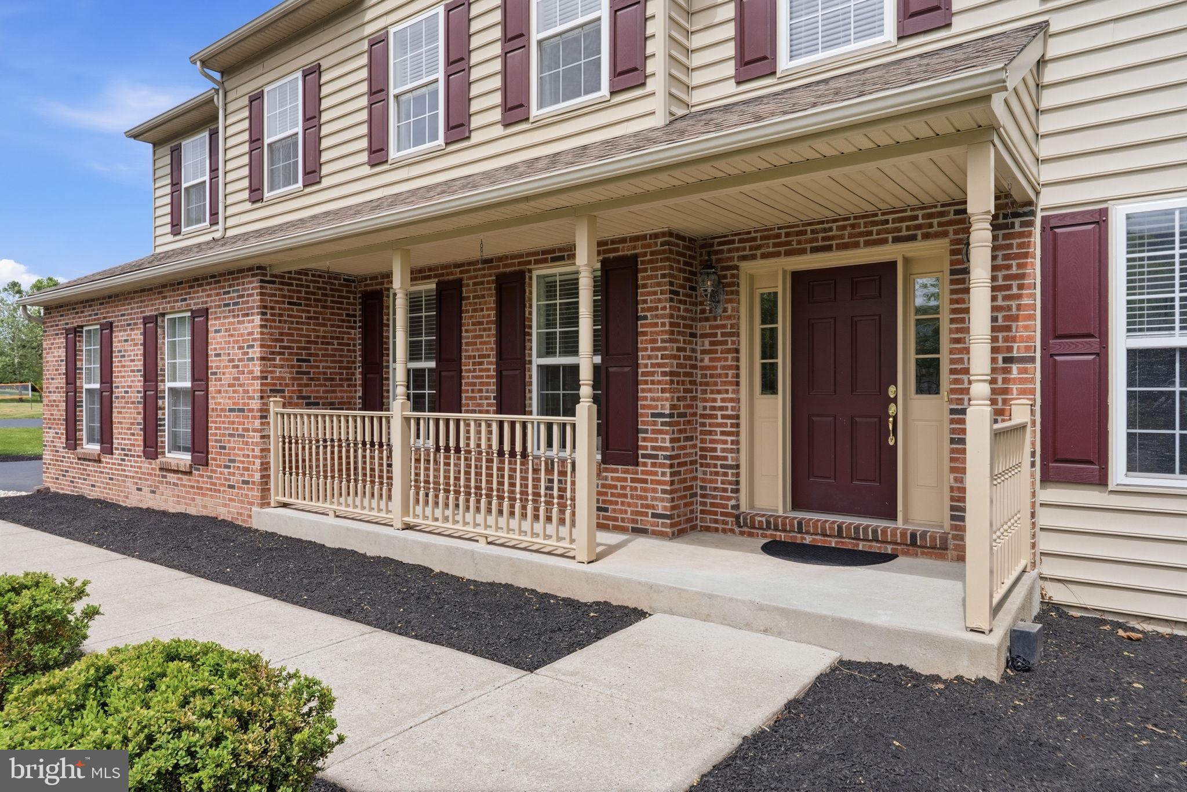
New to the market in the highly desired Spring-Ford school district! Welcome to 89 Bella Rosa Ct located in an 8 home cul de sac subdivision in Limerick Twp. This 4 bedroom, 2 ½ bath home is ready for a new owner! As you enter from the covered front porch, you will immediately see the soaring 2-story foyer with turned stairs, hardwood floors and wainscoting. The floor plan in this home just flows with 9' ceilings on the main floor! The study with glass double door entry offers privacy with convenience and is situated alongside the powder room and coat closet. On the right of the foyer is the formal living room with a double window and crown molding which adjoins the formal dining room also with a double window, crown molding and chair rail. As you enter the kitchen you will see the hardwood floors that also flow into the family room and solarium. The kitchen features: light oak cabinetry, black appliances with double wall ovens, tile backsplash, dark granite counter tops, double sink with a disposal and a center island with seating. There is also a nice size walk in pantry. In addition, there is a breakfast area and then the beautiful solarium with 5 windows for added light and a slider that leads to the back deck. The back deck leads to a lower composite deck, hot tub and above ground pool. The perfect spot to enjoy the hot days of summer yet to come- relaxing or having a get together with a space to enjoy a firepit when the evenings get cooler in the Fall. Back inside is the vaulted 2-story family room with fan, propane fireplace, back stairs and 2 large storage closets flanking the laundry room entrance underneath the stairs. The laundry room with utility sink leads to the 2-car side entry garage with built-in shelves and a work bench. Make your way upstairs where you will enter the primary bedroom thru double doors into your own retreat. The main bedroom area has a tray ceiling, fan and an additional sitting area, walk in closet with a closet system, linen closet and a primary bathroom with a double vanity, separate shower, large soaking tub with a large window above, and tile flooring. The 3 additional bedrooms are each of nice size and have crown molding and ceiling fans. The hall bath serving these 3 bedrooms has a double vanity, and tile flooring. In addition, the hardwood floored hall overlooks the family room and ends with stairs that walk up to an extra-large unfinished attic that could easily be finished off for additional living space or just used for extra storage. But we are not done! The basement is partially finished into multiple areas with finished walls, recessed lights and heating and cooling vents and just needs some finishing touches and flooring. It’s large enough for the pool table area with egress window for added natural light, a home theater area, another large area to suit your imagination, and an unfinished room and a utility room big enough for even more storage! This home is being SOLD AS-IS as seller is not in a position to make any repairs/replacements. It is priced accordingly.!! Easy access to major routes, golf, entertainment and shopping to include: Costco, the outlets and plenty of dining. This home is not to be missed and you can make it your own!!! Schedule your tour before it is too late! * All dimensions of lots and building/room sizes are approximate and should be verified by the Buyer(s) for accuracy.
| 4 days ago | Listing updated with changes from the MLS® | |
| 4 weeks ago | Status changed to Pending | |
| a month ago | Listing first seen on site |

The real estate listing information is provided by Bright MLS is for the consumer's personal, non-commercial use and may not be used for any purpose other than to identify prospective properties consumer may be interested in purchasing. Any information relating to real estate for sale or lease referenced on this web site comes from the Internet Data Exchange (IDX) program of the Bright MLS. This web site references real estate listing(s) held by a brokerage firm other than the broker and/or agent who owns this web site. The accuracy of all information is deemed reliable but not guaranteed and should be personally verified through personal inspection by and/or with the appropriate professionals. Properties in listings may have been sold or may no longer be available. The data contained herein is copyrighted by Bright MLS and is protected by all applicable copyright laws. Any unauthorized collection or dissemination of this information is in violation of copyright laws and is strictly prohibited. Copyright © 2020 Bright MLS. All rights reserved.