Property Search

Save
Ask
Hide
Share
$745,000

279 UPPER INDIAN HEAD ROAD
COLLEGEVILLE, PA 19426

Single Family Residence|Sold 07/14/2026
4
Beds
3
Total Baths
2
Full Baths
1
Partial Bath
2,716
SqFt
$274
/SqFt
1994
Built
Subdivision:
LAUREL ESTATES
County:
MONTGOMERY
Listing courtesy of Keller Williams Realty Group
Bought with Vincent Raymond Blanche of Redfin Corporation (484) 962-0034
Call Now: 267-421-9266
Is this the listing for you? We can help make it yours.
267-421-9266
279 UPPER INDIAN HEAD ROAD279 UPPER INDIAN HEAD ROAD279 UPPER INDIAN HEAD ROAD279 UPPER INDIAN HEAD ROAD
Save
Ask
Hide
Share

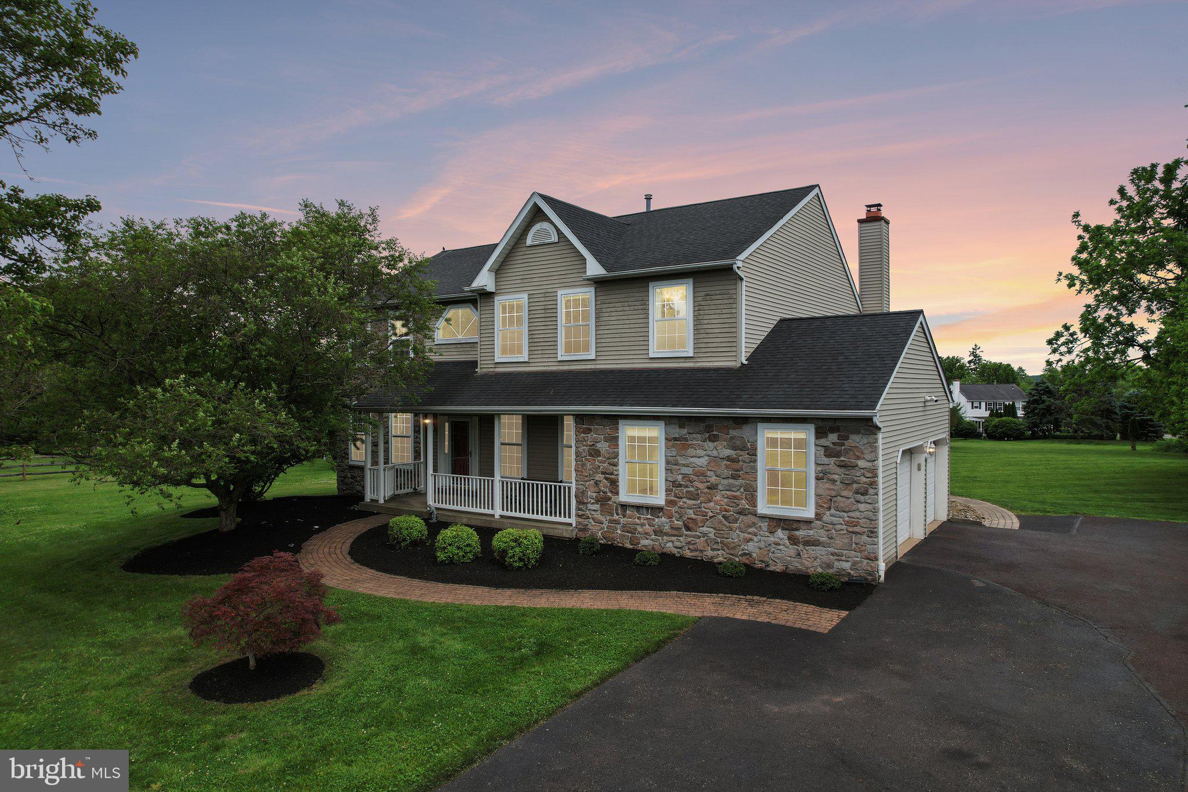
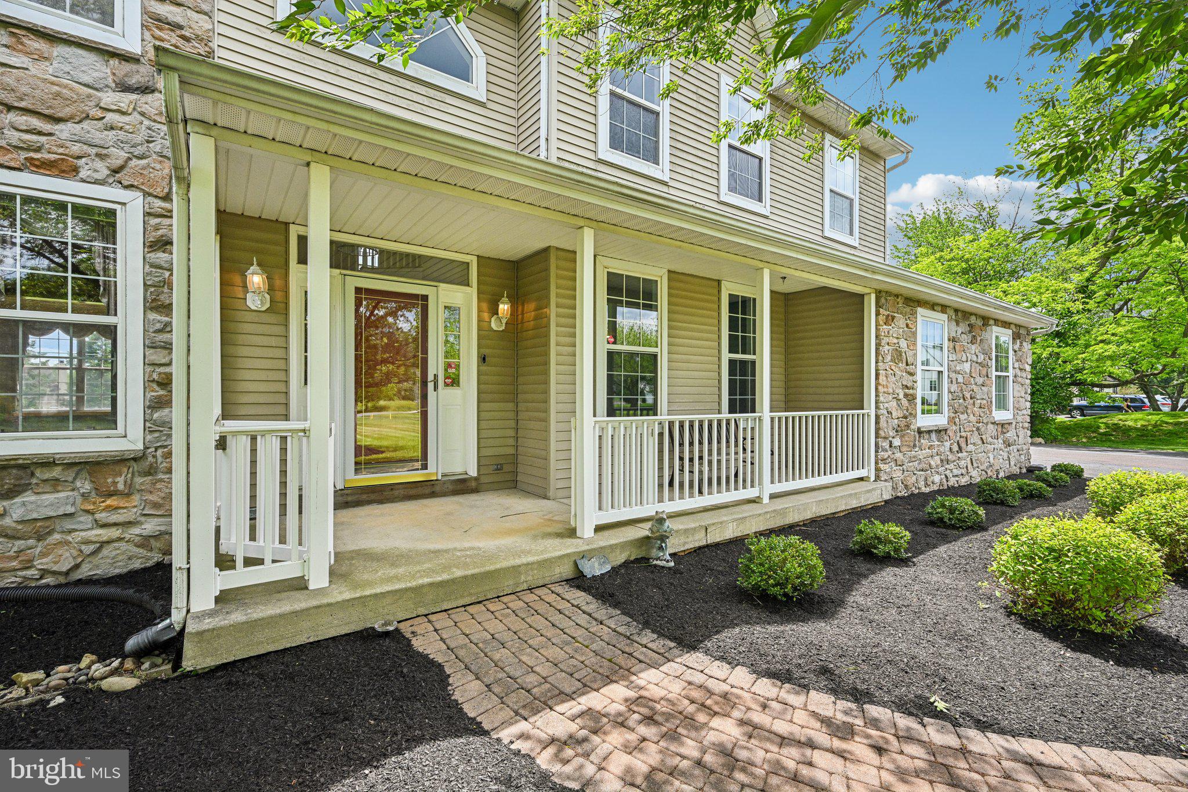
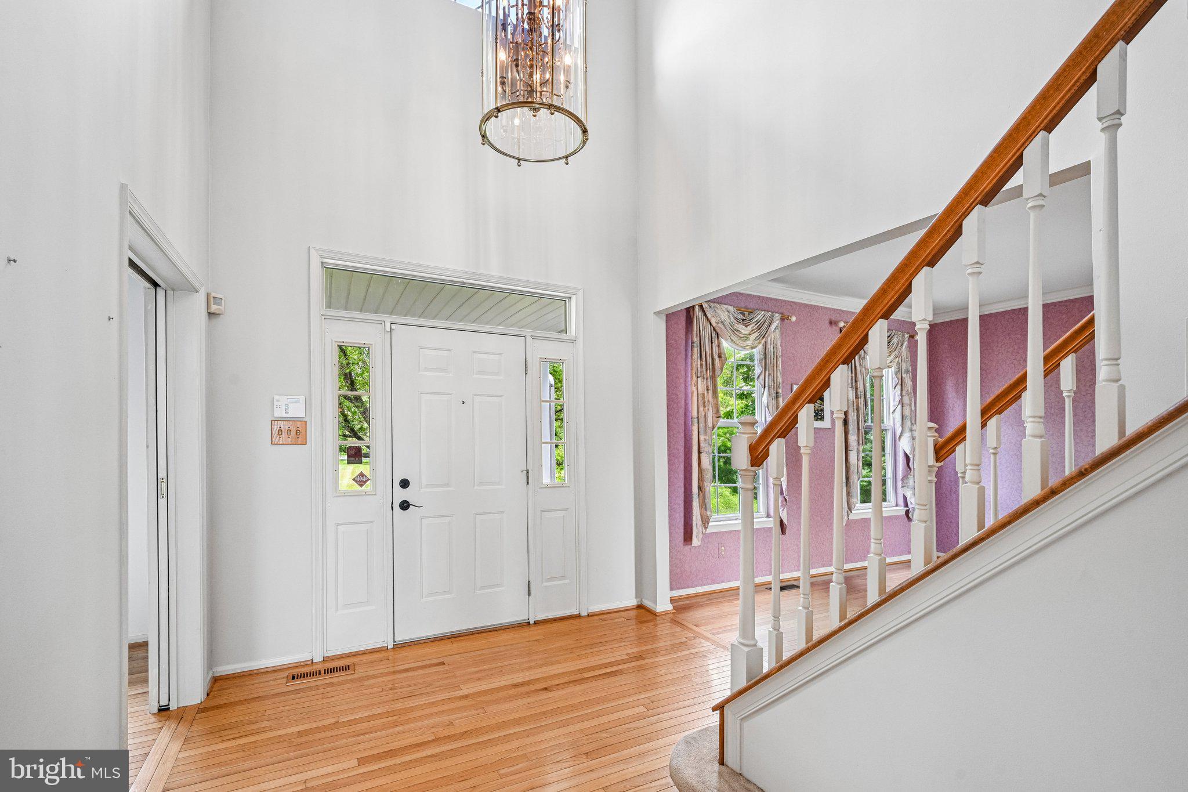
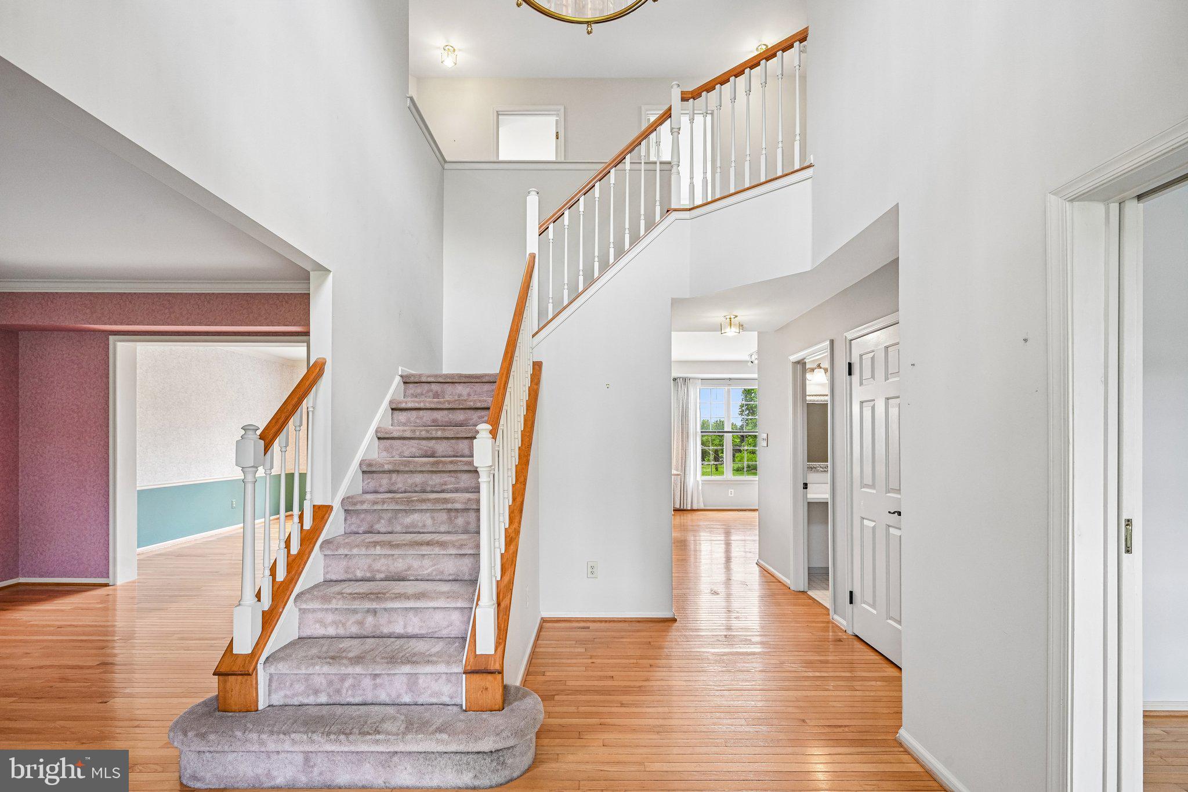
Nestled in the heart of Upper Providence Township, 279 Upper Indian Head Road is a Colonial-style home set on nearly a full acre in the sought-after Spring-Ford Area School District. The property offers plenty of outdoor space to enjoy, from summer gatherings and backyard barbecues to relaxing evenings around a firepit or simply taking in the fresh air from the covered front porch. Step inside and you'll find a warm, inviting layout designed for everyday living. The foyer leads to a spacious living room and dining room, providing plenty of room for entertaining family and friends. A private office with classic pocket doors offers a quiet space to work or unwind. At the center of the home is the updated kitchen, featuring a large custom quartz island, attractive cabinetry, and stainless steel appliances. Whether you're preparing meals, gathering with family, or enjoying your morning coffee, this space is sure to become a favorite. The great room offers natural light and lots of space for entertaining and relaxing. Upstairs, the primary suite offers a comfortable retreat with an en-suite bathroom featuring custom tile, an oversized soaking tub, and a built-in heater for added comfort. Three additional bedrooms provide flexible space for family, guests, or hobbies. The unfinished basement offers excellent storage and the opportunity to customize the space to fit your needs. Full of potential and ready for its next owners, this home offers a wonderful opportunity to make it your own.

Save
Ask
Hide
Share
Listing Snapshot
Bedrooms 
4
Total Baths 
3
Full Baths 
2
Partial Baths 
1
Inside Area (SqFt) 
2,716 sqft
Lot Size 
0.92 Acres
Year Built 
1994
MLS® Number 
PAMC2181372
Status 
Sold
Property Tax 
$9,003
HOA/Condo/Coop Fees 
N/A
Sq Ft Source 
Estimated
Friends & Family
Recent Activity
a week agoListing updated with changes from the MLS®
General Features
Acres 
0.92
Attached Garage 
Yes
Cross Street 
CIDER MILL RD
Foundation 
Concrete Perimeter
Garage 
Yes
Garage Spaces 
2
Levels 
Two
Parking 
OversizedGarage Door OpenerOff StreetPavedGarageOtherDrivewayAttached
Parking Spaces 
11
Property Sub Type 
Single Family Residence
Security 
Security System
Sewer 
Public Sewer
Special Circumstances 
Standard
SqFt Above 
2716
SqFt Total 
2716
Style 
ColonialTraditional
Utilities 
Cable Available
Water Source 
Public
Zoning 
R1
Interior Features
Appliances 
Double OvenOvenGas Water HeaterDishwasherDisposalMicrowaveENERGY STAR Qualified Appliances
Basement 
Cooling 
Central AirCeiling Fan(s)
Electric 
Circuit Breakers200+ Amp Service
Flooring 
CarpetWoodVinyl
Heating 
Natural GasForced Air
Interior 
Kitchen IslandCeiling Fan(s)Cathedral Ceiling(s)High CeilingsPantry
Laundry Features 
Laundry RoomMain Level
Window Features 
Skylight(s)
Bedroom 2 
Dimensions - 11 X 13
Bedroom 3 
Dimensions - 11 X 11
Bedroom 4 
Dining Room 
Dimensions - 14 X 12Level - Main
Family Room 
Dimensions - 15 X 17Level - Main
Full Bath 
Kitchen 
Dimensions - 12 X 14Level - MainFeatures - Pantry
Laundry 
Dimensions - 4 X 7Level - Main
Living Room 
Dimensions - 16 X 13Level - Main
Office 
Level - Main
Primary Bathroom 
Primary Bedroom 
Dimensions - 19 X 14
Save
Ask
Hide
Share
Exterior Features
Construction Details 
Vinyl SidingStone
Exterior 
Lighting
Lot Features 
Level
Patio And Porch 
PatioPorch
Pool Features 
None
Roof 
Shingle
Windows/Doors 
Skylight(s)
Community Features
MLS Area 
Upper Providence Twp (10661)
School District 
SPRING-FORD AREA
Schools
School District
SPRING-FORD AREA
Elementary School
Unknown
Middle School
Unknown
High School
Unknown
Neighborhood & Commute
Source: Walkscore
Save
Ask
Hide
Share