
Property Search
211 STEFAN PLACENORTH WALES, PA 19454
Due to the health concerns created by Coronavirus we are offering personal 1-1 online video walkthough tours where possible.
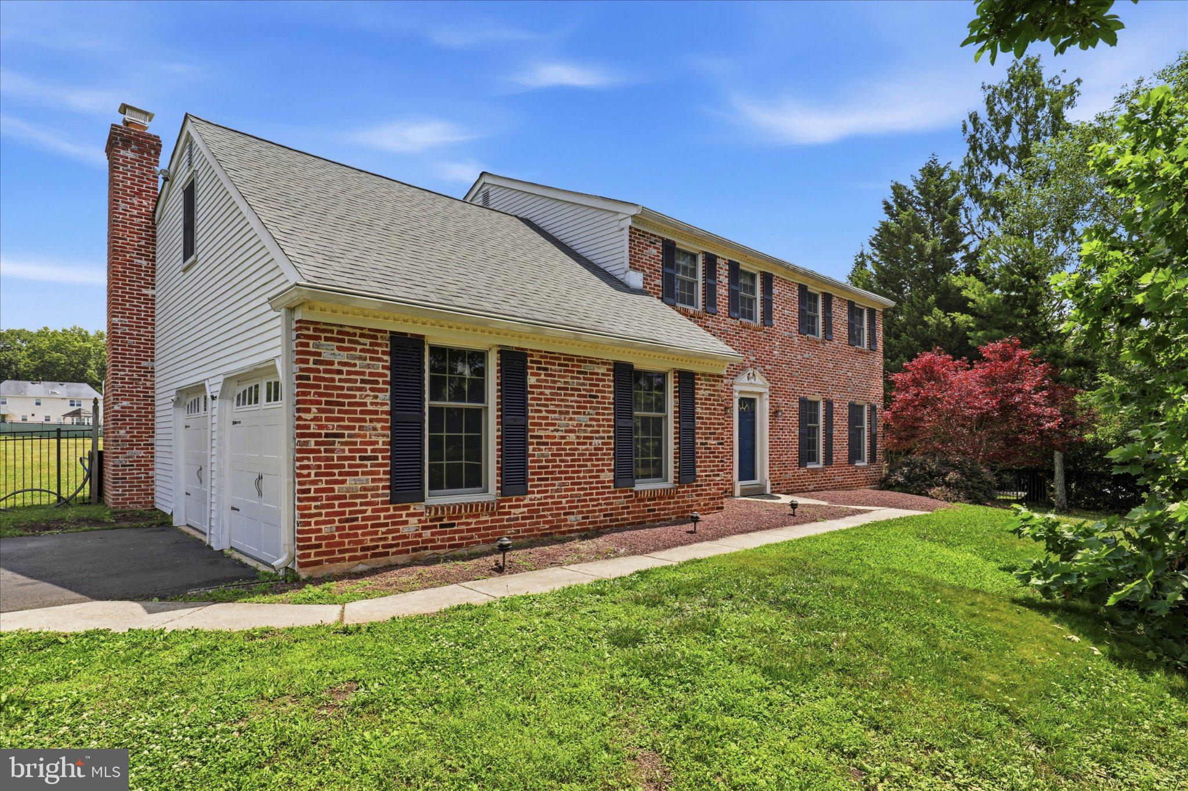
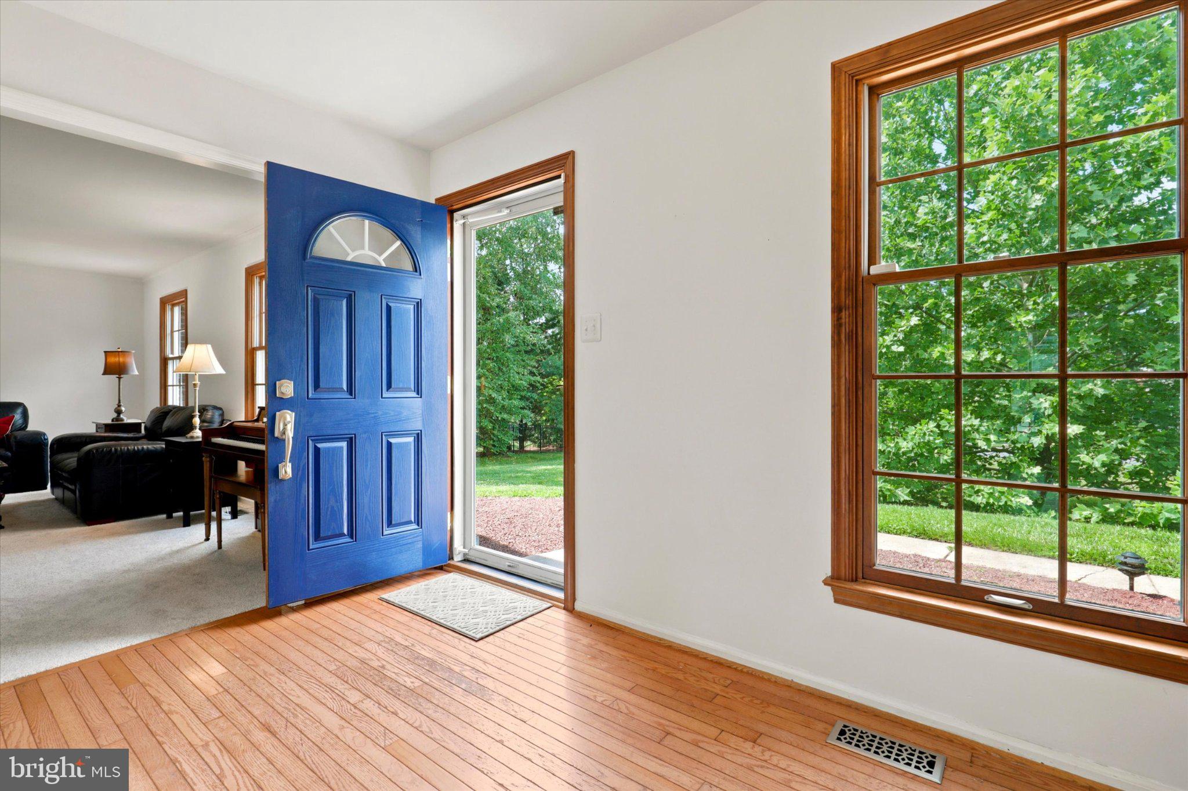
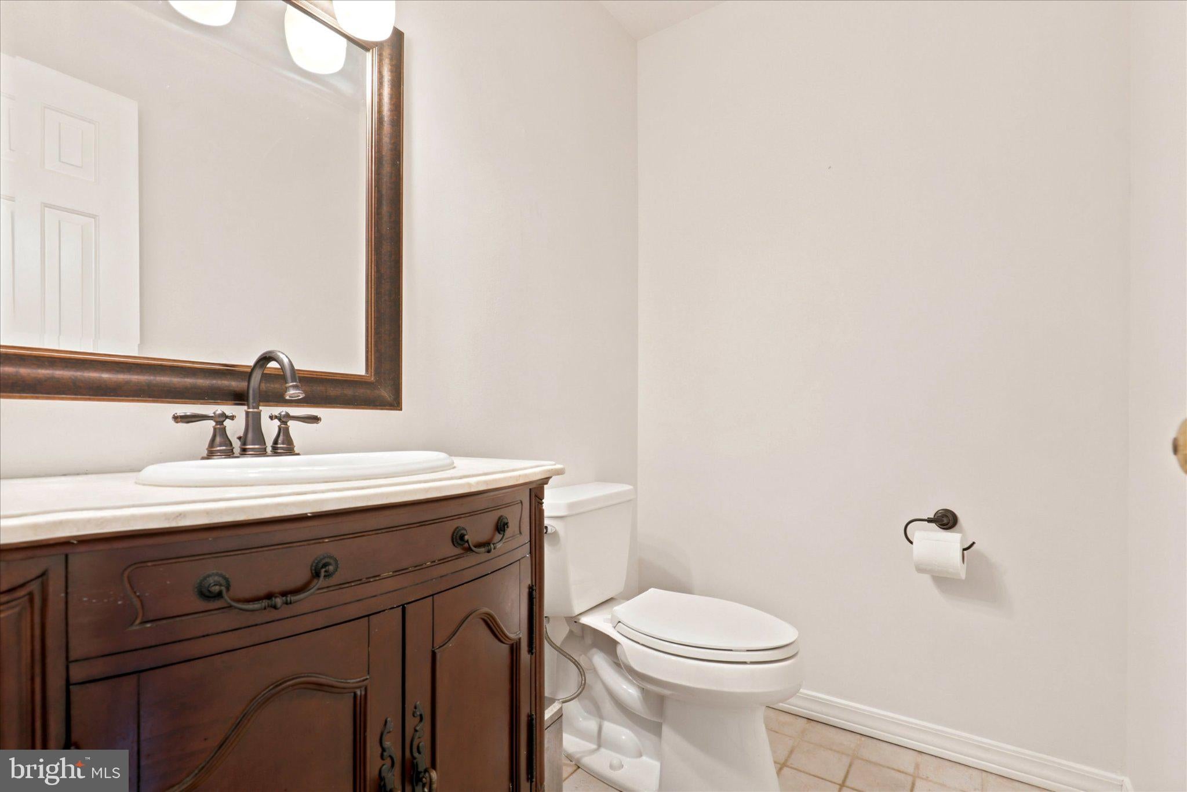
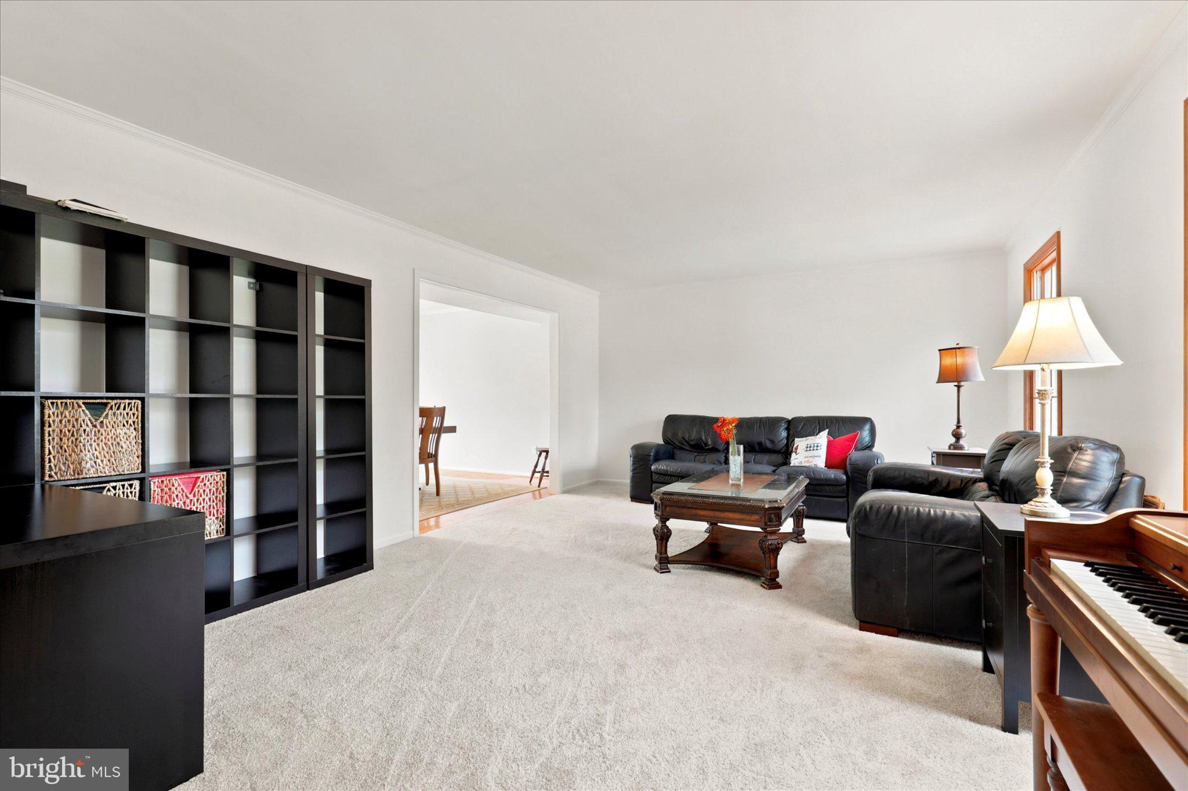
211 Stefan Pl is a beautiful Brick Colonial set on over an acre of flat, fenced ground, in a quiet, sought-after neighborhood in Upper Gwynedd Township. This charming home combines timeless architecture and an open floor plan with thoughtfully updated living spaces and exceptional outdoor amenities, including a screened covered porch, pool, and Hot Tub. A welcoming foyer opens to the formal living and dining rooms, while rich hardwood flooring and new carpet extend throughout the main level. The gourmet kitchen features granite countertops, custom cabinetry, newer appliances including a stainless refrigerator and dishwasher, a gas cooktop, and a professional hood, ample cabinetry, a seated breakfast area, and custom wine storage designed for both everyday living and entertaining. The kitchen flows seamlessly into the family room, where a fireplace adds to the comfortable gathering space. A first-floor powder room and access to the two-car garage add convenience. Glass doors open from the Kitchen to the screened-in covered patio, providing a shaded retreat overlooking the expansive backyard, pool, hot tub, fire pit area, and mulched playset, a private and quiet setting perfect for sipping coffee or alfresco dining. Upstairs, the spacious primary suite offers an additional sitting area and a custom-outfitted walk-in closet, as well as a nicely appointed and refreshed primary bath with tub/shower combo. Three additional bedrooms and a recently renovated hall bath with double vanity and tub/shower combo grace the second floor. The large laundry closet houses a laundry sink for convenience. The walk-up attic provides valuable storage and future flexibility for finishing. A newly finished basement with luxury engineered hardwood floors offers a rec room and a barn door separating an additional office/den or gym, as well as additional storage. The home has been freshly painted throughout, has new carpeting, a whole-house generator (2021), a tankless water heater, newer garage doors (2020), replaced washer and dryer (2022). Enjoy the rare combination of acreage, privacy, and retreat-like outdoor recreation, within the coveted North Penn School District. Convenient access to scenic trails of Gwynedd Preserve, major roadways, SEPTA Regional Rail, shopping, dining, and local parks and recreation. Close to Routes 202, 309, 63, and the PA Turnpike for easy commuting.
| 2 weeks ago | Listing updated with changes from the MLS® | |
| 2 weeks ago | Status changed to Active Under Contract | |
| 4 weeks ago | Listing first seen on site |

The real estate listing information is provided by Bright MLS is for the consumer's personal, non-commercial use and may not be used for any purpose other than to identify prospective properties consumer may be interested in purchasing. Any information relating to real estate for sale or lease referenced on this web site comes from the Internet Data Exchange (IDX) program of the Bright MLS. This web site references real estate listing(s) held by a brokerage firm other than the broker and/or agent who owns this web site. The accuracy of all information is deemed reliable but not guaranteed and should be personally verified through personal inspection by and/or with the appropriate professionals. Properties in listings may have been sold or may no longer be available. The data contained herein is copyrighted by Bright MLS and is protected by all applicable copyright laws. Any unauthorized collection or dissemination of this information is in violation of copyright laws and is strictly prohibited. Copyright © 2020 Bright MLS. All rights reserved.
Did you know? You can invite friends and family to your search. They can join your search, rate and discuss listings with you.