
Property Search
375 E 9TH AVENUECOLLEGEVILLE, PA 19426
Due to the health concerns created by Coronavirus we are offering personal 1-1 online video walkthough tours where possible.
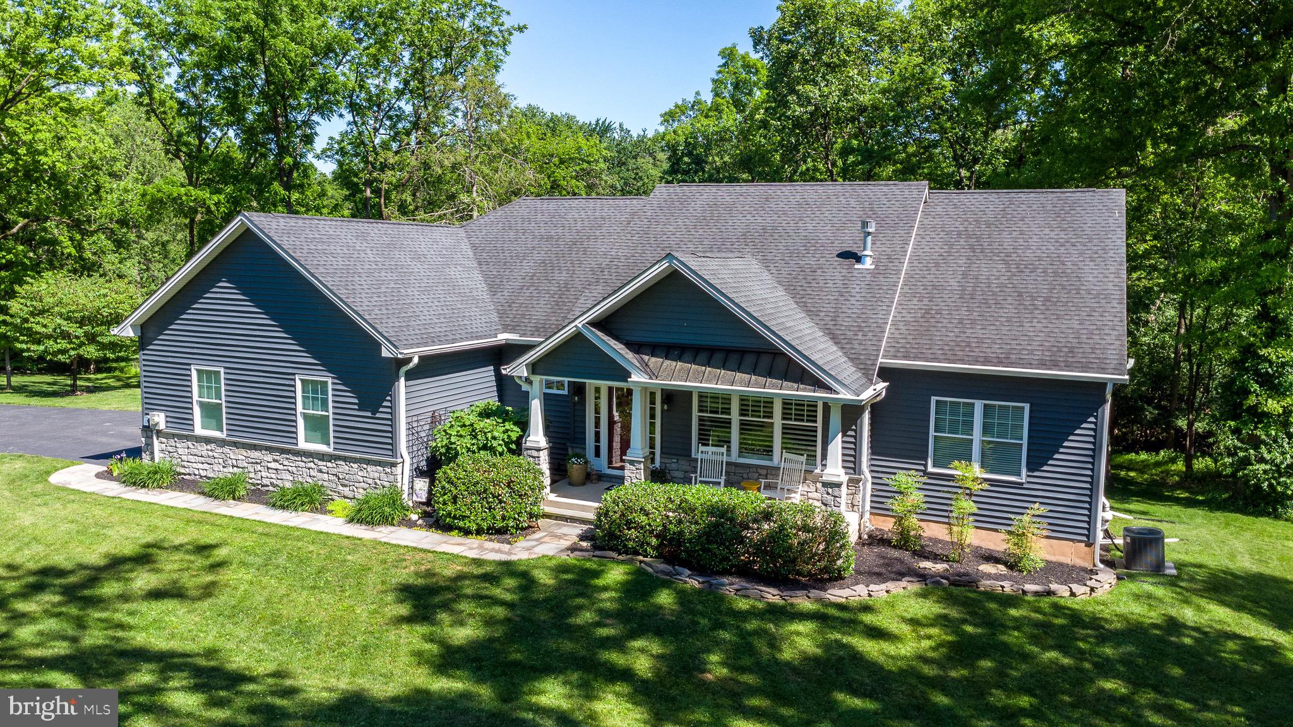
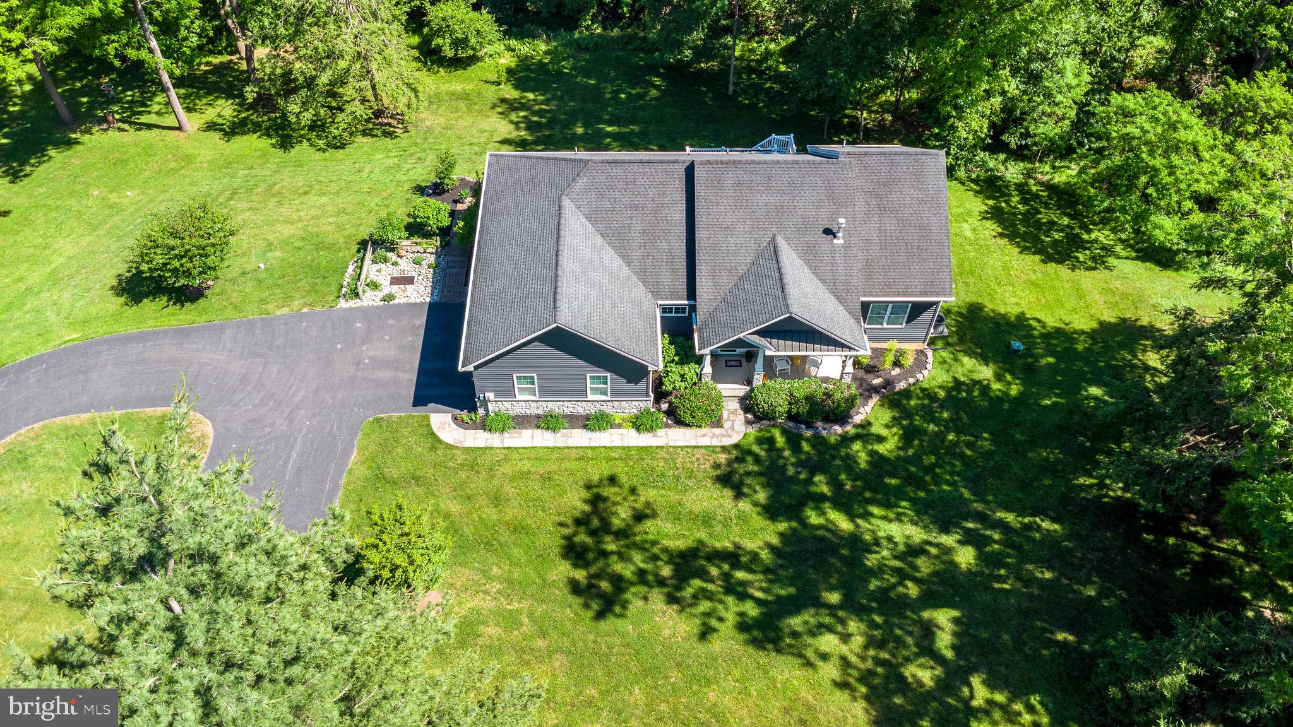
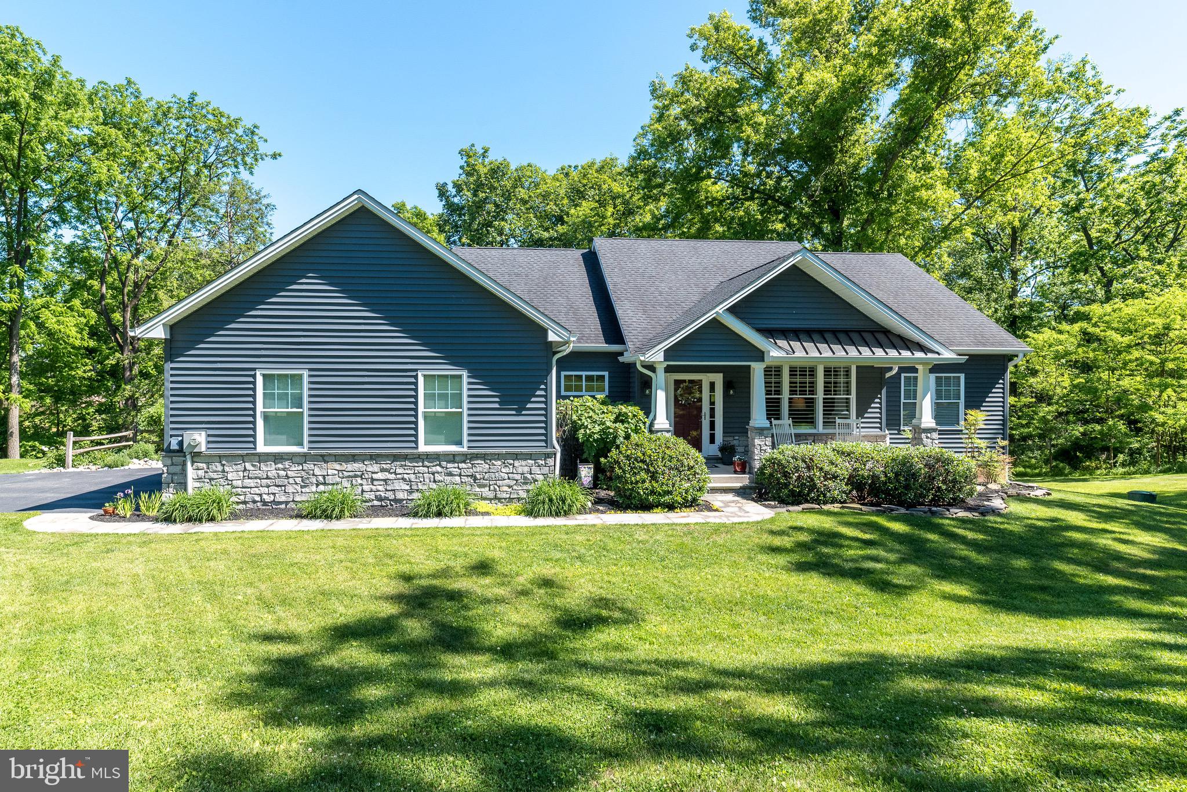
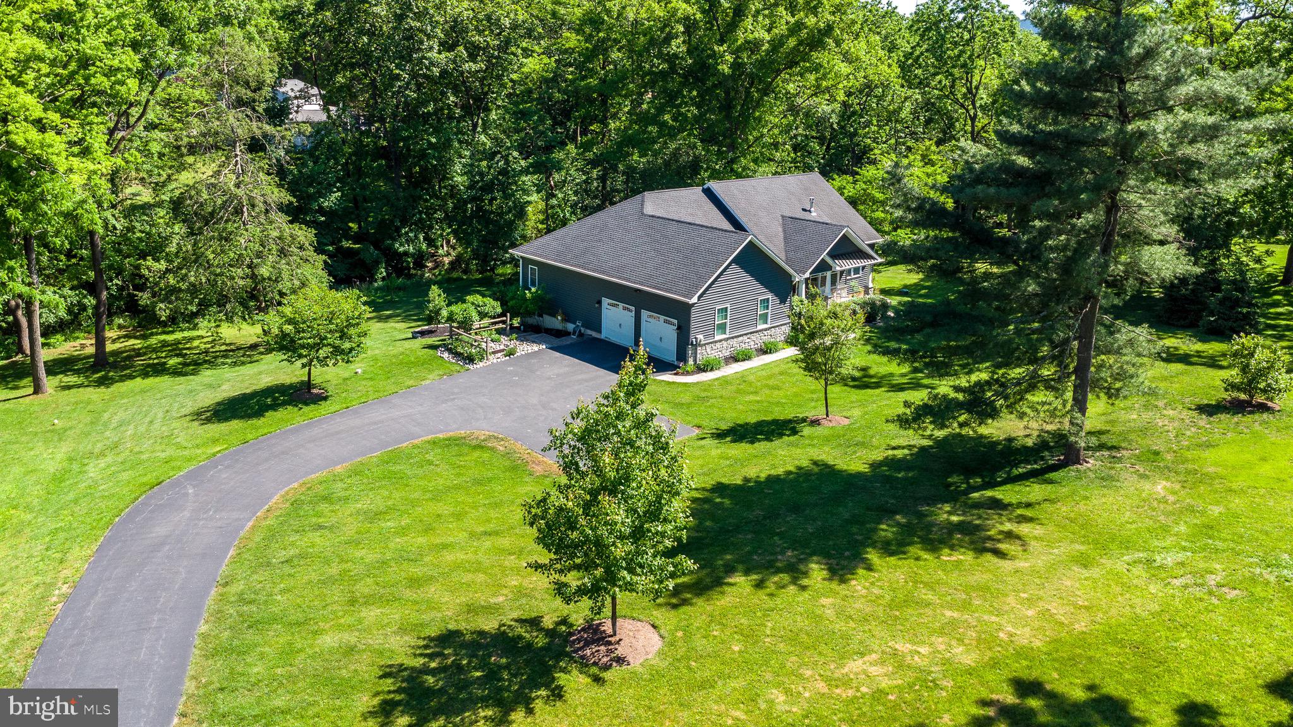
DUE TO THE OVERWELMING TURNOUT AT OUR THURS OPEN HOUSE AND MULTIPLE OFFERS RECEIVED WE ARE CANCELING SUNDAYS OPEN HOUSE! WE APOLOGIZE FOR ANY INCONVIENCE ! Welcome to 375 E. 9th Avenue—an exceptional custom-built luxury ranch residence privately nestled on over an acre of beautifully landscaped grounds in the highly desirable Collegeville Borough. Constructed in 2019 by respected David James Properties, this remarkable home offers the rare opportunity to enjoy the convenience of sophisticated one-level living without sacrificing space, privacy, or elegance. Tucked away down a long private driveway and situated outside of any development, this stunning property delivers a level of tranquility rarely found while remaining just moments from premier dining, shopping, entertainment, and major commuter routes. From the moment you arrive, the home’s impeccable condition and extraordinary curb appeal are evident. The welcoming covered front porch sets the stage for what awaits inside—a meticulously maintained residence that presents as though it were built yesterday. The thoughtfully designed open-concept floor plan is enhanced by soaring 9-foot ceilings, rich engineered hardwood flooring, abundant natural light, and seamless flow throughout the living spaces. At the heart of the home is a magnificent gathering area featuring a spacious family room with fireplace, elegant dining area, and a beautifully appointed chef-inspired kitchen showcasing upgraded countertops, porcelain farm sink, quality finishes, and exceptional functionality for both entertaining and everyday living. The luxurious primary suite serves as a private sanctuary, complete with a generous walk-in closet and a spa-inspired en-suite bath featuring a fully tiled walk-in shower with frameless glass enclosure. Two additional bedrooms and well-appointed bathrooms as well as a half bath provide comfort and flexibility for family and guests alike. Step outside to experience your own private oasis. The composite deck overlooks a breathtaking expanse of lush lawn, mature landscaping, and extensive hardscaping, creating an outdoor setting that is both peaceful and impressive. Whether hosting gatherings or enjoying a quiet morning coffee, the outdoor living spaces offer beauty and serenity in every season. The walkout lower level dramatically expands the home’s living space with approximately 740 square feet of beautifully finished area, complete with a full bathroom—ideal for a media room, fitness studio, executive office, guest suite, or recreation area. In addition, an impressive 1,088 square feet of unfinished space provides extraordinary storage and endless possibilities for future customization. Additional highlights include a side-entry two-car garage, three full bathrooms, and one 1/2 bath, premium construction, and a picturesque 1.09-acre homesite that offers the privacy of a country estate with the convenience of Borough living. Luxury, privacy, craftsmanship, and effortless one-floor living converge in this exceptional Collegeville residence. Opportunities to own a property of this caliber, condition, and setting are rare. Experience the lifestyle you deserve at 375 E. 9th Avenue.
| 3 months ago | Status changed to Pending | |
| 3 months ago | Listing updated with changes from the MLS® | |
| 3 months ago | Listing first seen on site |

The real estate listing information is provided by Bright MLS is for the consumer's personal, non-commercial use and may not be used for any purpose other than to identify prospective properties consumer may be interested in purchasing. Any information relating to real estate for sale or lease referenced on this web site comes from the Internet Data Exchange (IDX) program of the Bright MLS. This web site references real estate listing(s) held by a brokerage firm other than the broker and/or agent who owns this web site. The accuracy of all information is deemed reliable but not guaranteed and should be personally verified through personal inspection by and/or with the appropriate professionals. Properties in listings may have been sold or may no longer be available. The data contained herein is copyrighted by Bright MLS and is protected by all applicable copyright laws. Any unauthorized collection or dissemination of this information is in violation of copyright laws and is strictly prohibited. Copyright © 2020 Bright MLS. All rights reserved.
Did you know? You can invite friends and family to your search. They can join your search, rate and discuss listings with you.