Property Search

Save
Ask
Tour
Hide
Share
$677,900
53 Days On Site

65 FOX HOLLOW DRIVE
GILBERTSVILLE, PA 19525

Single Family Residence|Pending
4
Beds
4
Total Baths
3
Full Baths
1
Partial Bath
3,955
SqFt
$171
/SqFt
2015
Built
Subdivision:
PRES AT MONTGOMERY
County:
MONTGOMERY
Listing courtesy of Iron Valley Real Estate Exton

Due to the health concerns created by Coronavirus we are offering personal 1-1 online video walkthough tours where possible.

Call Now: 267-421-9266
Is this the listing for you? We can help make it yours.
267-421-9266
65 FOX HOLLOW DRIVE65 FOX HOLLOW DRIVE65 FOX HOLLOW DRIVE65 FOX HOLLOW DRIVE
Save
Ask
Tour
Hide
Share

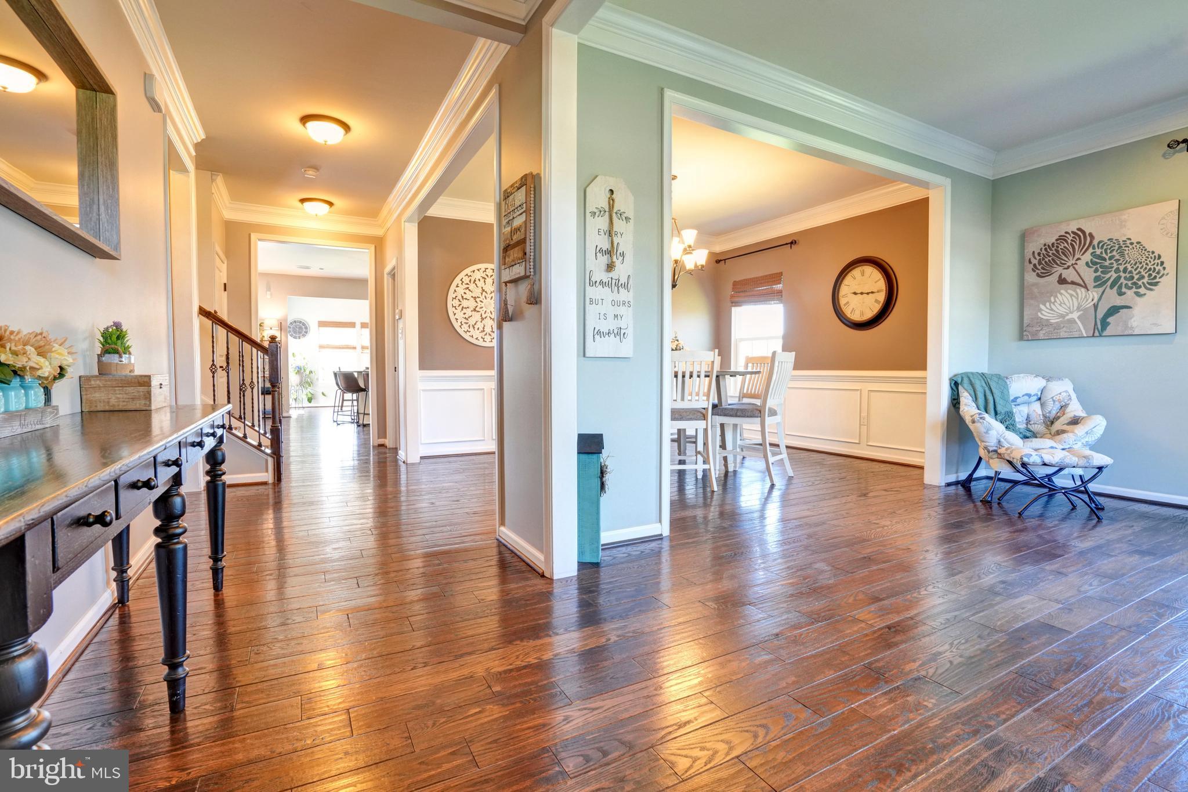
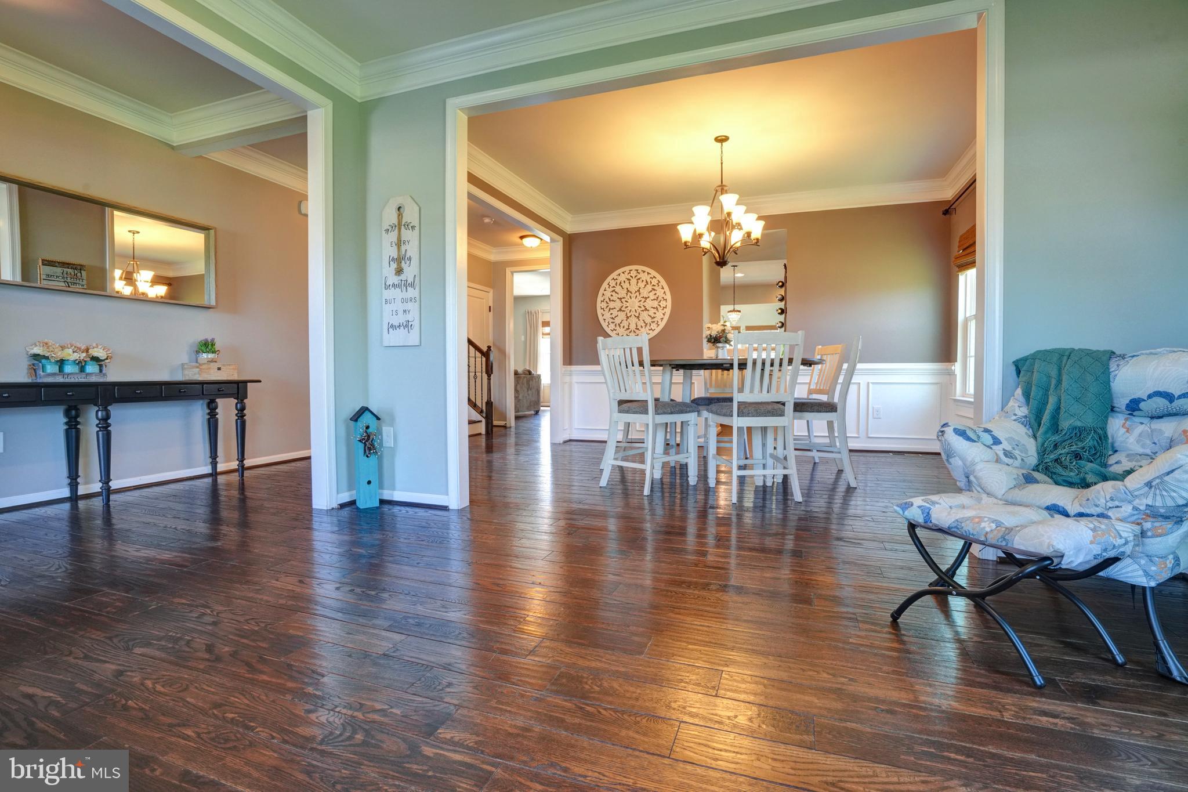
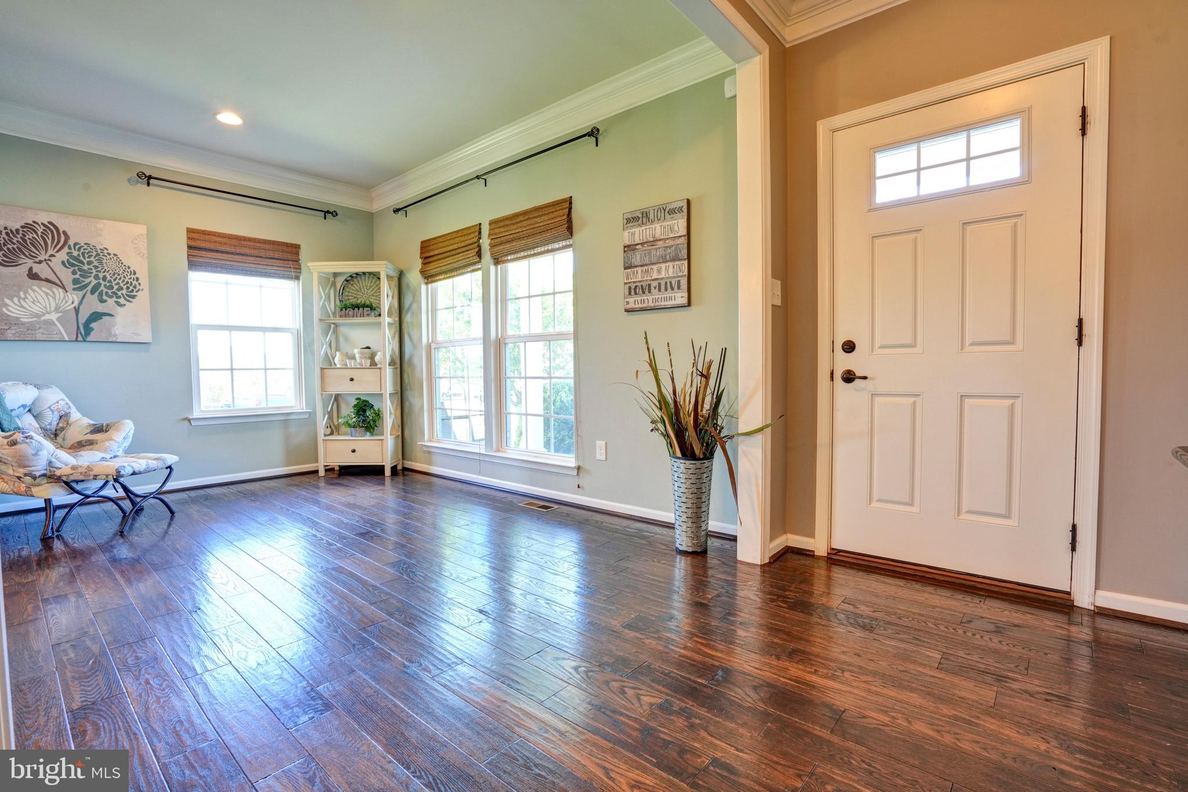
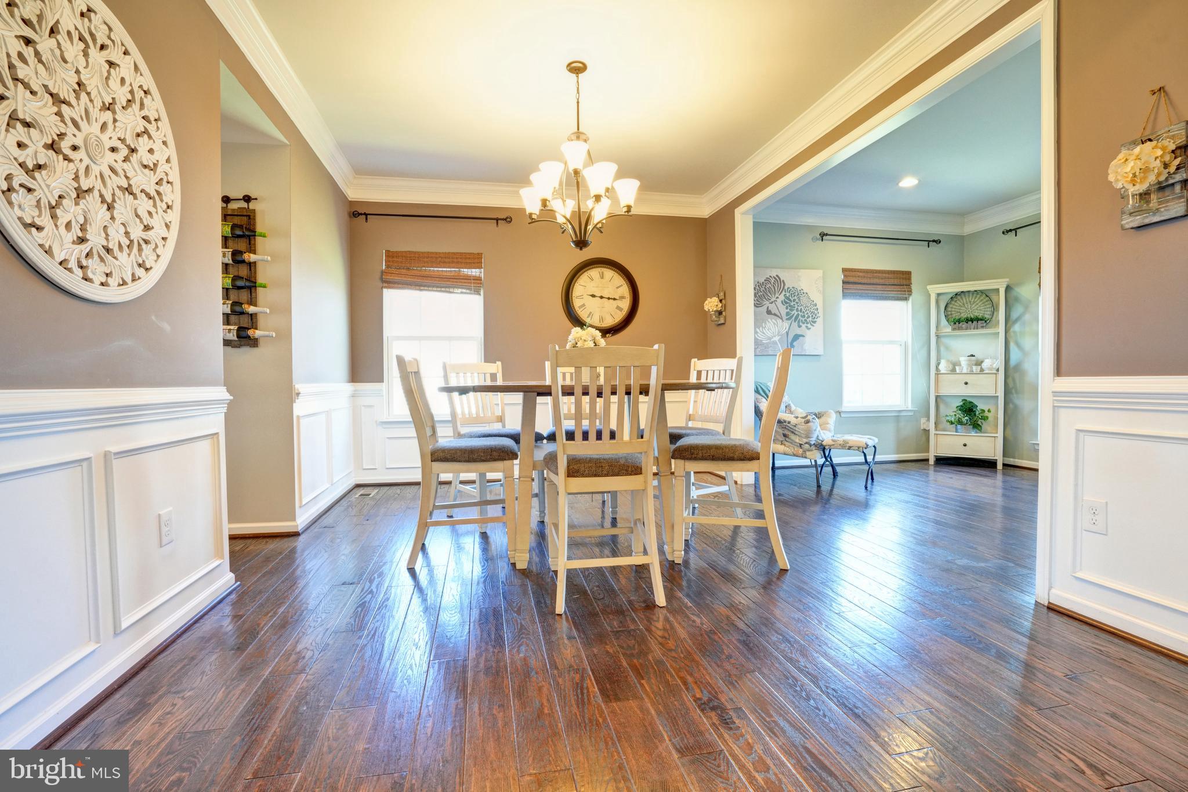
Your search is over! This exceptional home with over 4500 SF of finished living space is designed for everything you desire, a thoughtful layout that balances an abundance of natural light, versatile gathering areas, as well as quiet spaces. Situated on a desirable lot in the highly sought after Preserves at Montgomery, 65 Fox Hollow is the one you want to call home! Celebrating holidays and special events is a breeze with the open layout of the masterfully designed gourmet kitchen with walk-in pantry, family room with floor to ceiling stone fireplace, and bright sunroom opening up to the maintenance free 400 SF deck, along with a whole-home sound system! Gorgeous re-engineered hardwood floors and 9-foot ceilings welcome you as you enter from either the front porch or garage. The main level also offers elegant living and dining rooms , a half bath, a flex room that can be used as a home office/playroom/craft room/your choice! As you make your way upstairs, you will find the primary suite with its spa-like bath and separate toilet room, sitting room, and not one, but two walk-in closets! The three additional large bedrooms and shared full bath, laundry room, and linen closet surround the spacious bright loft space, which can be set up for whatever you desire! Make your way to the basement for over 700 sf of finished living space, complete with a full bath with heated floors and brand new carpeting! Tons of storage as well as an additional space that can be used as a workshop, media room, exercise room or it could even be converted to an additional bedroom! This walk out basement could easily be converted to an in-law suite with its own patio!

Save
Ask
Tour
Hide
Share
Listing Snapshot
Price 
$677,900
Days On Site 
53 Days
Bedrooms 
4
Inside Area (SqFt) 
3,955 sqft
Total Baths 
4
Full Baths 
3
Partial Baths 
1
Lot Size 
0.46 Acres
Year Built 
2015
MLS® Number 
PAMC2182274
Status 
Pending
Property Tax 
$9,300
HOA/Condo/Coop Fees 
$40 monthly
Sq Ft Source 
Estimated
Friends & Family
Recent Activity
2 months agoStatus changed to Pending
2 months agoListing updated with changes from the MLS®
2 months agoListing first seen on site
General Features
Acres 
0.46
Attached Garage 
Yes
Garage 
Yes
Garage Spaces 
2
Levels 
Two
Parking 
Garage Door OpenerGarageDrivewayAttached
Parking Spaces 
6
Property Sub Type 
Single Family Residence
Security 
Security System
Sewer 
Public Sewer
Special Circumstances 
Standard
SqFt Above 
3250
SqFt Below 
705
SqFt Total 
3955
Style 
Colonial
Utilities 
Cable AvailableNatural Gas AvailableElectricity Available
Water Source 
Public
Zoning 
R2
Interior Features
Appliances 
Double OvenOvenGas Water HeaterCooktopDishwasherDisposalRefrigeratorStainless Steel Appliance(s)MicrowaveENERGY STAR Qualified RefrigeratorENERGY STAR Qualified DishwasherWater Purifier
Basement 
FinishedWalk-Out AccessFull
Cooling 
Central AirCeiling Fan(s)Electric
Fireplace 
Yes
Fireplace Features 
GasStone
Fireplaces 
1
Flooring 
CarpetHardwoodCeramic Tile
Heating 
Natural GasForced Air
Interior 
Kitchen IslandRecessed LightingPantryWalk-In Closet(s)Ceiling Fan(s)Crown MoldingOpen Floorplan
Laundry Features 
Laundry RoomUpper Level
Dining Room 
Level - Main
Family Room 
Level - Main
Great Room 
Kitchen 
Level - Main
Laundry 
Living Room 
Level - Main
Loft 
Office 
Level - Main
Sitting Room 
Storage Room 
Sun/Florida Room 
Level - Main
Utility Room 
Save
Ask
Tour
Hide
Share
Exterior Features
Construction Details 
Vinyl Siding
Other Structures 
Workshop
Patio And Porch 
PatioDeck
Pool Features 
None
Roof 
Shingle
Community Features
Association Dues 
40
HOA Fee Frequency 
Monthly
MLS Area 
Douglass Twp (10632)
School District 
BOYERTOWN AREA
Schools
School District
BOYERTOWN AREA
Elementary School
Unknown
Middle School
Unknown
High School
Unknown
Listing courtesy of Iron Valley Real Estate Exton


The real estate listing information is provided by Bright MLS is for the consumer's personal, non-commercial use and may not be used for any purpose other than to identify prospective properties consumer may be interested in purchasing. Any information relating to real estate for sale or lease referenced on this web site comes from the Internet Data Exchange (IDX) program of the Bright MLS. This web site references real estate listing(s) held by a brokerage firm other than the broker and/or agent who owns this web site. The accuracy of all information is deemed reliable but not guaranteed and should be personally verified through personal inspection by and/or with the appropriate professionals. Properties in listings may have been sold or may no longer be available. The data contained herein is copyrighted by Bright MLS and is protected by all applicable copyright laws. Any unauthorized collection or dissemination of this information is in violation of copyright laws and is strictly prohibited. Copyright © 2020 Bright MLS. All rights reserved.

Neighborhood & Commute
Source: Walkscore
Save
Ask
Tour
Hide
Share