
Property Search
1027 RAMBLER AVENUEPOTTSTOWN, PA 19464
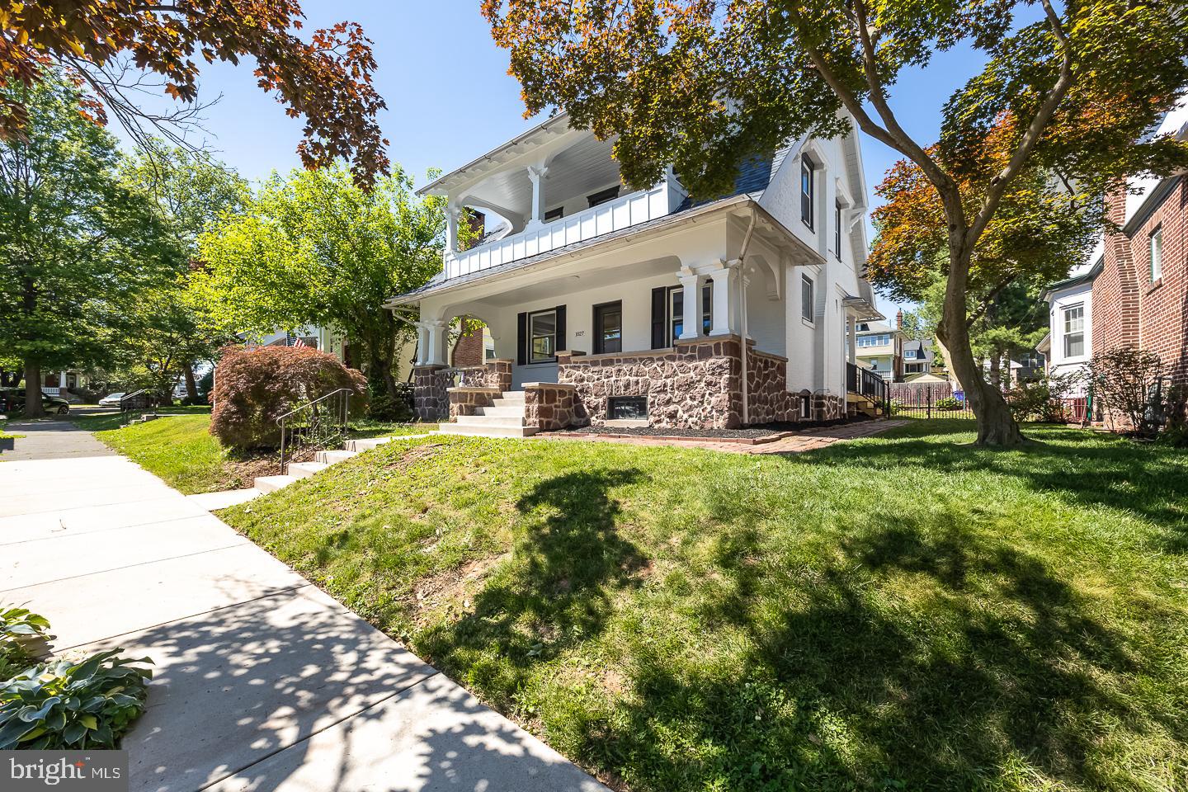
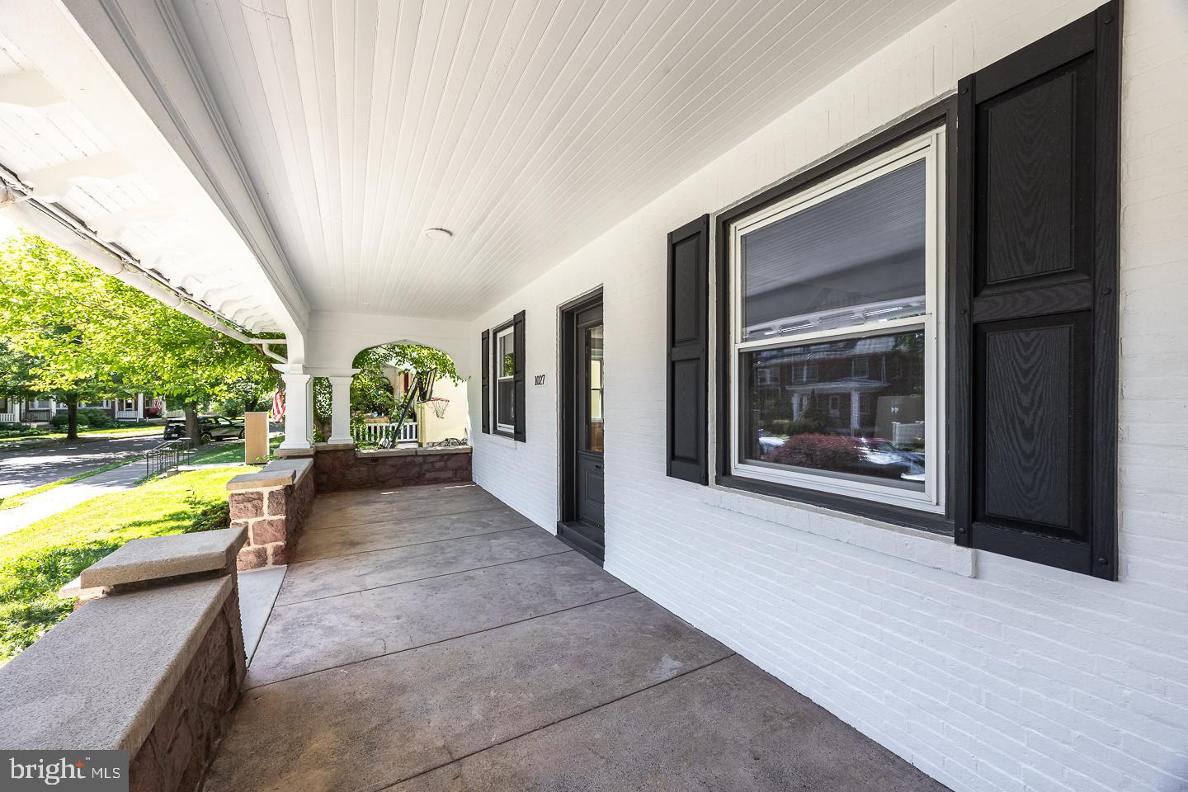
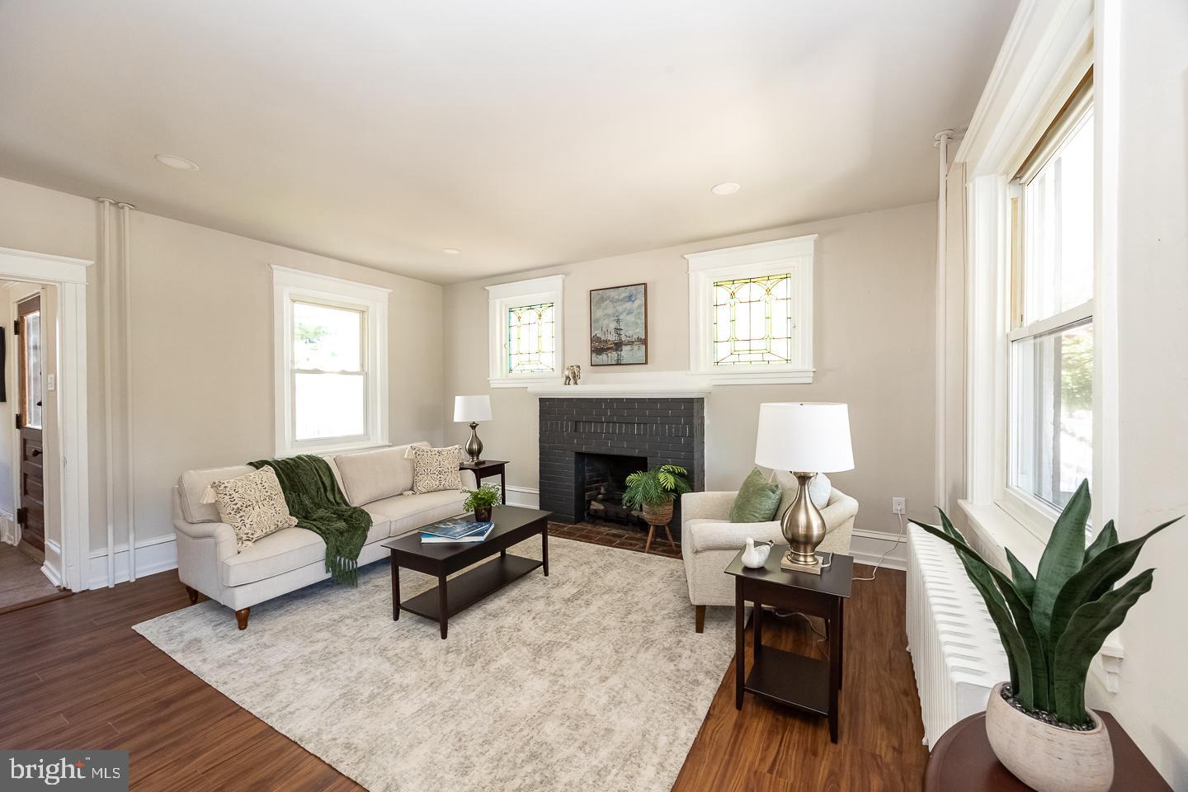
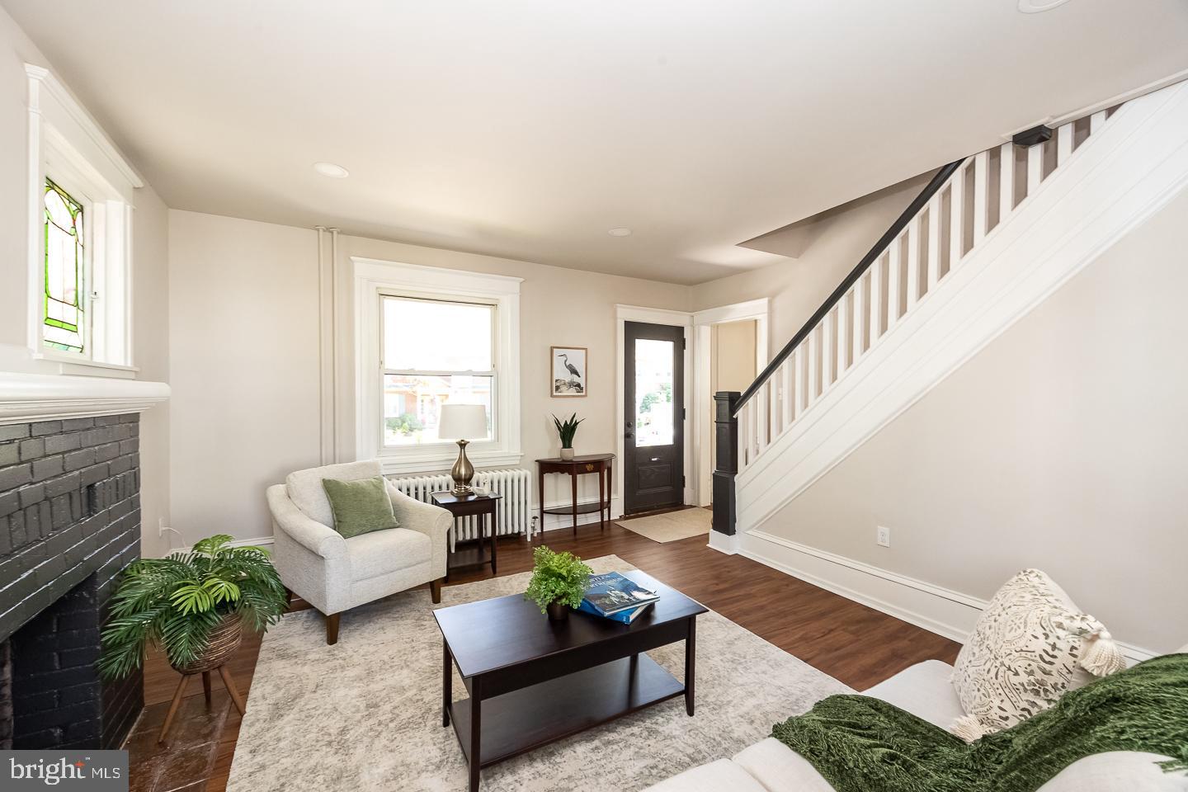
Timeless character meets thoughtful updates in this stunning Cape Cod-style home, where original craftsmanship and modern finishes blend seamlessly. From the moment you arrive, the impeccable curb appeal sets the tone with a stately fieldstone façade, inviting covered front porch, and charming arched entryway that make this home truly stand out. Step inside to a spacious living room centered around a striking fireplace, creating the perfect gathering space for relaxing evenings or entertaining guests. The dedicated dining room is flooded with natural light thanks to a beautiful wraparound bump-out, offering an elegant setting for everyday meals and special occasions alike.The kitchen perfectly balances historic charm and modern convenience with warm wood cabinetry, exposed wood beams, white quartz countertops, a brick backsplash, stainless steel appliances, and a peninsula with additional seating. An adjoining eat-in area creates the ideal spot for casual dining or morning coffee. Upstairs, you'll find a conveniently located full bathroom featuring tile flooring, a subway tile surround tub, and a distinctive antique vanity that adds character and charm. The bedrooms continue the home's timeless appeal, including a spacious primary bedroom with direct access to a private balcony—your own peaceful retreat overlooking the property. An upper-level combo unit hookup adds everyday convenience right where you need it most. Outdoor living is equally impressive. A massive rear deck with modern railings offers both covered and open-air spaces, allowing you to enjoy the outdoors in any weather. A lower patio extends the entertaining possibilities, while the fenced, level backyard provides plenty of room for recreation, gardening, or pets. Completing the property is a large detached garage offering excellent storage, workshop potential, or protected parking. The unfinished basement presents endless possibilities with a second washer and dryer hookup, utility sink, commode, expansive open space, and a separate private storage area. Rich with character, loaded with charm, and thoughtfully updated throughout, 1027 Rambler Avenue is a rare opportunity to own a truly special home that offers the best of both worlds—historic beauty and modern comfort. Buy with peace of mind knowing all work was done with proper permitting & inspections -- complete with all new electrical & removal of Knob & Tube!
| 5 days ago | Listing updated with changes from the MLS® |
Did you know? You can invite friends and family to your search. They can join your search, rate and discuss listings with you.