Property Search

Save
Ask
Tour
Hide
Share
$750,000
40 Days On Site

144 MIDDLE CREEK ROAD
GILBERTSVILLE, PA 19525

Single Family Residence|Pending
4
Beds
4
Total Baths
3
Full Baths
1
Partial Bath
2,603
SqFt
$288
/SqFt
1987
Built
Subdivision:
MIDDLE CREEK ESTS
County:
MONTGOMERY
Listing courtesy of Herb Real Estate, Inc.

Due to the health concerns created by Coronavirus we are offering personal 1-1 online video walkthough tours where possible.

Call Now: 267-421-9266
Is this the listing for you? We can help make it yours.
267-421-9266
144 MIDDLE CREEK ROAD144 MIDDLE CREEK ROAD144 MIDDLE CREEK ROAD144 MIDDLE CREEK ROAD
Save
Ask
Tour
Hide
Share

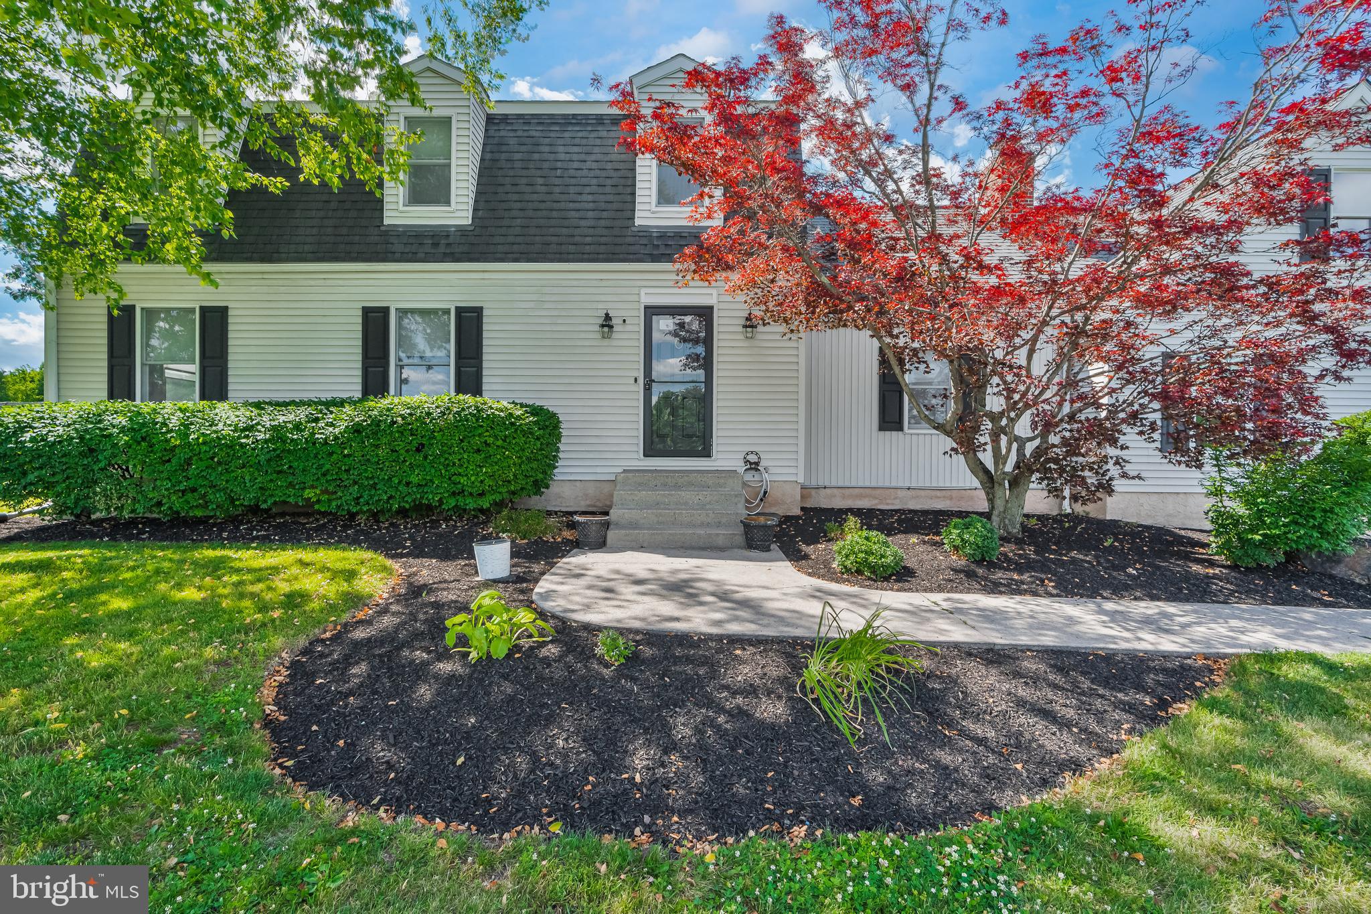
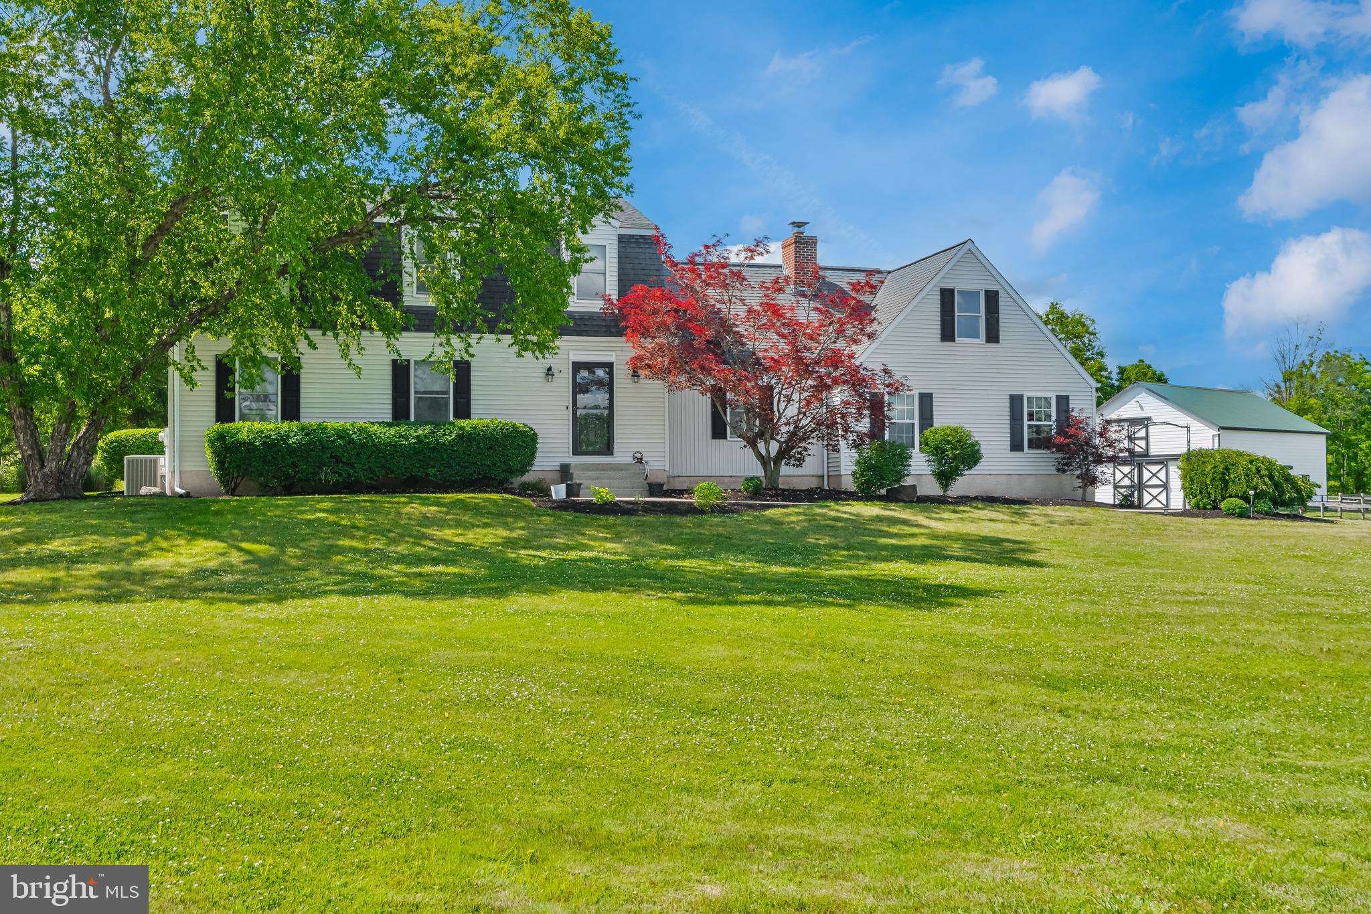
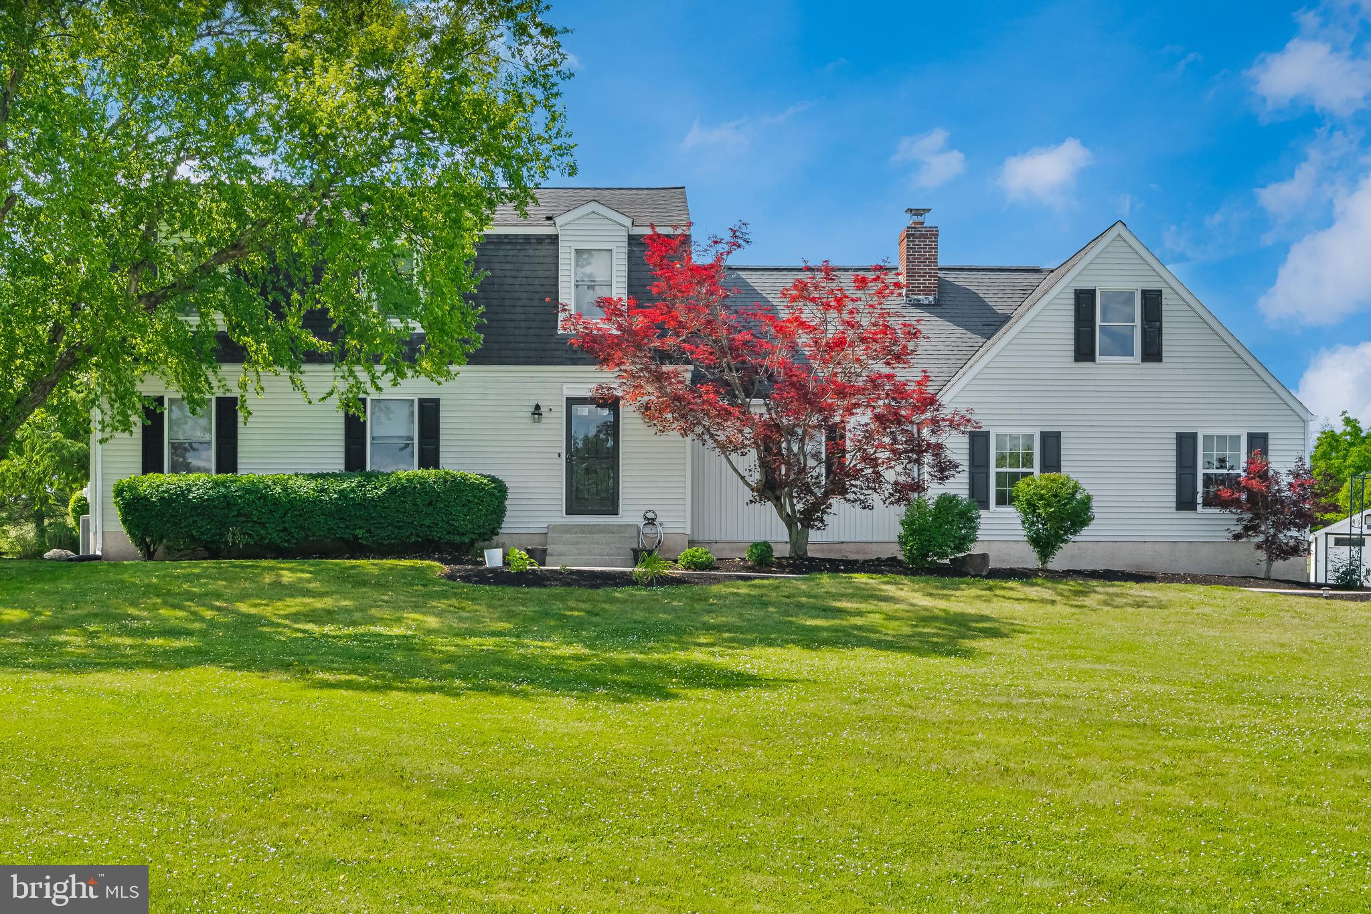
Nestled on 4.62 picturesque acres, this exceptional equestrian property offers the perfect blend of comfort, functionality, and country charm. Thoughtfully designed for both horse and rider, the property features four professionally fenced pastures, a spacious riding ring, and private riding trails that wind through the beauty of nature right outside your door. The well-appointed 4-stall barn is ready to meet all your equestrian needs, complete with a wash stall featuring hot water, a tack room, generous storage areas, and a loft capable of holding up to 1,000 bales of hay. Every detail has been carefully planned to make horse care convenient and enjoyable. At the heart of the property sits a beautifully maintained 2,603-square-foot home offering 4 bedrooms and 3.5 bathrooms. A seamless blend of modern updates and timeless appeal, the home showcases hardwood floors, abundant natural light, updated bathrooms, and newer premium appliances. Each space is warm, welcoming, and move-in ready. Whether you’re a dedicated equestrian, weekend rider, or simply looking for a peaceful retreat with room to roam, this property delivers the ideal combination of luxury, practicality, and outdoor living. Enjoy the tranquility of farm life without sacrificing comfort in a setting that’s ready to become your forever home.

Save
Ask
Tour
Hide
Share
Listing Snapshot
Price 
$750,000
Days On Site 
40 Days
Bedrooms 
4
Inside Area (SqFt) 
2,603 sqft
Total Baths 
4
Full Baths 
3
Partial Baths 
1
Lot Size 
4.62 Acres
Year Built 
1987
MLS® Number 
PAMC2182518
Status 
Pending
Property Tax 
$9,351
HOA/Condo/Coop Fees 
$35 monthly
Sq Ft Source 
Estimated
Friends & Family
Recent Activity
3 weeks agoStatus changed to Pending
3 weeks agoListing updated with changes from the MLS®
a month agoListing first seen on site
General Features
Acres 
4.62
Attached Garage 
Yes
Cross Street 
SWAMP PIKE
Foundation 
Concrete Perimeter
Garage 
Yes
Garage Spaces 
2
Levels 
Two
Parking 
Garage Door OpenerGarageDrivewayOtherInside EntranceAttached
Parking Spaces 
5
Property Sub Type 
Single Family Residence
Sewer 
Septic Tank
Special Circumstances 
Standard
SqFt Above 
2603
SqFt Total 
2603
Style 
Colonial
Water Source 
Well
Zoning 
RESIDENTIAL
Interior Features
Appliances 
OvenElectric Water HeaterCooktopDishwasherDisposalWater Purifier
Basement 
FullUnfinished
Cooling 
Central AirCeiling Fan(s)Electric
Electric 
200+ Amp Service
Fireplace 
Yes
Fireplace Features 
Masonry
Fireplaces 
1
Flooring 
LaminateWoodCeramic TileCarpet
Heating 
ElectricForced Air
Interior 
Ceiling Fan(s)Pantry
Laundry Features 
Main Level
Attic 
Bedroom 1 
Dimensions - 14 X 13
Bedroom 2 
Dimensions - 12 X 13
Bedroom 3 
Dimensions - 13 X 10
Dining Room 
Dimensions - 12 X 14Level - Main
Family Room 
Dimensions - 20 X 14Level - Main
Kitchen 
Dimensions - 11 X 14Level - Main
Living Room 
Dimensions - 21 X 14Level - Main
Primary Bedroom 
Dimensions - 18 X 12
Save
Ask
Tour
Hide
Share
Exterior Features
Construction Details 
Vinyl Siding
Other Structures 
Barn(s)
Patio And Porch 
Patio
Pool Features 
None
Roof 
Shingle
Community Features
Association Dues 
35
HOA Fee Frequency 
Monthly
Horse Allowed 
Yes
Horse Property 
Stable(s)Riding Trail
MLS Area 
Douglass Twp (10632)
School District 
BOYERTOWN AREA
Schools
School District
BOYERTOWN AREA
Elementary School
Unknown
Middle School
Unknown
High School
Unknown
Listing courtesy of Herb Real Estate, Inc.


The real estate listing information is provided by Bright MLS is for the consumer's personal, non-commercial use and may not be used for any purpose other than to identify prospective properties consumer may be interested in purchasing. Any information relating to real estate for sale or lease referenced on this web site comes from the Internet Data Exchange (IDX) program of the Bright MLS. This web site references real estate listing(s) held by a brokerage firm other than the broker and/or agent who owns this web site. The accuracy of all information is deemed reliable but not guaranteed and should be personally verified through personal inspection by and/or with the appropriate professionals. Properties in listings may have been sold or may no longer be available. The data contained herein is copyrighted by Bright MLS and is protected by all applicable copyright laws. Any unauthorized collection or dissemination of this information is in violation of copyright laws and is strictly prohibited. Copyright © 2020 Bright MLS. All rights reserved.

Neighborhood & Commute
Source: Walkscore
Save
Ask
Tour
Hide
Share