
Property Search
100 LILAC LANEGILBERTSVILLE, PA 19525
Due to the health concerns created by Coronavirus we are offering personal 1-1 online video walkthough tours where possible.
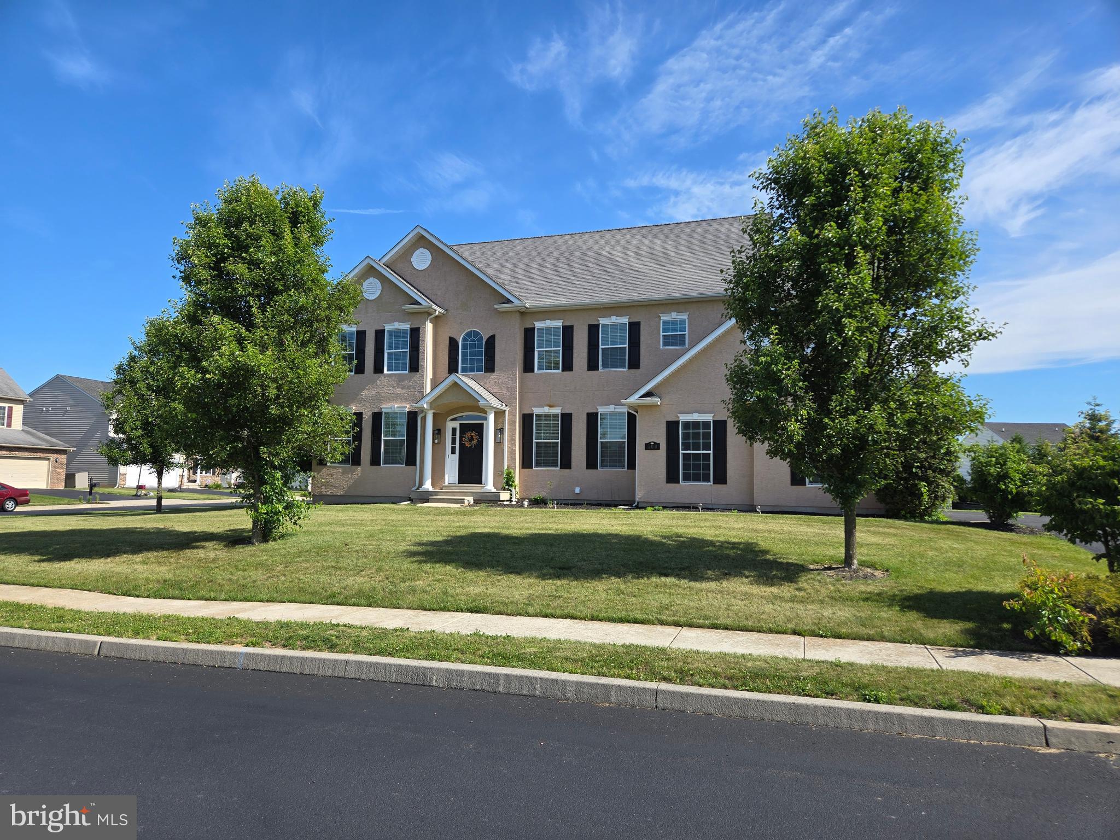
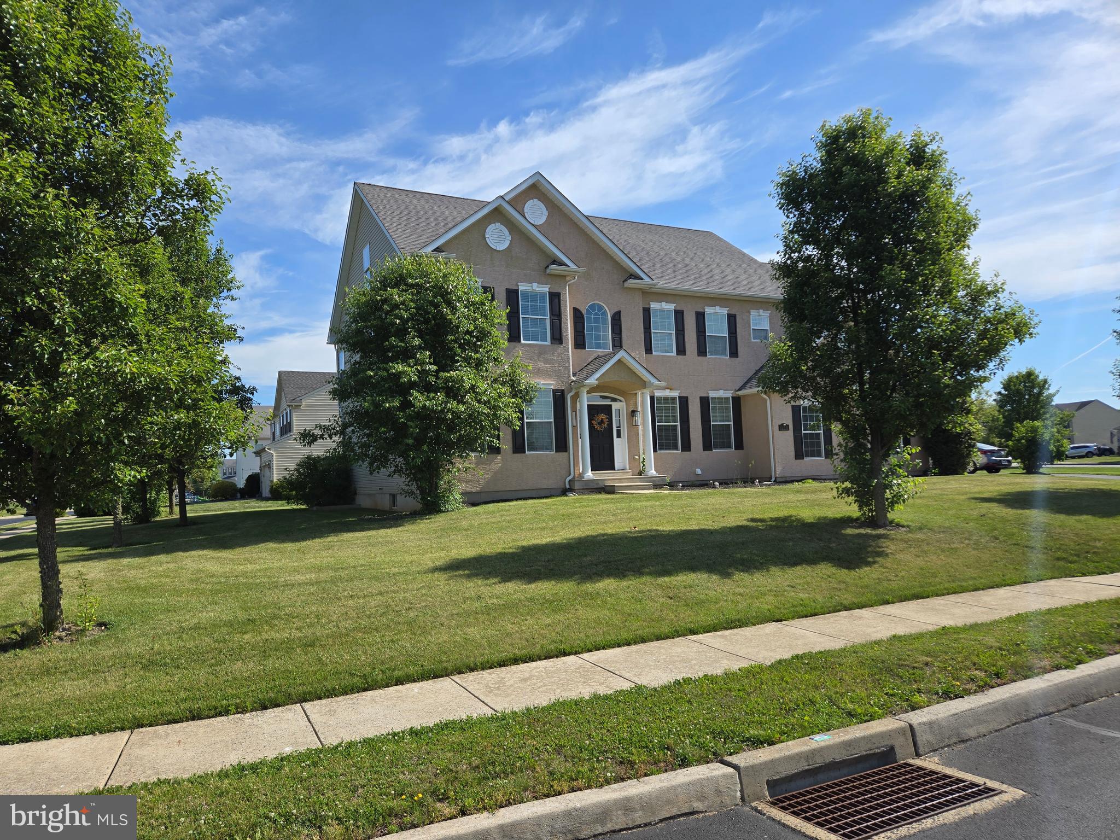
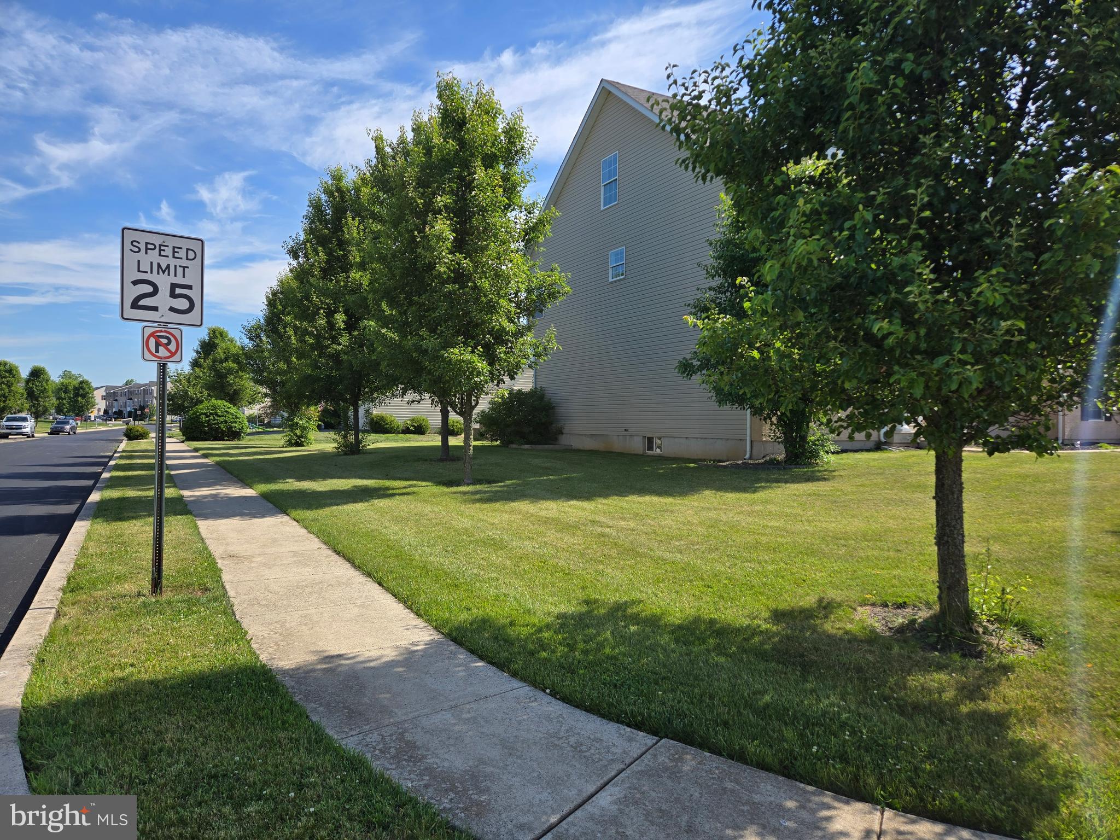
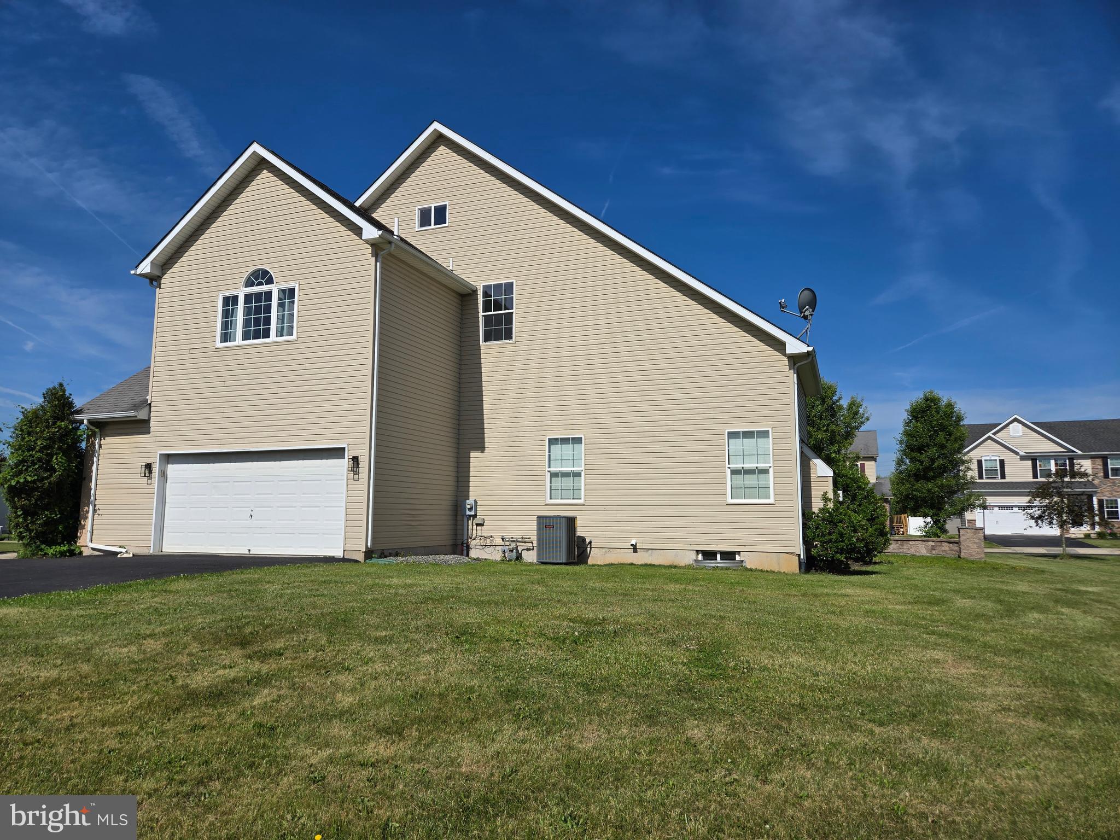
Situated on almost a half acre corner lot, this breathtaking Colonial Style home, that's also in the highly desirable Boyertown School District, awaits it's new owners. You won't be disappointed when you enter through the front door onto beautiful hardwood flooring and notice the gorgeous stairway leading up the second floor. Keep walking and and you'll really be taken aback as you enter the family room and notice the stunning vaulted cathedral ceiling, complete with gas fireplace for those chilly Gilbertsville winters or just some comforting ambience. Attractive and functional describes the kitchen to a tee! Plenty of cupboard space, gas cooking, new appliances, new granite counter tops and for your piece of mind, a reverse osmosis system for quality worry free drinking water. A formal dining room, living room, half bath, and office with French doors round out the first floor. Oh, and not to forget, a first floor laundry room/mud room that leads into a large attached two car garage with electric garage door opener. As you make your way up one of the two staircases leading to the second floor you will notice the new carpeting that has been installed throughout most of the upstairs. The second floor offers a spacious primary suite with two, yes two generous walk in closets, and a huge en suite with a beautiful soaking tub and walk in shower. There are also two more generous sized bedrooms connected by a Jack and Jill bathroom, as well as a fourth bedroom with it's own full bath. The third floor has been completely redone and offers almost 1000 square ft of bonus space which could be used as another family room, game room, play room or even possibly a home theater. There's even a smaller room that could be used as a fifth bedroom if someone so desires. The full basement is home to a new HVAC system, new gas water heater, water softener/filter system, a well marked 200 amp. breaker box. and a fully insulated ceiling to help keep the home cool in the summer and warm in the winter. A one year Guard Home Warranty to be included with any full price offer. Schedule your showing today, this one is definitely worth a look!! Immediate Possession Too!
| 2 weeks ago | Status changed to Active | |
| 2 weeks ago | Listing updated with changes from the MLS® | |
| 2 months ago | Price changed to $670,000 | |
| 4 months ago | Listing first seen on site |

The real estate listing information is provided by Bright MLS is for the consumer's personal, non-commercial use and may not be used for any purpose other than to identify prospective properties consumer may be interested in purchasing. Any information relating to real estate for sale or lease referenced on this web site comes from the Internet Data Exchange (IDX) program of the Bright MLS. This web site references real estate listing(s) held by a brokerage firm other than the broker and/or agent who owns this web site. The accuracy of all information is deemed reliable but not guaranteed and should be personally verified through personal inspection by and/or with the appropriate professionals. Properties in listings may have been sold or may no longer be available. The data contained herein is copyrighted by Bright MLS and is protected by all applicable copyright laws. Any unauthorized collection or dissemination of this information is in violation of copyright laws and is strictly prohibited. Copyright © 2020 Bright MLS. All rights reserved.
Did you know? You can invite friends and family to your search. They can join your search, rate and discuss listings with you.