Property Search

Save
Ask
Hide
Share
$755,000

510 HIDDEN LANE
GILBERTSVILLE, PA 19525

Single Family Residence|Sold 07/21/2026
4
Beds
3
Total Baths
2
Full Baths
1
Partial Bath
2,852
SqFt
$265
/SqFt
2005
Built
Subdivision:
WINDY CREEK
County:
MONTGOMERY
Listing courtesy of Keller Williams Realty Group
Bought with Derek Donatelli of EXP Realty, LLC (888) 397-7352
Call Now: 267-421-9266
Is this the listing for you? We can help make it yours.
267-421-9266
510 HIDDEN LANE510 HIDDEN LANE510 HIDDEN LANE510 HIDDEN LANE
Save
Ask
Hide
Share

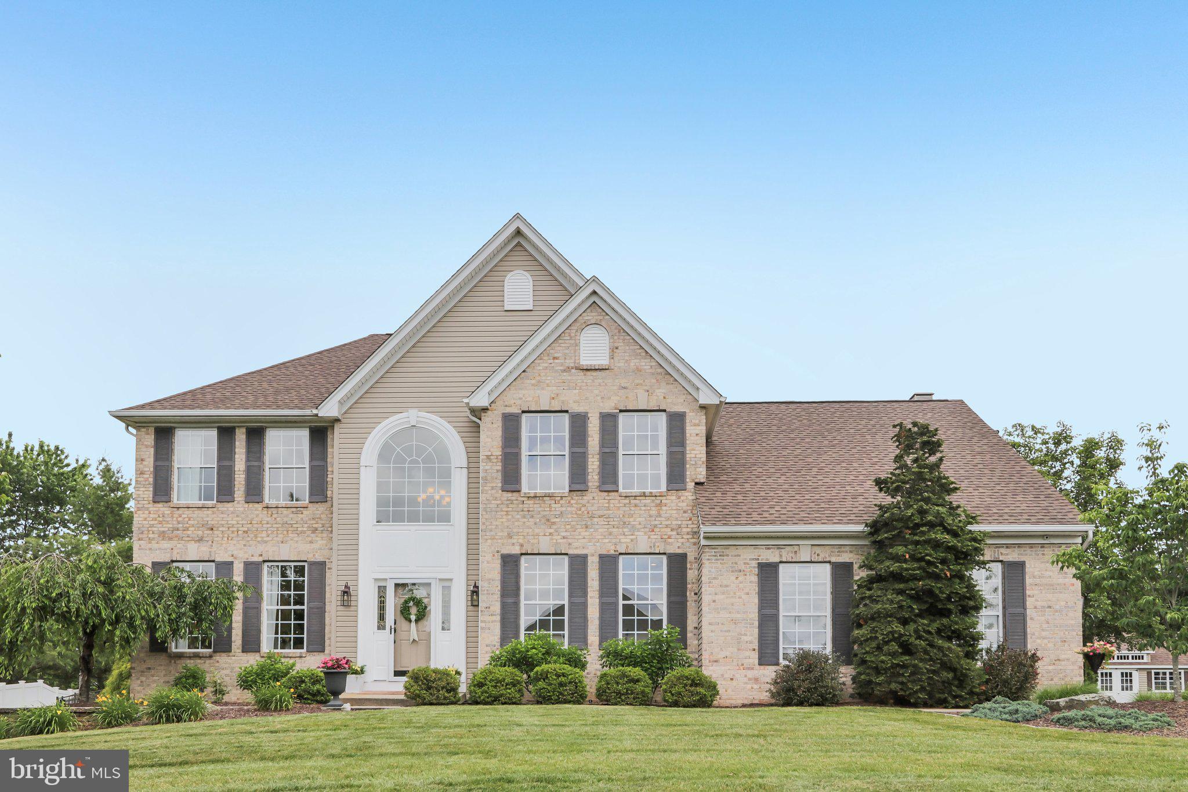
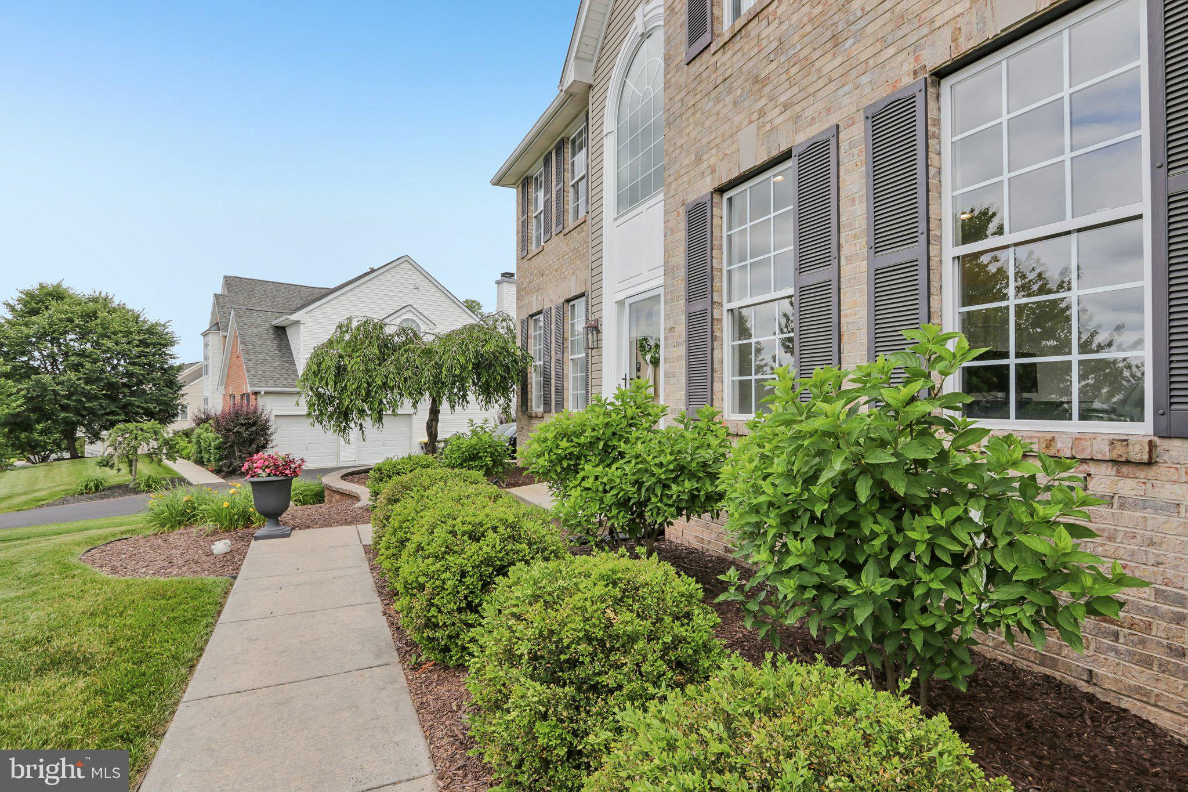
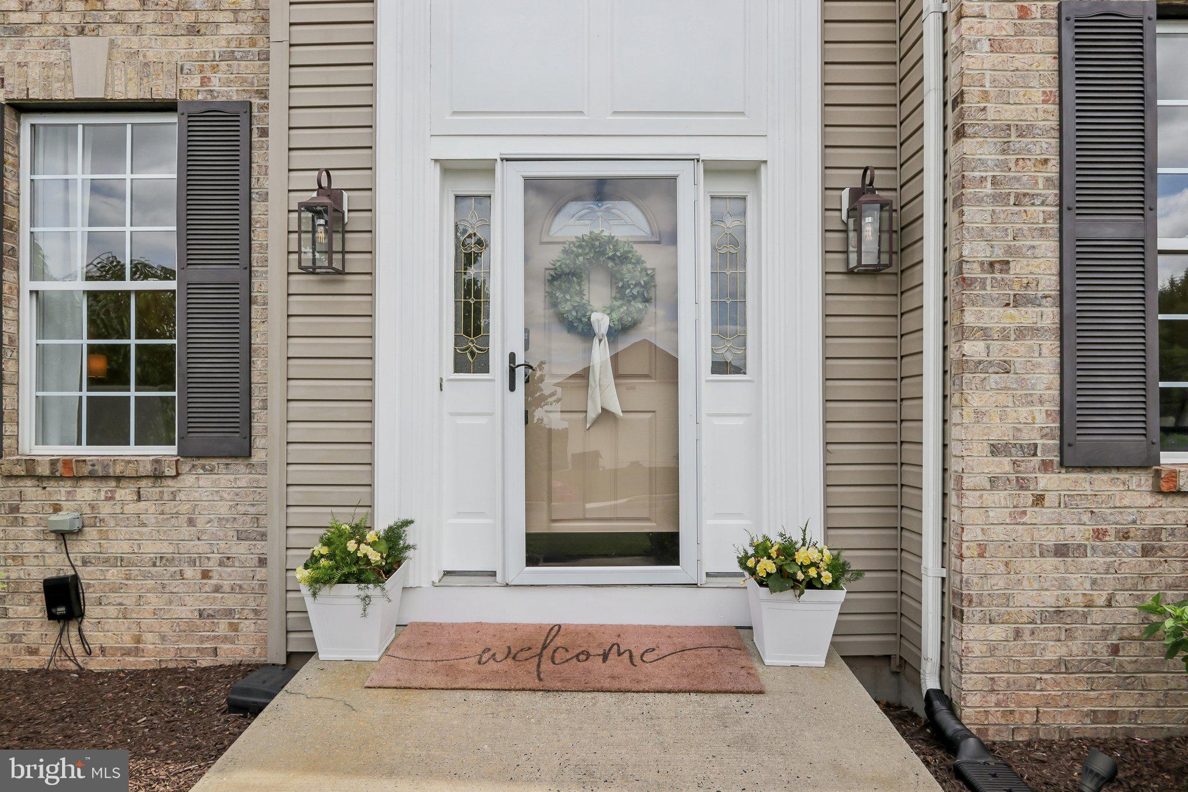
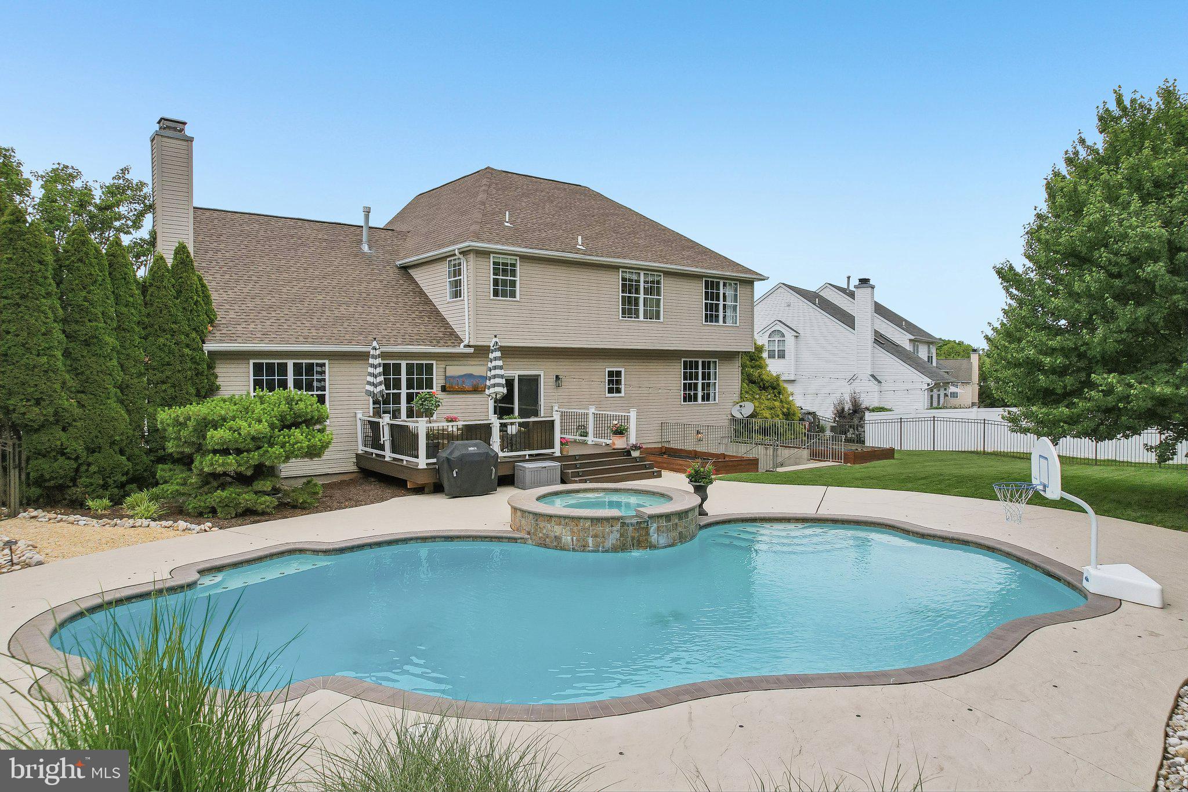
Welcome to 510 Hidden Lane, beautifully situated in Gilbertsville. Cherished and meticulously maintained, this home blends generous spaces with a warm, inviting heartbeat. From the moment you pull into the driveway, it feels like a true sanctuary. The exterior welcomes you with a newer roof (installed in 2019)—just one of the many details that reflect a legacy of flawless care. Stepping through the front door, you are greeted by a bright, welcoming foyer showcasing beautiful hardwood flooring and beautifully updated railings. The entire interior feels fresh and modern, having been completely repainted in October 2024. The home flows seamlessly into spaces drenched in natural light, leading to the upgraded chef’s kitchen. This isn't just a place to cook; it's the true hub of the home. Imagine morning coffee or friends gathering around while dinner simmers. It features a premium package of stainless steel appliances, including a highly desirable double oven perfect for hosting holidays and effortless family dinners. Upstairs, the primary suite is a peaceful escape at the end of a long day, and you will find that the home features fully upgraded baths offering luxurious, modern finishes throughout. True peace of mind comes from the home's pristine, highly reliable mechanical systems, which includes a new hot water heater installed in 2023. Downstairs, the lower level offers generous space, ready to be transformed into an entertainer's paradise, a quiet home office, or a casual media room. Outside, the backyard is a private oasis designed for unforgettable summers. Step out onto the expansive Trex deck (built in May 2022), which overlooks a stunning in-ground pool—the ultimate setting for weekend barbecues and relaxing afternoons. For the hobbyist or extra storage needs, the property boasts a massive, oversized workshop shed installed in 2022, complete with its own garage door. Located in Gilbertsville, this home is a true sanctuary of safety, comfort, and lifelong memories.

Save
Ask
Hide
Share
Listing Snapshot
Bedrooms 
4
Total Baths 
3
Full Baths 
2
Partial Baths 
1
Inside Area (SqFt) 
2,852 sqft
Lot Size 
0.79 Acres
Year Built 
2005
MLS® Number 
PAMC2182960
Status 
Sold
Property Tax 
$10,389
HOA/Condo/Coop Fees 
N/A
Sq Ft Source 
Assessor
Friends & Family
Recent Activity
5 days agoListing updated with changes from the MLS®
General Features
Acres 
0.79
Attached Garage 
Yes
Foundation 
Concrete Perimeter
Garage 
Yes
Garage Spaces 
2
Levels 
Two
Parking 
Off StreetOn StreetPavedGarageDrivewayInside EntranceAttached
Parking Spaces 
10
Property Sub Type 
Single Family Residence
Sewer 
Public Sewer
Special Circumstances 
Standard
SqFt Above 
2852
SqFt Total 
2852
Style 
ColonialTraditional
Water Source 
Public
Zoning 
RESIDENTIAL
Interior Features
Appliances 
Double OvenOvenGas Water HeaterCooktopDishwasherDisposalDryerMicrowaveRefrigeratorStainless Steel Appliance(s)WasherTankless Water Heater
Basement 
Cooling 
Central AirCeiling Fan(s)
Electric 
200+ Amp Service
Fireplace 
Yes
Fireplace Features 
Wood Burning
Fireplaces 
1
Flooring 
CarpetWoodCeramic TileHardwood
Heating 
Natural GasForced AirCentral
Interior 
Eat-in KitchenCeiling Fan(s)Kitchen IslandPantryRecessed LightingWalk-In Closet(s)Vaulted Ceiling(s)High CeilingsSoaking Tub
Laundry Features 
Main Level
Spa 
Yes
Window Features 
Window CoveringsWindow Treatments
Bedroom 2 
Features - Ceiling Fan(s)
Bedroom 3 
Features - Ceiling Fan(s)
Bedroom 4 
Features - Ceiling Fan(s)
Dining Room 
Level - Main
Family Room 
Level - MainFeatures - Ceiling Fan(s)
Full Bath 
Kitchen 
Level - Main
Living Room 
Level - Main
Office 
Level - Main
Primary Bathroom 
Primary Bedroom 
Features - Walk-In Closet(s), Ceiling Fan(s)
Save
Ask
Hide
Share
Exterior Features
Construction Details 
Vinyl SidingBrick
Lot Features 
Back Yard
Other Structures 
Outbuilding
Patio And Porch 
DeckPatio
Pool Features 
GuniteIn GroundPool/Spa ComboPrivate
Private Pool 
Yes
Roof 
Shingle
Spa 
Yes
Windows/Doors 
Window CoveringsWindow Treatments
Community Features
MLS Area 
New Hanover Twp (10647)
Roads 
Paved
School District 
BOYERTOWN AREA
Schools
School District
BOYERTOWN AREA
Elementary School
Unknown
Middle School
Unknown
High School
Unknown
Neighborhood & Commute
Source: Walkscore
Save
Ask
Hide
Share