
Property Search
2885 FAGLEYSVILLE ROADGILBERTSVILLE, PA 19525
Due to the health concerns created by Coronavirus we are offering personal 1-1 online video walkthough tours where possible.
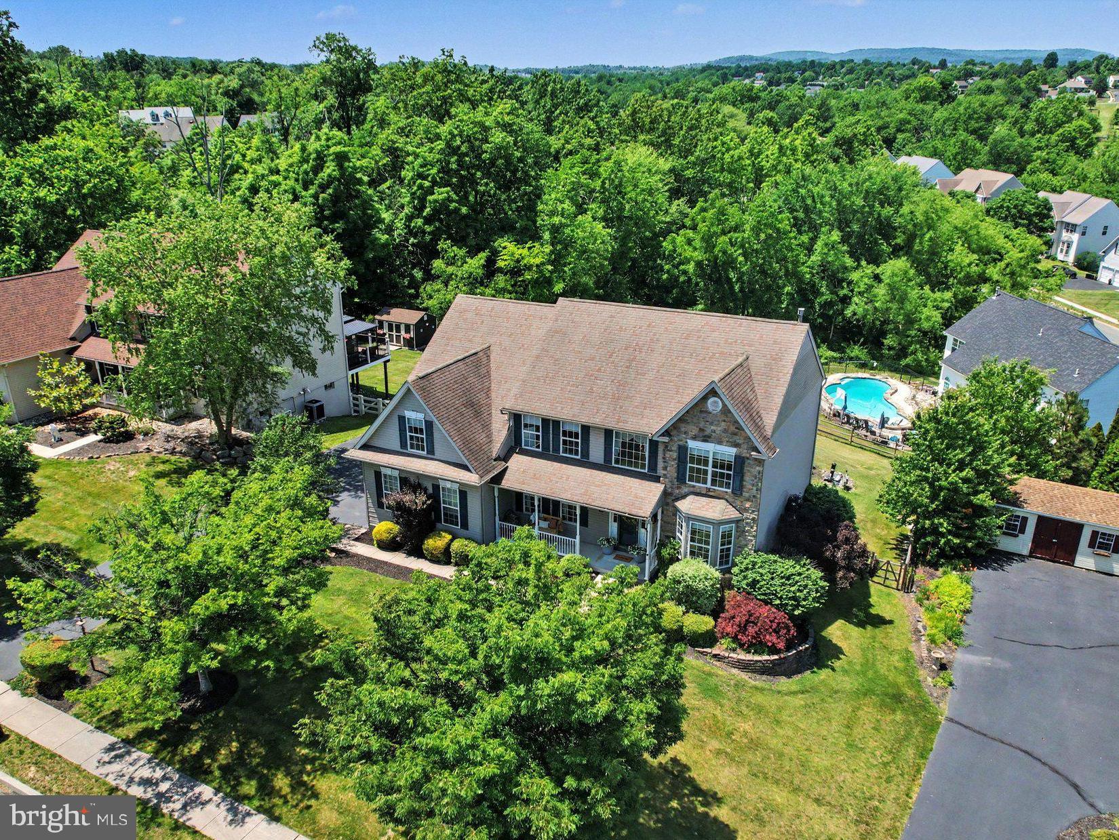
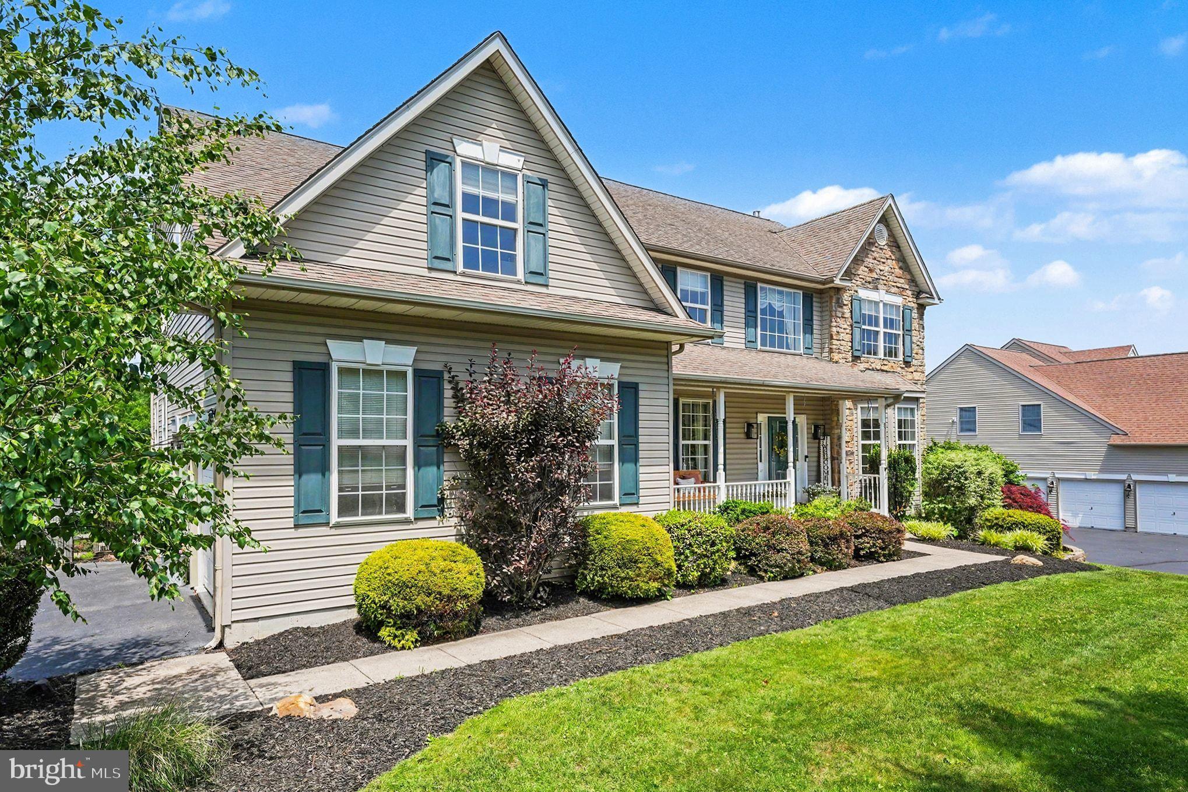
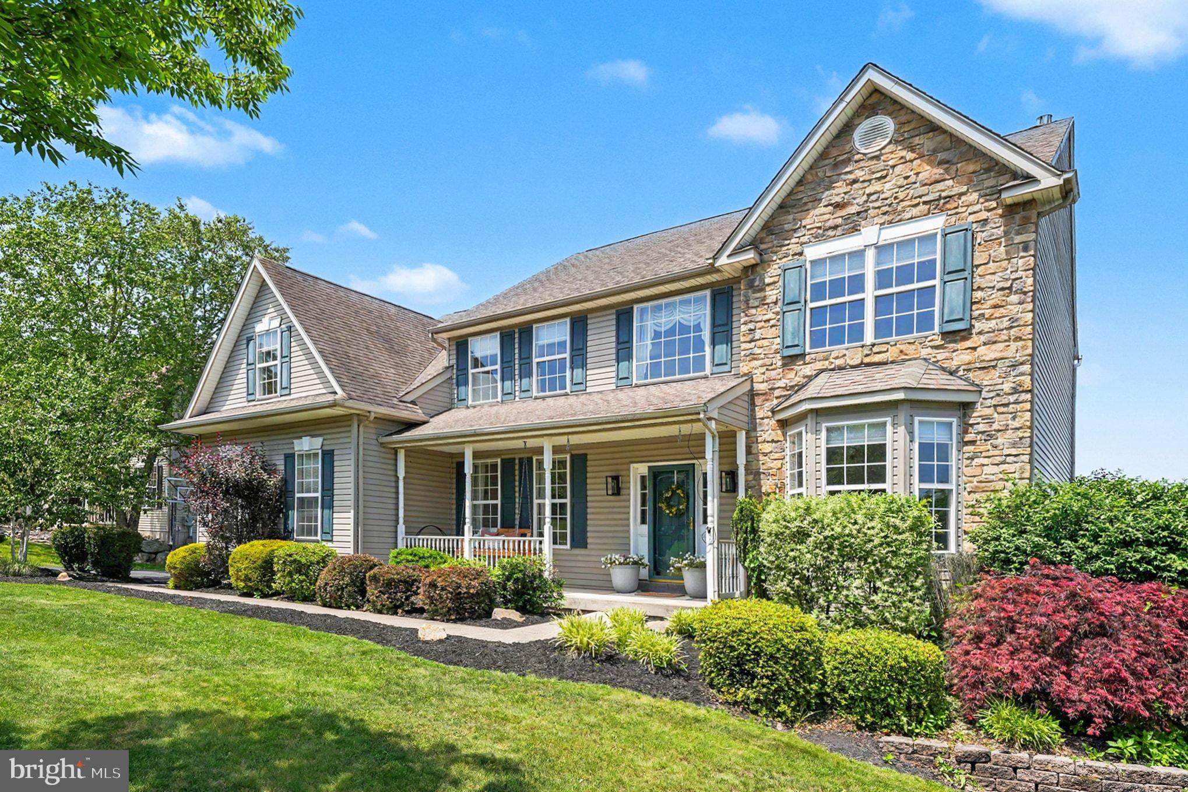
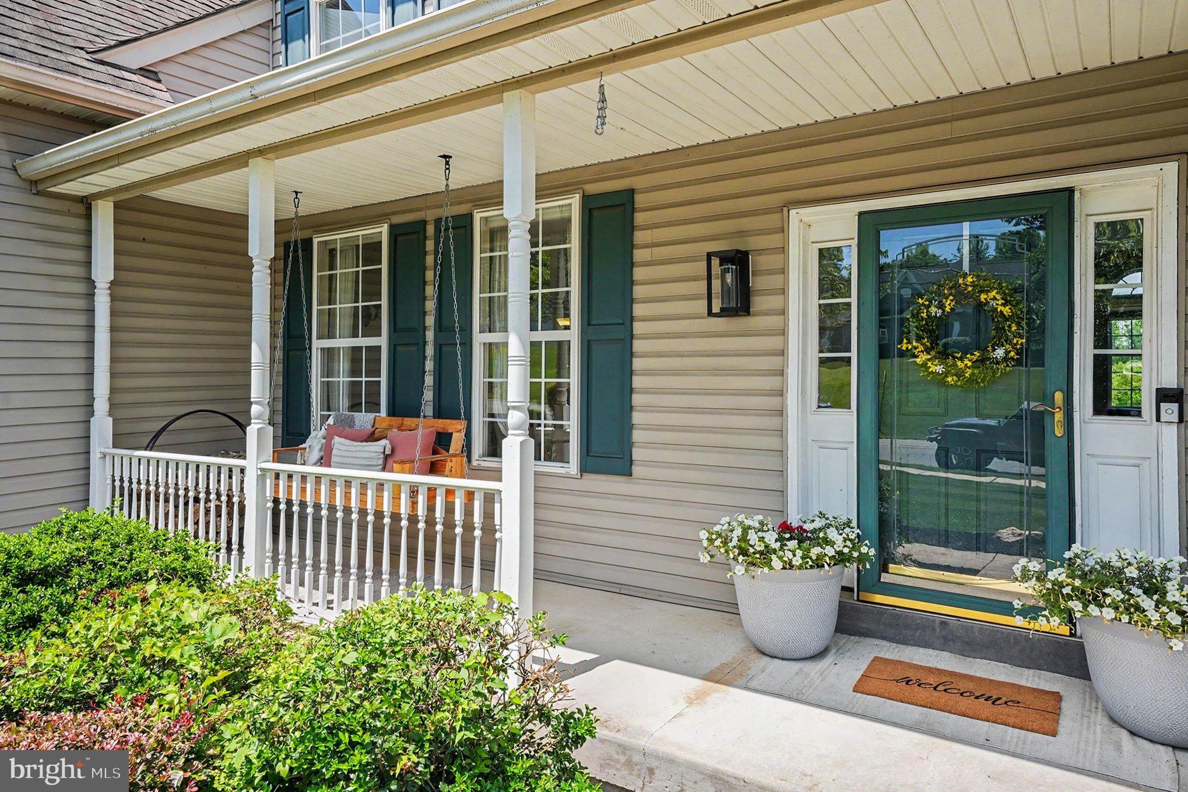
From the moment you step onto the inviting covered front porch and enter the grand center-hall hardwood foyer, this exceptional home guides you through a perfectly designed layout. To one side sits a sun-drenched formal living room (or flex room- currently set up as a play room), while the other reveals an elegant dining room dressed in classic crown molding and raised-panel wainscoting. The heart of the home unfolds into a gourmet eat-in kitchen, beautifully appointed with 42" cabinets, a built-in desk, a generous pantry, and striking granite countertops paired with a stone backsplash. This culinary space flows seamlessly into a dramatic family room, where soaring cathedral ceilings and a cozy gas fireplace create a warm, striking centerpiece. Tucked just off the family area, a private home office behind classic French doors provides the ideal quiet workspace, while a discrete main-floor laundry room with a utility sink and a guest powder room add ultimate everyday convenience. Ascend the dual-entry staircase to find a wide hallway overlooking the main level, leading to a sprawling owner's suite characterized by high cathedral ceilings, a private sitting area, an expansive walk-in closet, and a spa-like en-suite bath with dual sinks, a soaking tub, and a separate shower. Three additional generously sized bedrooms with ample closet space share a well-appointed full hall bath on this level. Downstairs, the fully finished basement transforms into an entertainer’s paradise, anchoring around a custom, handcrafted wet bar with mirrored shelving and six-stool seating, alongside dedicated zones for gaming, media viewing, a half bath, a craftsman's workshop, and a separate storage room. The backyard is a private summer oasis, featuring a 20x12 composite deck off the kitchen that steps down to a 12x20 paver patio and a pristine, 16x32 inground pool wrapped in a fully fenced yard. Complete with a storage shed, and a two-car garage, this property offers incredible perks with zero HOA fees, Bella Vista Golf Course discount and a prime location just minutes from Manderach Park’s sports courts and trails. This is the perfect place to call home-schedule your private tour today!
| 3 weeks ago | Status changed to Active Under Contract | |
| 3 weeks ago | Listing updated with changes from the MLS® | |
| a month ago | Price changed to $669,900 | |
| 2 months ago | Listing first seen on site |

The real estate listing information is provided by Bright MLS is for the consumer's personal, non-commercial use and may not be used for any purpose other than to identify prospective properties consumer may be interested in purchasing. Any information relating to real estate for sale or lease referenced on this web site comes from the Internet Data Exchange (IDX) program of the Bright MLS. This web site references real estate listing(s) held by a brokerage firm other than the broker and/or agent who owns this web site. The accuracy of all information is deemed reliable but not guaranteed and should be personally verified through personal inspection by and/or with the appropriate professionals. Properties in listings may have been sold or may no longer be available. The data contained herein is copyrighted by Bright MLS and is protected by all applicable copyright laws. Any unauthorized collection or dissemination of this information is in violation of copyright laws and is strictly prohibited. Copyright © 2020 Bright MLS. All rights reserved.
Did you know? You can invite friends and family to your search. They can join your search, rate and discuss listings with you.