
Property Search
109 HEATHERWOOD COURTPOTTSTOWN, PA 19464
Due to the health concerns created by Coronavirus we are offering personal 1-1 online video walkthough tours where possible.
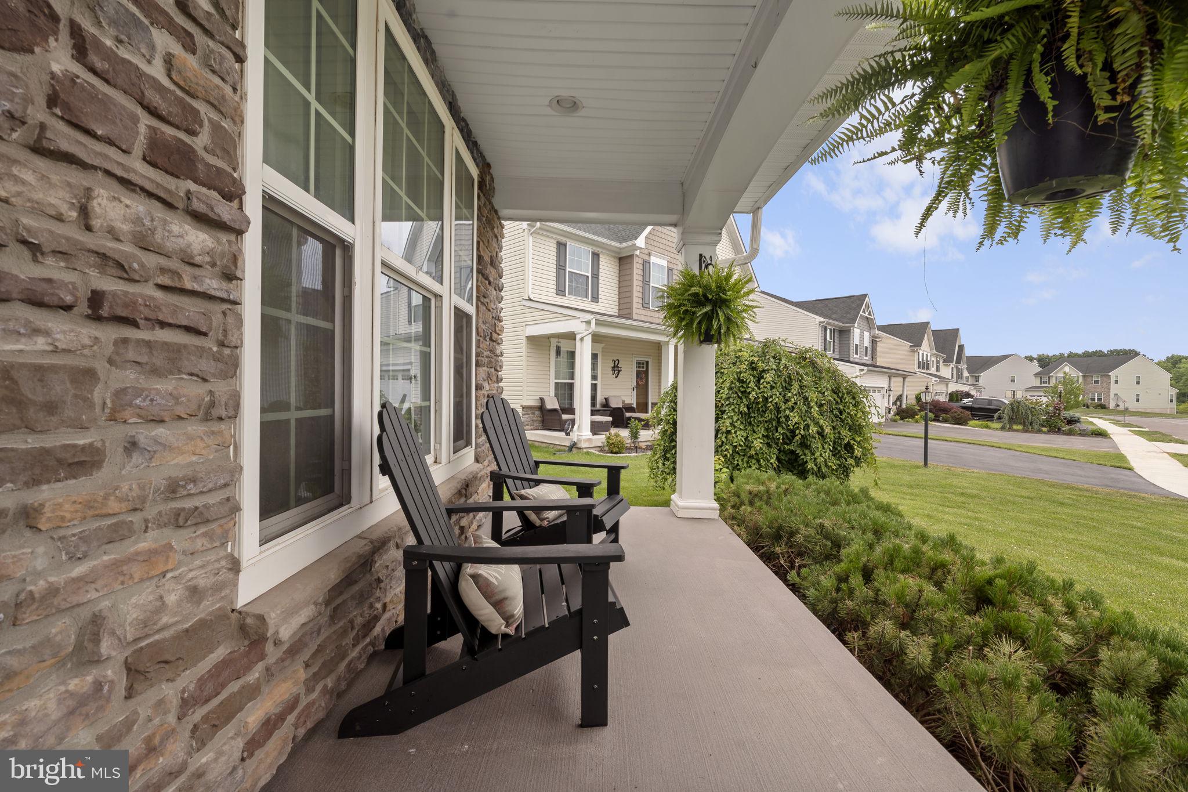
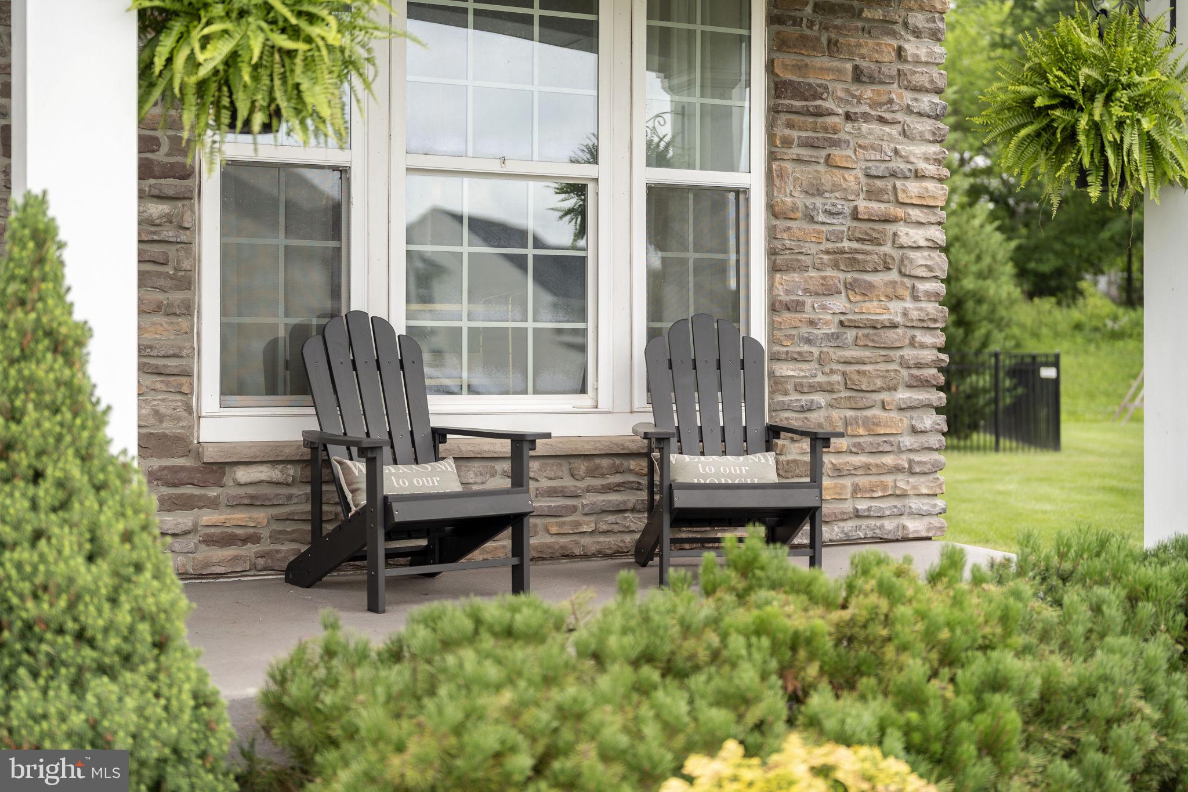
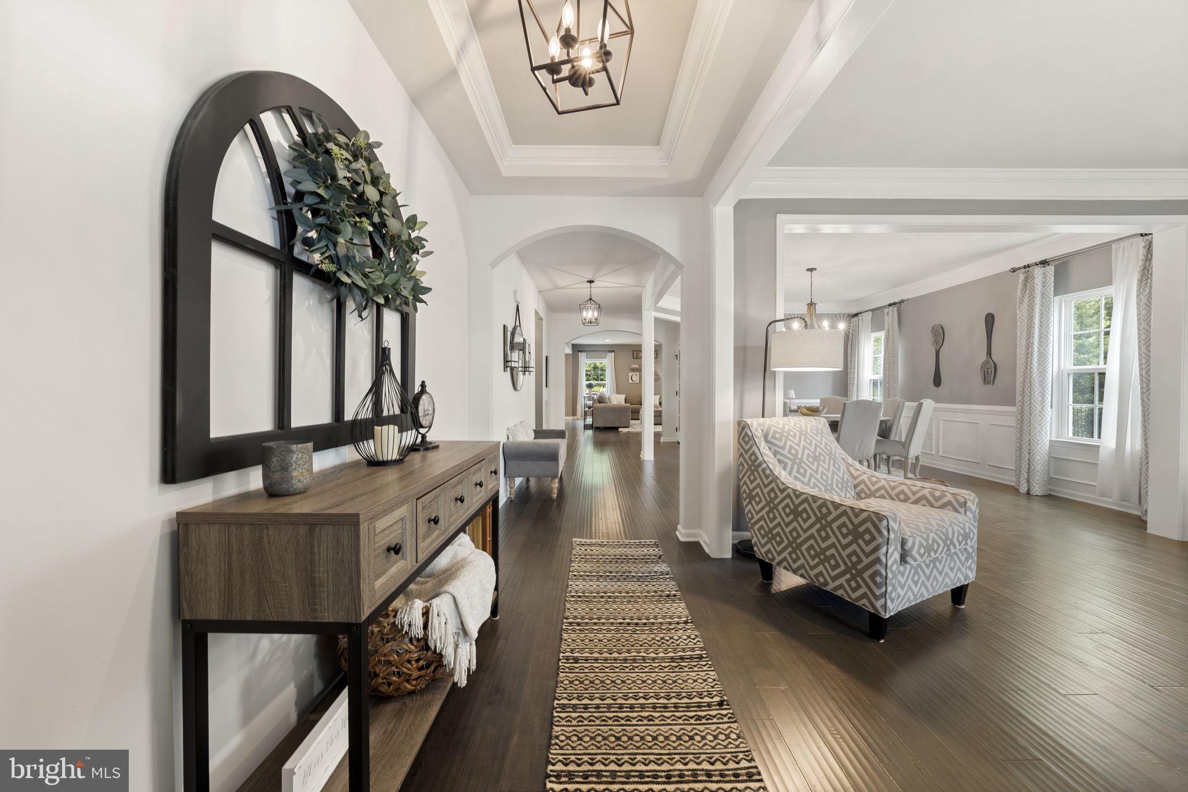
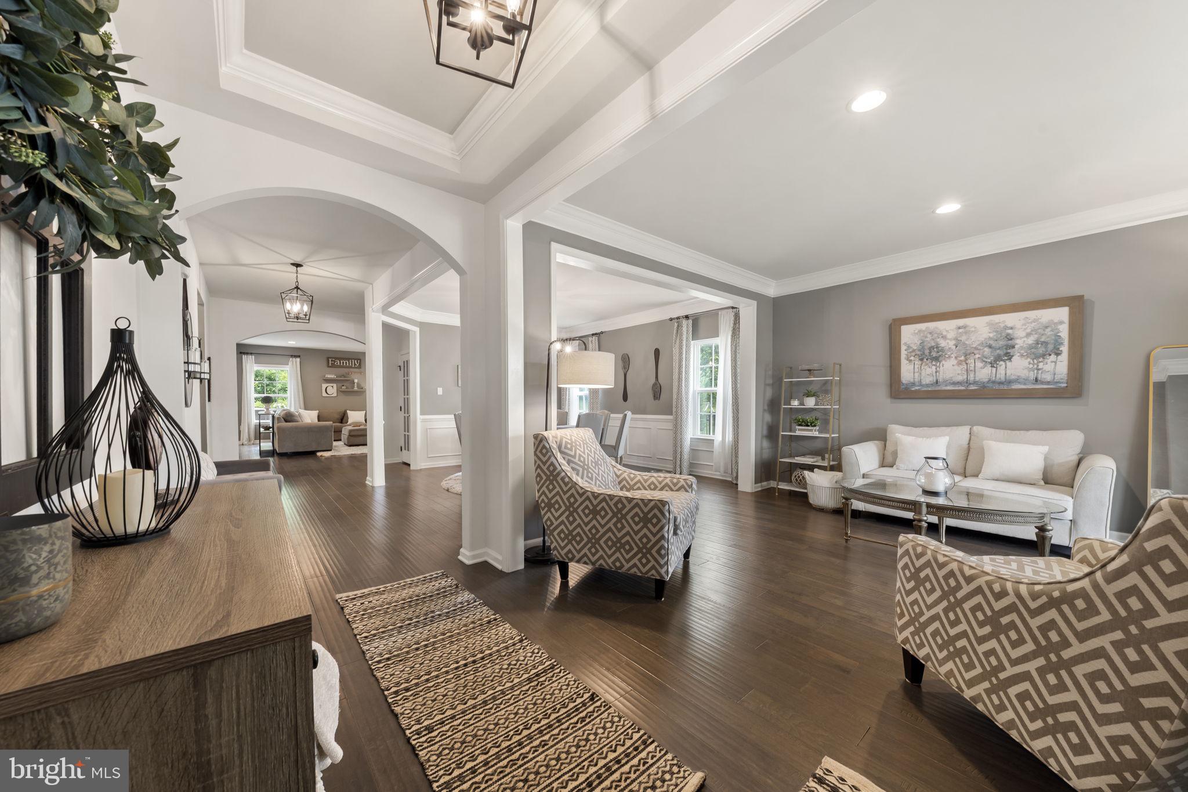
Welcome to 109 Heatherwood Court, an exceptional residence nestled on a premium cul-de-sac lot in the sought-after Hanover Pointe community in New Hanover Township. Built in 2018 with nearly $200,000 in builder upgrades, this stunning home offers approximately 4,690 square feet of beautifully finished living space, 4 bedrooms, 4.5 bathrooms, and an ideal blend of luxury, comfort, and functionality. Situated on a private, fenced lot backing to mature trees with no neighbor on one side, this property offers a rare level of privacy and tranquility. A charming covered front porch welcomes you inside to a dramatic foyer featuring a decorative tray ceiling, rich maple hardwood flooring, and extensive recessed lighting throughout the main level. The elegant formal living room and adjoining dining room create the perfect setting for entertaining. Both spaces are enhanced with crown molding, while the dining room also features classic wainscoting for added sophistication. The heart of the home is the spectacular gourmet kitchen, thoughtfully designed with an oversized center island featuring a breakfast bar and stainless steel sink, granite countertops, complementary tile backsplash, double wall ovens, gas cooking, abundant cabinetry, and a serving station with additional storage. The under cabinet lighting is a nice touch! A huge walk-in pantry and well-appointed mudroom with built-in bench seating, hooks, and an additional coat closet provide everyday convenience. The kitchen flows seamlessly into the spacious family room, highlighted by a gas fireplace framed by modern wainscoting and accent lighting, creating a warm and inviting atmosphere. Just beyond, the bright Morning Room boasts a cathedral ceiling, walls of windows overlooking the backyard, and direct access to the composite deck, perfect for indoor-outdoor living and entertaining. The finished lower level is truly impressive, offering exceptional versatility and recreation space. Designed for entertaining, it features a stylish wet bar complete with sink, cabinetry, granite countertops, and tile backsplash. The expansive layout includes a media area, game space, two fitness or flex areas, a full bathroom, and a large unfinished storage room that could easily serve as a workshop or future finished space. An egress window adds functionality and peace of mind. Upstairs, a loft area at the top of the staircase serves as a comfortable sitting room and television lounge. The luxurious owner's suite is a private retreat featuring a tray ceiling, separate sitting area, two walk-in closets, and a bath with dual vanities, a private water closet, and a spacious walk-in shower. An additional bedroom is a Princess Suite that includes its own private full bathroom, while the remaining bedrooms are generously sized with excellent closet space and ceiling fans throughout. The hall bathroom offers dual sinks and a tub/shower with tile surround. A convenient second-floor laundry room completes the upper level. This home is equipped with a Gaudian Security System that the buyer can choose to continue by purchasing the App. Combining elegant finishes, thoughtful upgrades, generous living spaces, and an exceptional private setting, this remarkable Hanover Pointe residence presents a rare opportunity to own one of the community's most desirable homes. Bonus community features include a playground and walking path!!
| a month ago | Status changed to Pending | |
| a month ago | Listing updated with changes from the MLS® | |
| 2 months ago | Listing first seen on site |

The real estate listing information is provided by Bright MLS is for the consumer's personal, non-commercial use and may not be used for any purpose other than to identify prospective properties consumer may be interested in purchasing. Any information relating to real estate for sale or lease referenced on this web site comes from the Internet Data Exchange (IDX) program of the Bright MLS. This web site references real estate listing(s) held by a brokerage firm other than the broker and/or agent who owns this web site. The accuracy of all information is deemed reliable but not guaranteed and should be personally verified through personal inspection by and/or with the appropriate professionals. Properties in listings may have been sold or may no longer be available. The data contained herein is copyrighted by Bright MLS and is protected by all applicable copyright laws. Any unauthorized collection or dissemination of this information is in violation of copyright laws and is strictly prohibited. Copyright © 2020 Bright MLS. All rights reserved.
Did you know? You can invite friends and family to your search. They can join your search, rate and discuss listings with you.