
Property Search
265 COUNTRY CLUB DRIVETELFORD, PA 18969
Due to the health concerns created by Coronavirus we are offering personal 1-1 online video walkthough tours where possible.
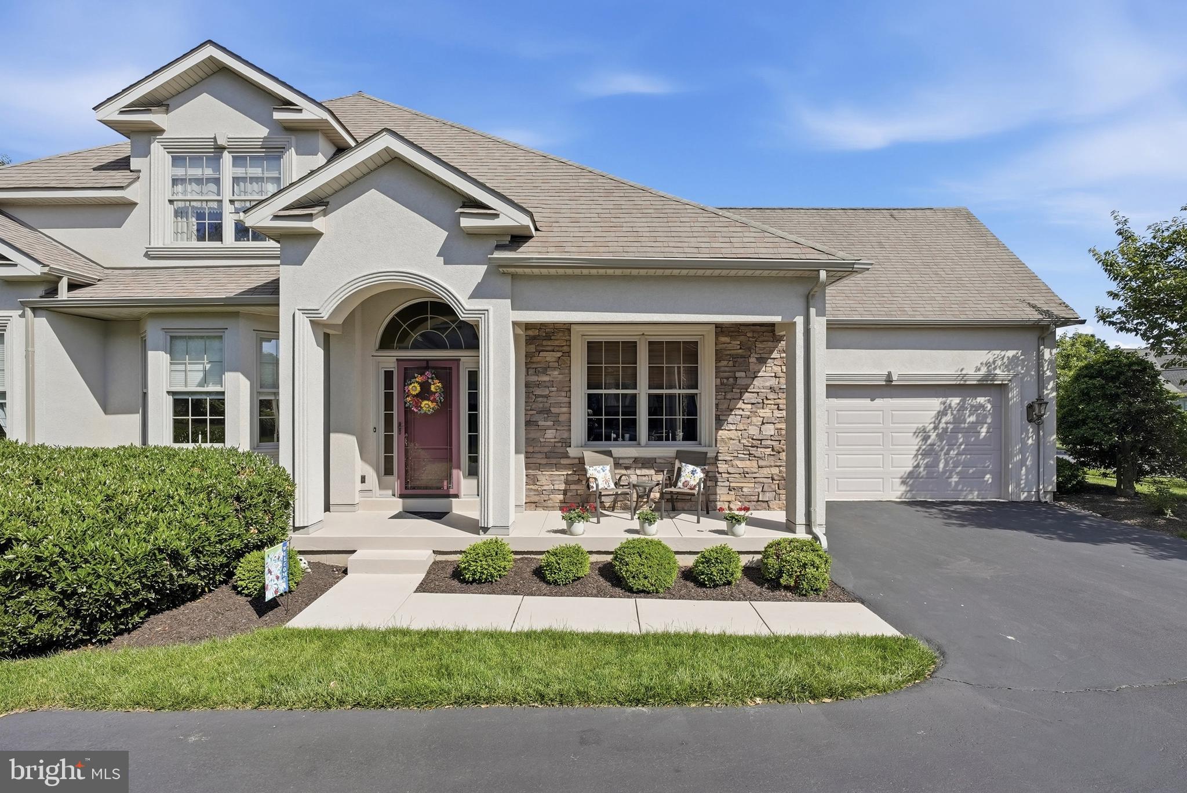
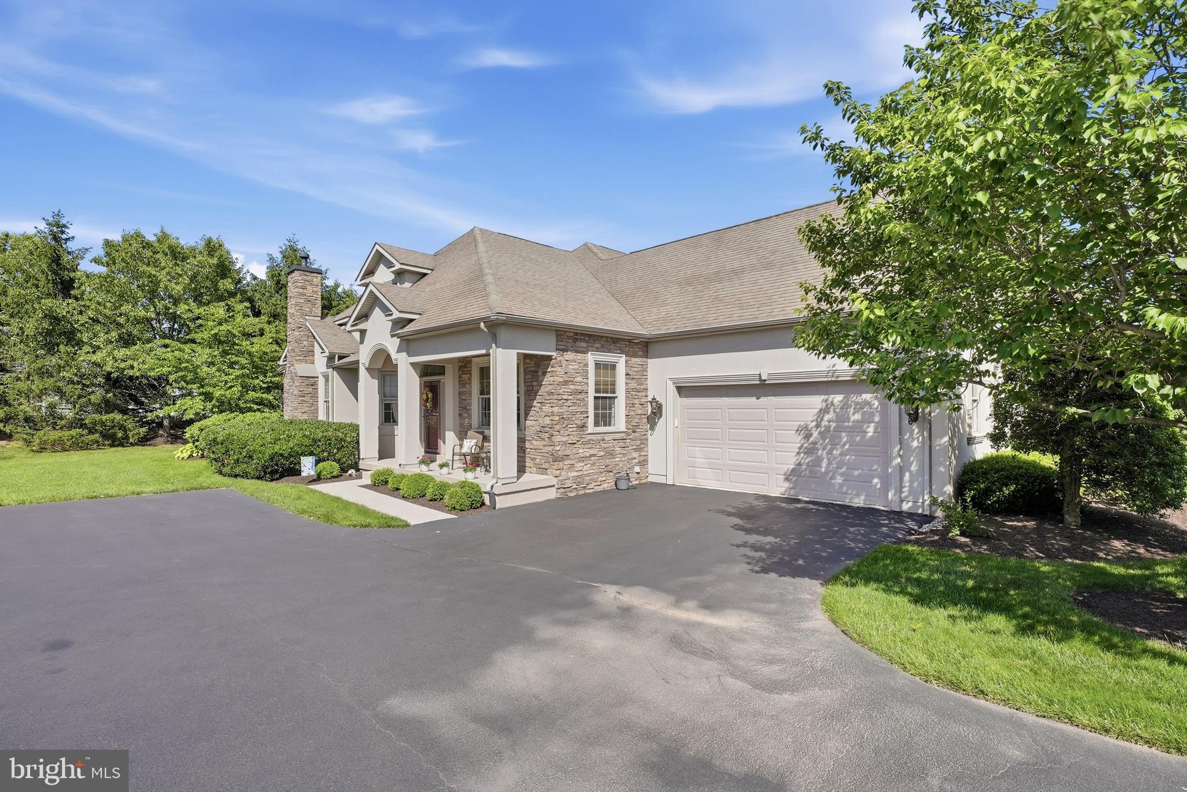
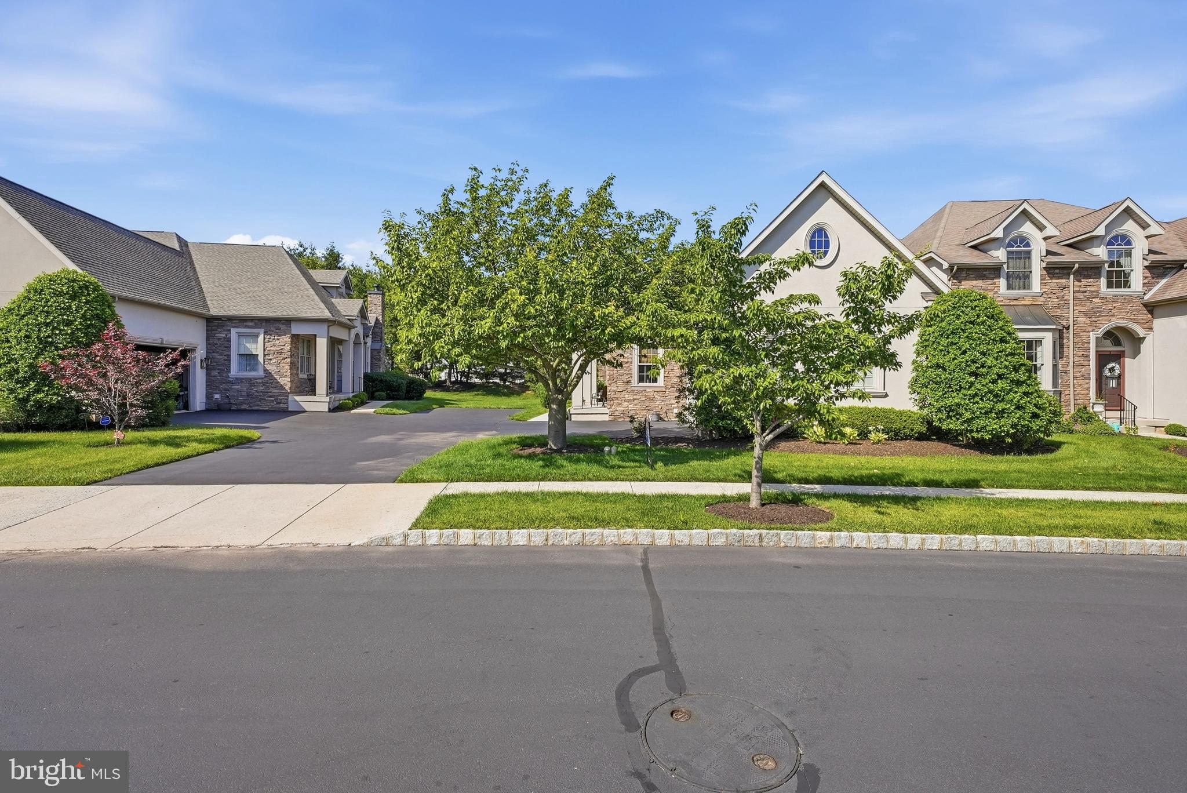
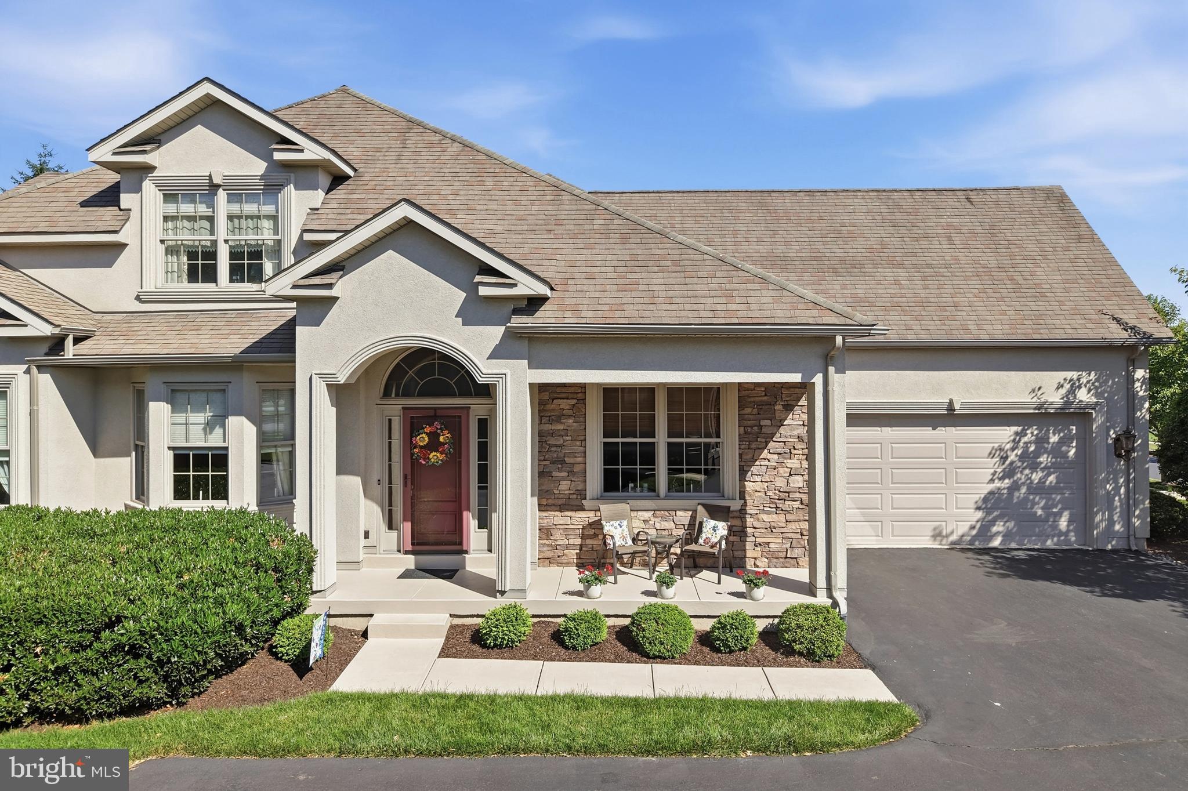
Country Living at its Best in Indian Valley Greenes! Enjoy this beautifully maintained, upgraded Carriage Home consisting of 3025 square feet of living space on the first and second floors. . As you driveby and approach the residence,,the outside architecture gives the impression of a Manor Estate as you see the three units from the front. Enter the front door into two story hardwood foyer that is graced with a gorgeous chandelier. Opening directly into the formal dining room with Hardwood floors & a lighting fixture that matches the entryway. Opposite the dining room and enhanced with French doors, you have the choice of using this enclosed room as either a living room, study, or bonus room. The 9 foot ceilings and tastefully chosen neutral coloring continue throughout the downstairs into the family room, sunroom and kitchen allowing for several options for entertaining. The opulent eat-in kitchen granite Counters & CT Back splash, Beautiful cabinets with pull outs & lazy susans, breakfast nook and dining room. The open floor plan flows from the kitchen into the family room complete with a marble surround fireplace and hearth along with and hardwood flooring. Looking for a more cozy area to relax? Just off the family room is the 12 foot vaulted ceiling sunroom with plenty of windows overlooking Deck & patio. Completing the first floor is the over-sized extravagant master suite complete with coffered ceilings, numerous closets, the main closet has been professionally designed. Continue into the dressing area and a bathroom oasis with soaking tub, separate glass enclosed shower and heated floors. As you ascend the stairs to the second level, you are greeted with an open finished loft. Let your imagination fly as you decide how to use this 16x19 area. Two large guest bedrooms and a second bath plus a door leading to clean attic storage complete this upper level. Outdoor entertaining is a breeze with the tiered patio area allowing for separate seating areas and is completed with a stone sitting wall, perfect for entertaining the largest of crowds. The home is completed with a full basement with Bilco door exit to rear yard and pre-plumbed for a wet bar and full bath. The basement has been constructed to allow for a 9 foot ceiling when finished. Call today for an appointment.
| 3 weeks ago | Status changed to Pending | |
| 3 weeks ago | Listing updated with changes from the MLS® | |
| a month ago | Listing first seen on site |

The real estate listing information is provided by Bright MLS is for the consumer's personal, non-commercial use and may not be used for any purpose other than to identify prospective properties consumer may be interested in purchasing. Any information relating to real estate for sale or lease referenced on this web site comes from the Internet Data Exchange (IDX) program of the Bright MLS. This web site references real estate listing(s) held by a brokerage firm other than the broker and/or agent who owns this web site. The accuracy of all information is deemed reliable but not guaranteed and should be personally verified through personal inspection by and/or with the appropriate professionals. Properties in listings may have been sold or may no longer be available. The data contained herein is copyrighted by Bright MLS and is protected by all applicable copyright laws. Any unauthorized collection or dissemination of this information is in violation of copyright laws and is strictly prohibited. Copyright © 2020 Bright MLS. All rights reserved.
Did you know? You can invite friends and family to your search. They can join your search, rate and discuss listings with you.