
Property Search
2674 ROMIG ROADGILBERTSVILLE, PA 19525
Due to the health concerns created by Coronavirus we are offering personal 1-1 online video walkthough tours where possible.
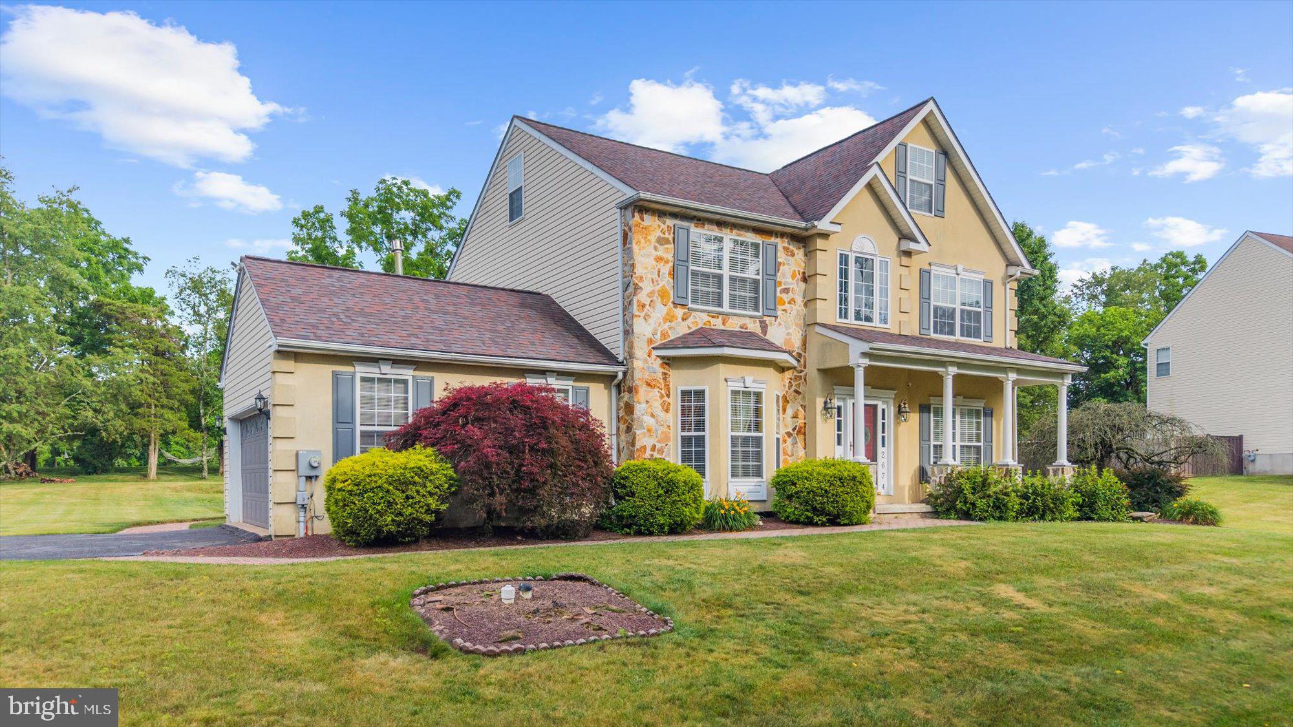
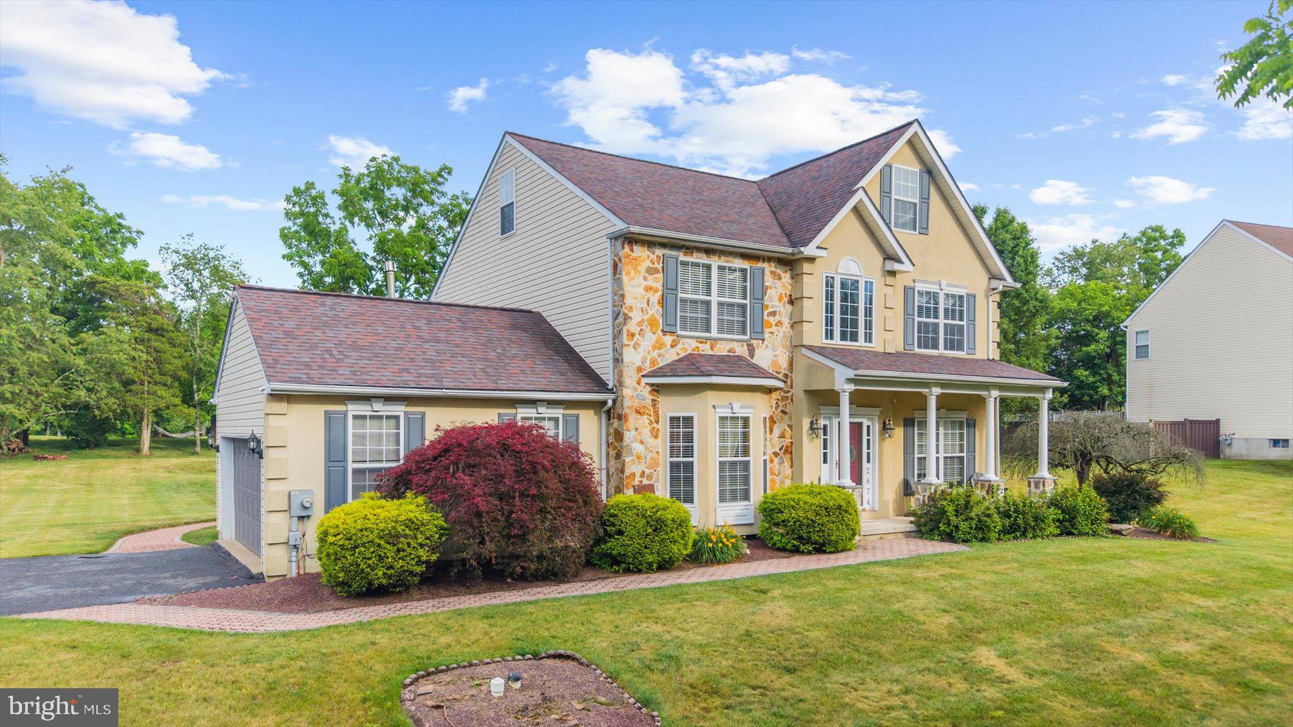
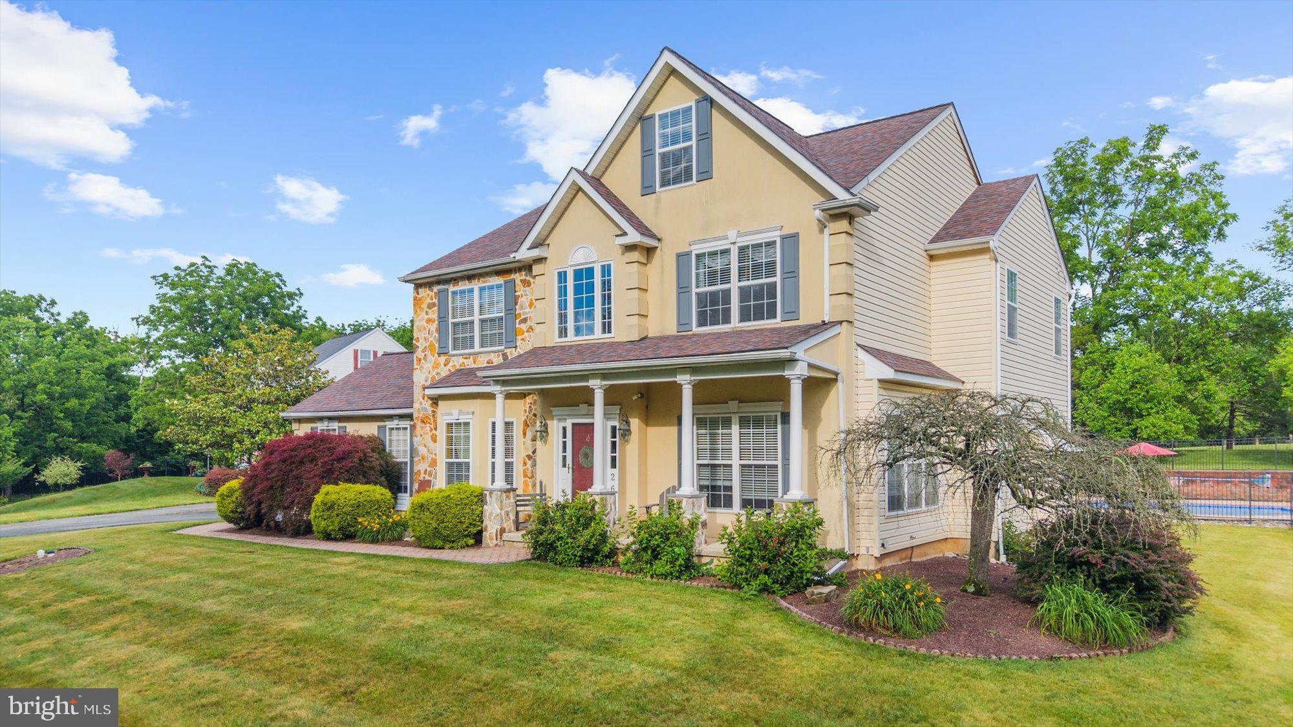
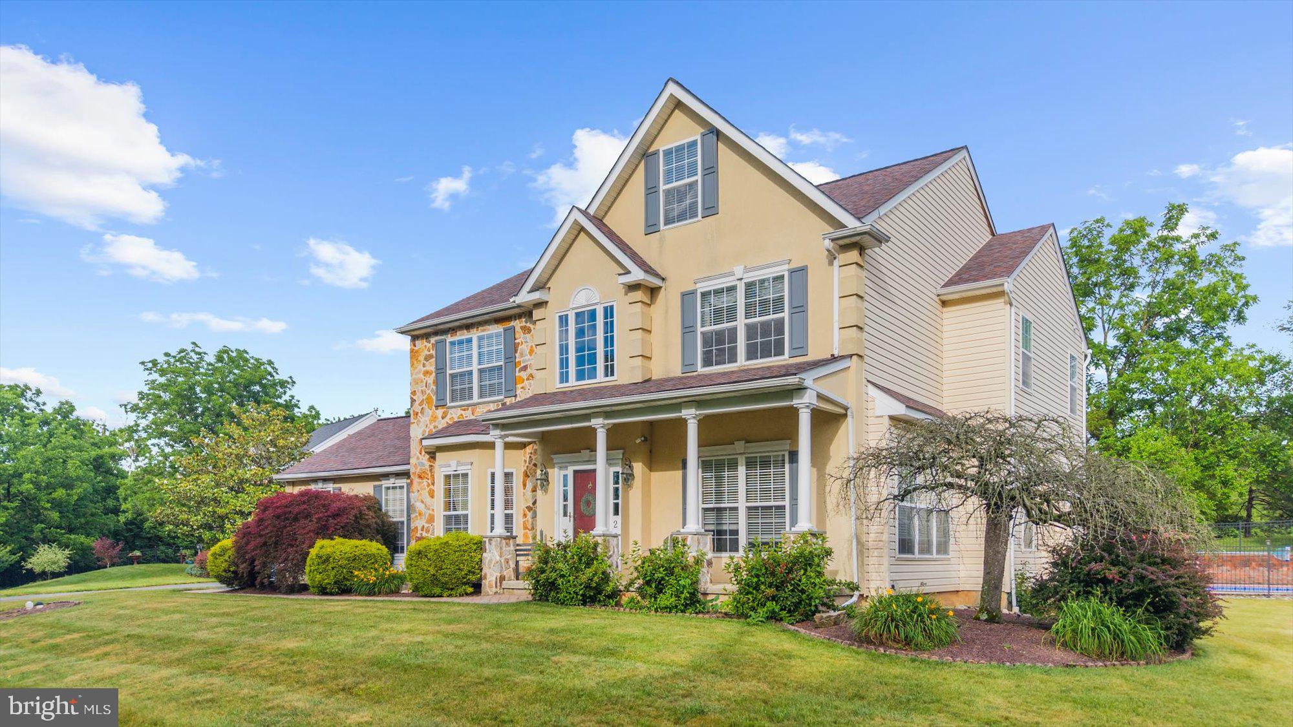
Welcome to this impeccably maintained two-story Colonial in the highly sought-after Willow Gate Farms community of Gilbertsville, where timeless elegance meets modern comfort. Offering an exceptional blend of space, style, and functionality, this home is designed to impress from the moment you arrive. Step inside to a dramatic two-story foyer, setting the stage for the home's sophisticated interior. Rich hardwood cherry flooring flows throughout entry way, hall, office and dining room, while soaring 9-foot ceilings create a bright, open atmosphere. The main level features a family room with a charming fireplace, an elegant dining room perfect for hosting gatherings, and a private home office ideal for remote work or study. At the heart of the home is the beautifully updated kitchen, showcasing granite countertops, crisp white cabinetry, a tile backsplash, center island, and a sunny breakfast nook. From the kitchen, step outside to your own private backyard oasis featuring both covered and open-air Trex deck spaces, a Carlton in-ground pool, a storage shed, and several exterior water spigots—perfect for outdoor entertaining, gardening, and recreation. The stunning family room is a true showpiece, featuring a charming fireplace with gas logs and lots of windows that bathe the space in natural light. A convenient first-floor powder room and multiple storage closets add practicality to everyday living. Upstairs, all four bedrooms feature durable carpeting. The spacious primary suite offers a walk-through closet, and a luxurious private bath complete with a tiled walk-in rain shower, double vanity and vaulted ceiling. Three additional generously sized bedrooms, two equipped with ceiling fans, that share a well-appointed hall bath. The laundry is also located on this floor. A staircase leads to the finished third floor, providing versatile additional space with charming window seats, built-in storage, and custom bookcases—perfect for a playroom, library, or hobby space. This space does not have heat or air conditioning. The finished portion of the basement further expands the home's entertaining options with a recreation room, that includes a tiled section ideal for a future bar or eating area, with unfinished space including a workshop, and abundant storage space to round out the basement. Additional highlights include a two-car garage, and an oversized parking pad capable of accommodating a large camper, boat, or multiple vehicles. Combining thoughtful upgrades and exceptional indoor and outdoor living spaces, this outstanding home offers everything today's buyers are looking for—all in a prime location convenient to shopping, dining, parks, and everything the Gilbertsville area has to offer.
| 4 weeks ago | Status changed to Active Under Contract | |
| 4 weeks ago | Listing updated with changes from the MLS® | |
| a month ago | Listing first seen on site |

The real estate listing information is provided by Bright MLS is for the consumer's personal, non-commercial use and may not be used for any purpose other than to identify prospective properties consumer may be interested in purchasing. Any information relating to real estate for sale or lease referenced on this web site comes from the Internet Data Exchange (IDX) program of the Bright MLS. This web site references real estate listing(s) held by a brokerage firm other than the broker and/or agent who owns this web site. The accuracy of all information is deemed reliable but not guaranteed and should be personally verified through personal inspection by and/or with the appropriate professionals. Properties in listings may have been sold or may no longer be available. The data contained herein is copyrighted by Bright MLS and is protected by all applicable copyright laws. Any unauthorized collection or dissemination of this information is in violation of copyright laws and is strictly prohibited. Copyright © 2020 Bright MLS. All rights reserved.
Did you know? You can invite friends and family to your search. They can join your search, rate and discuss listings with you.