
Property Search
219 BIRKDALE DRIVEBLUE BELL, PA 19422
Due to the health concerns created by Coronavirus we are offering personal 1-1 online video walkthough tours where possible.
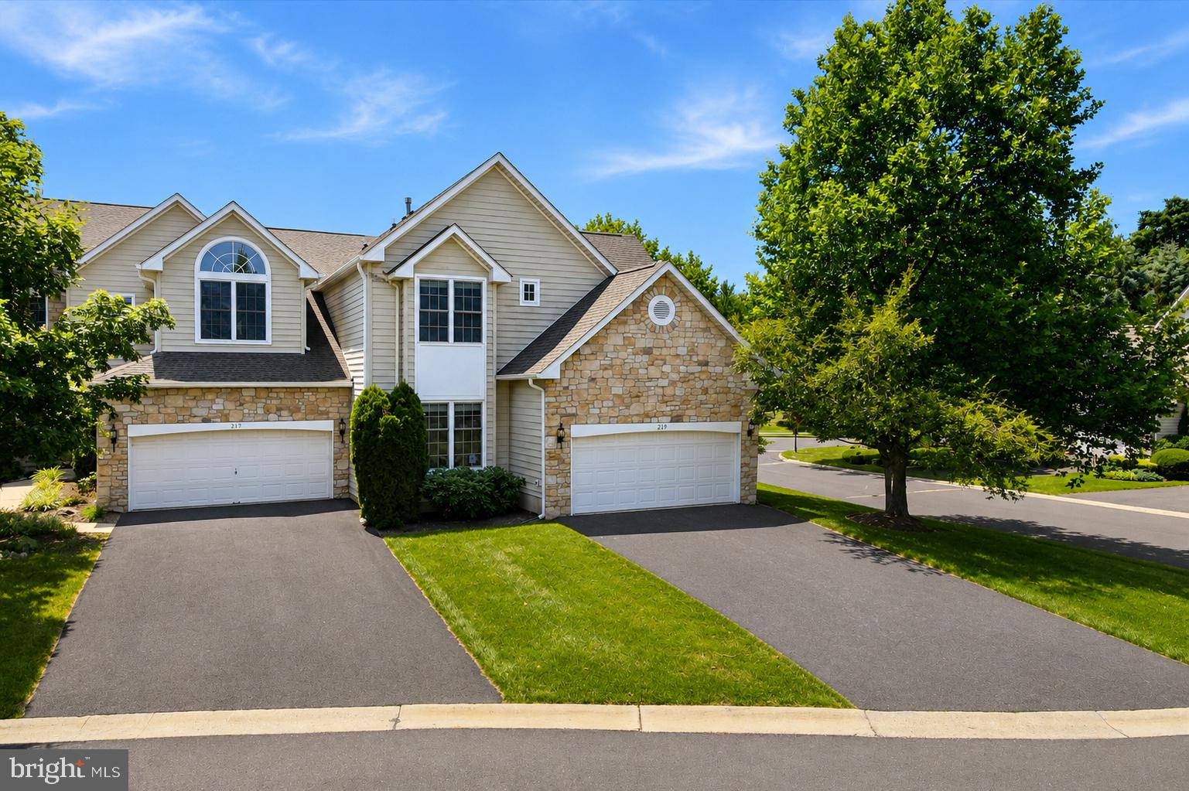
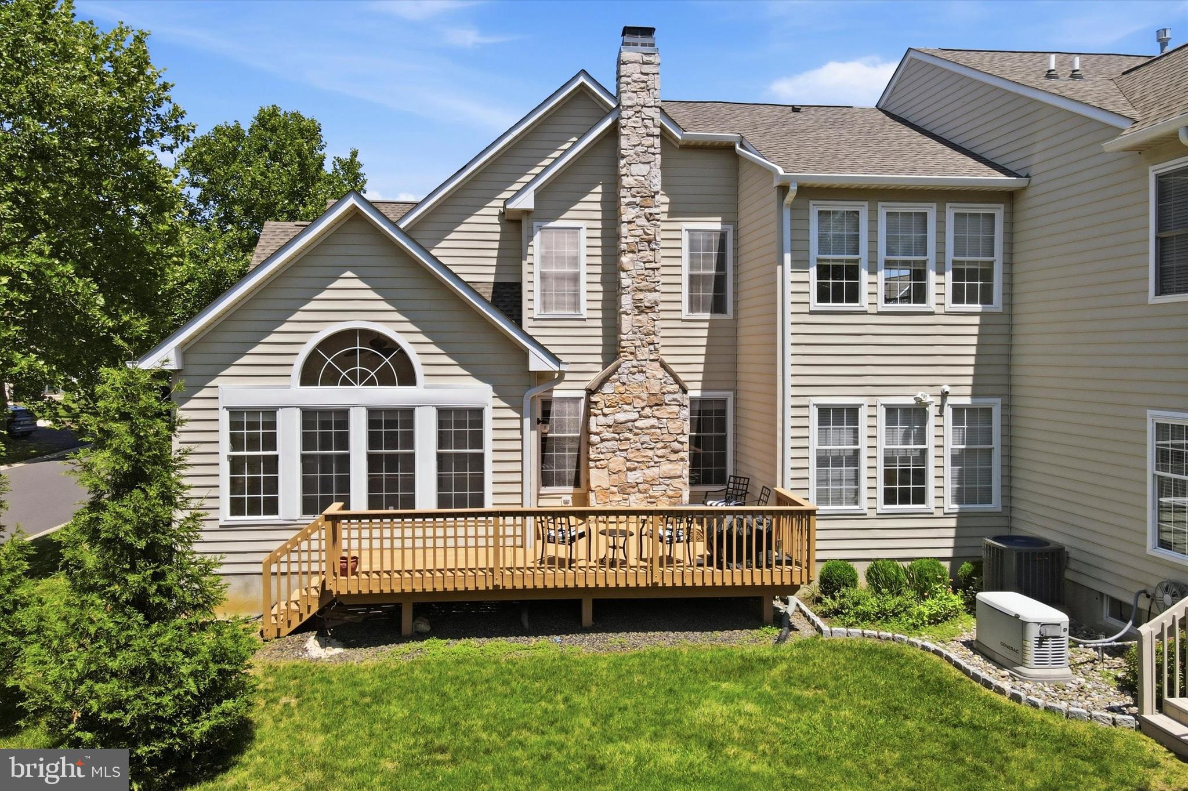
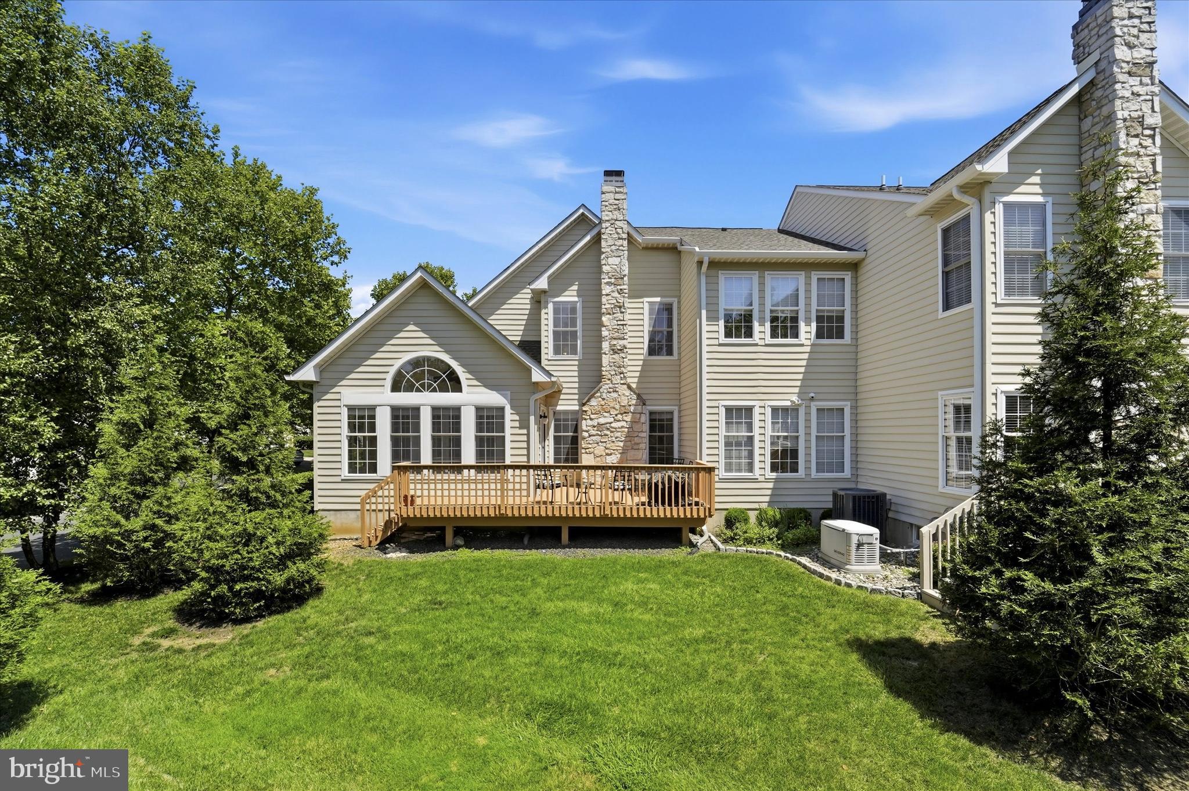
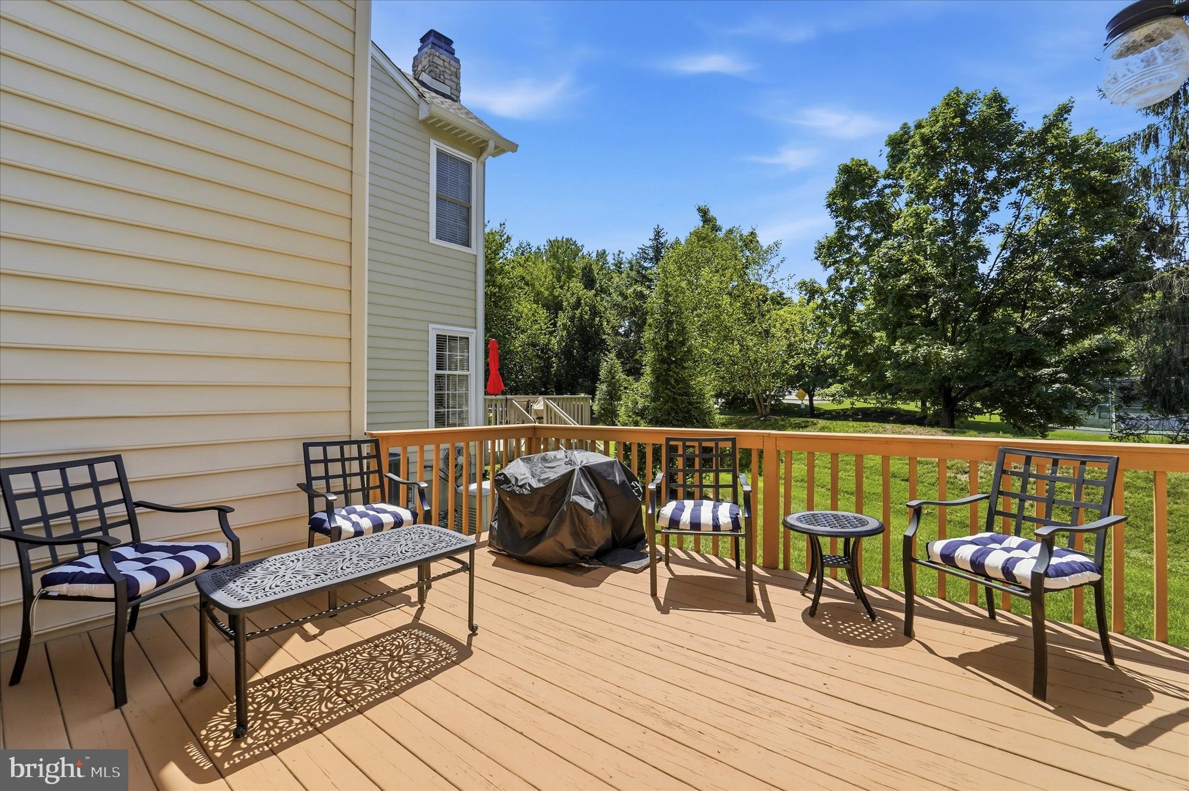
Enjoy the wonderful lifestyle Blue Bell Country Club has to offer and living on the prestigious Arnold Palmer designed golf course. Welcome to this beautiful 2-story Carriage home in the Village of Birkdale. This home offers 3 bedrooms, 2.5 baths and 2 car garage with stone and vinyl siding. This home has been meticulously cared for and features elegant appointments throughout. Inside you will find a gracious two-story foyer. The hardwood flooring that greets you, runs throughout the foyer, kitchen, living room, dining room and hall bath. To your right, you will find a beautiful formal living room bathed in natural light, which pours in from the oversized cottage style windows. Through the formal living room, you will find the beautiful sunroom with tile flooring, ceiling fan and a wall of windows. The large family room offers a gas fireplace and beautiful marble hearth, a perfect room for family gatherings and holidays. Both the living room and dining room offer recessed lighting, crown molding for a touch of class & elegance. The spacious kitchen boasts corian countertops, custom backsplash, plenty of storage in the 42” wood cabinets, an abundance of recessed lighting, updated appliances, counter seating, pantry & bump out breakfast area with skylight. Whether you're hosting a dinner party or simply sipping coffee at the breakfast bar, this space is perfect for both entertaining and everyday living. Also, on the first floor there is a powder room, coat closet, first floor laundry with built-in cabinets. Upstairs, you will find a dramatic approach to the primary bedroom featuring vaulted ceilings with bountiful natural light that take center stage in this spacious, ensuite bedroom. You will be pleased to see a walk-in plus a nice size closet. The dressing area leads into a generous ensuite updated bathroom which features a dual vanity, new tile floor and shower, and large soaking tub, plus another skylight. Two additional bedrooms with hall bathroom complete the second floor. The finished basement offers a home theatre, with surround sound, beautiful wet bar with sink and a wall mounted wine cooler. The basement also has plenty of room for storage. If natural light is important to you, this home will make you very happy. Lastly, the location cannot be beat! Enjoy fine dining and theater, shopping malls (Montgomery, Plymouth Meeting & King of Prussia) township parks, trails and plenty of fun restaurants for you to enjoy, plus community college, libraries and well renowned hospitals. Less than an hour from downtown Philadelphia and the airport with very convenient access through Regional Rail and Septa. To top it all off, this home is in the award winning, most sought after Wissahickon School District and voted one of the safest places to live. A fantastic location in an attractive community that offers a very low maintenance living; this is not just a home, it's a lifestyle. Call me soon for a private showing.
| 5 days ago | Listing updated with changes from the MLS® | |
| a week ago | Price changed to $777,900 | |
| 2 months ago | Status changed to Active | |
| 2 months ago | Listing first seen on site |

The real estate listing information is provided by Bright MLS is for the consumer's personal, non-commercial use and may not be used for any purpose other than to identify prospective properties consumer may be interested in purchasing. Any information relating to real estate for sale or lease referenced on this web site comes from the Internet Data Exchange (IDX) program of the Bright MLS. This web site references real estate listing(s) held by a brokerage firm other than the broker and/or agent who owns this web site. The accuracy of all information is deemed reliable but not guaranteed and should be personally verified through personal inspection by and/or with the appropriate professionals. Properties in listings may have been sold or may no longer be available. The data contained herein is copyrighted by Bright MLS and is protected by all applicable copyright laws. Any unauthorized collection or dissemination of this information is in violation of copyright laws and is strictly prohibited. Copyright © 2020 Bright MLS. All rights reserved.