
Property Search
284 MANOR ROADHARLEYSVILLE, PA 19438
Due to the health concerns created by Coronavirus we are offering personal 1-1 online video walkthough tours where possible.
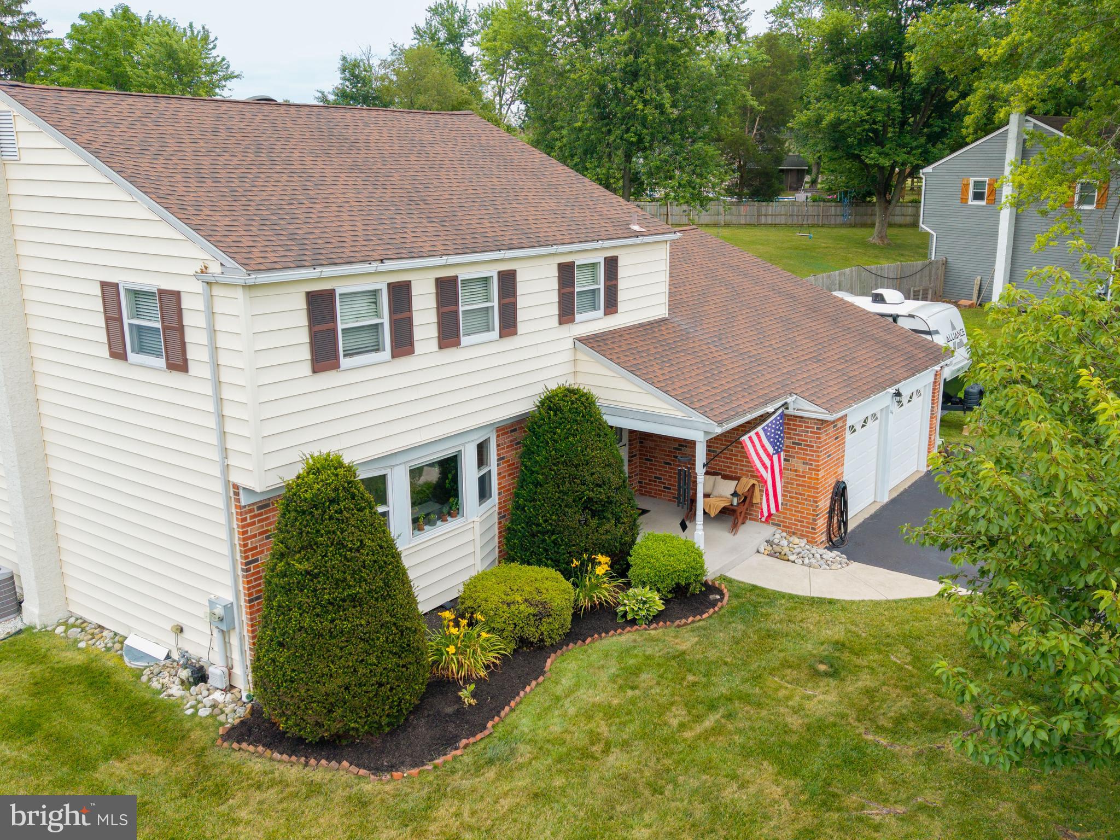
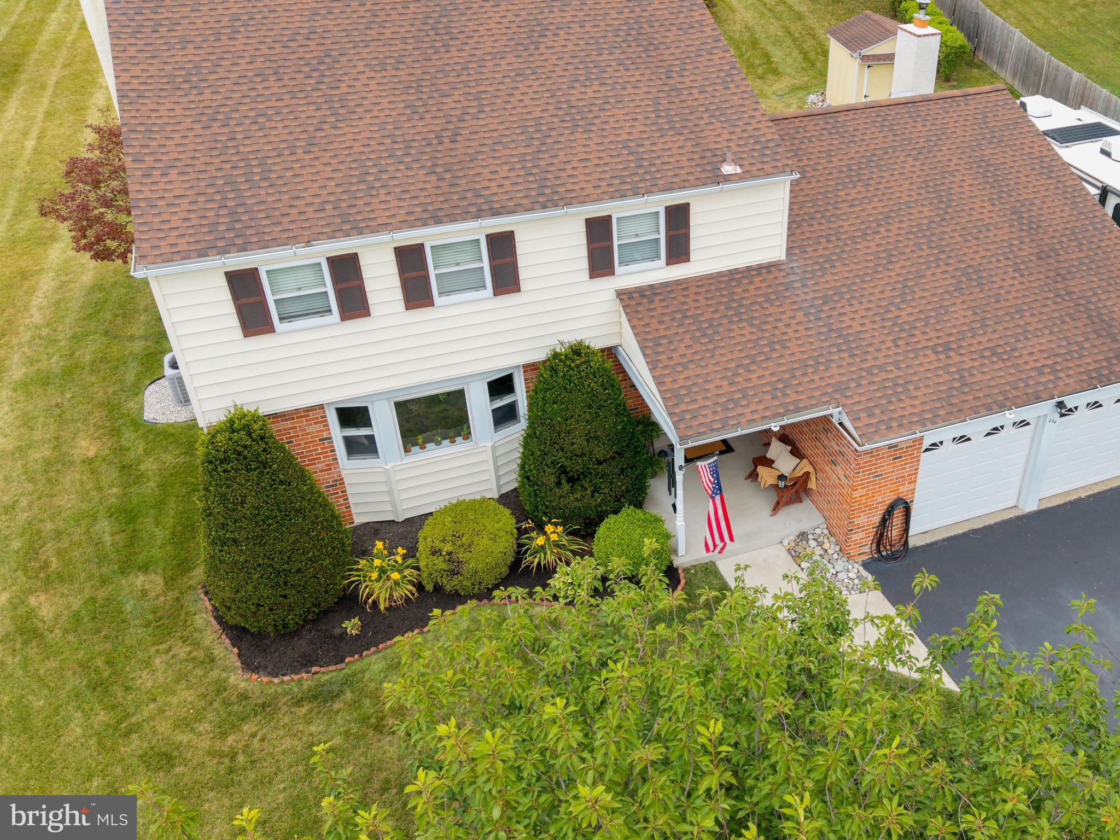
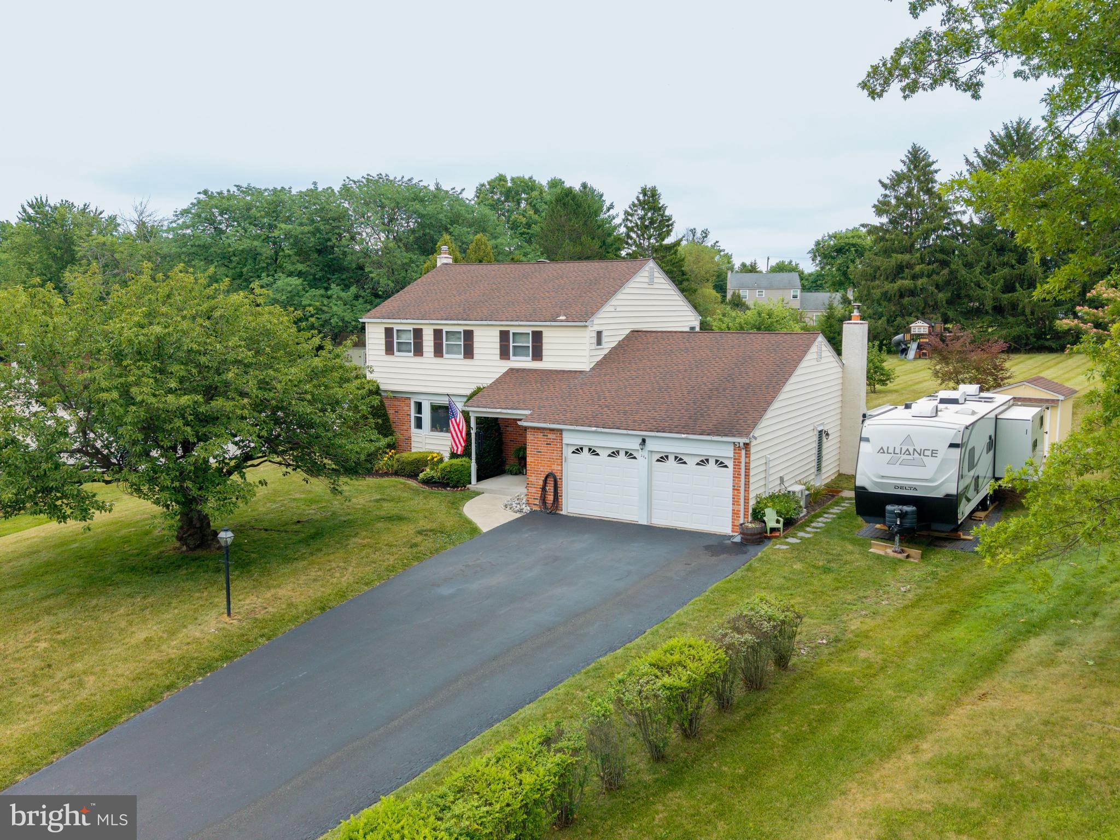
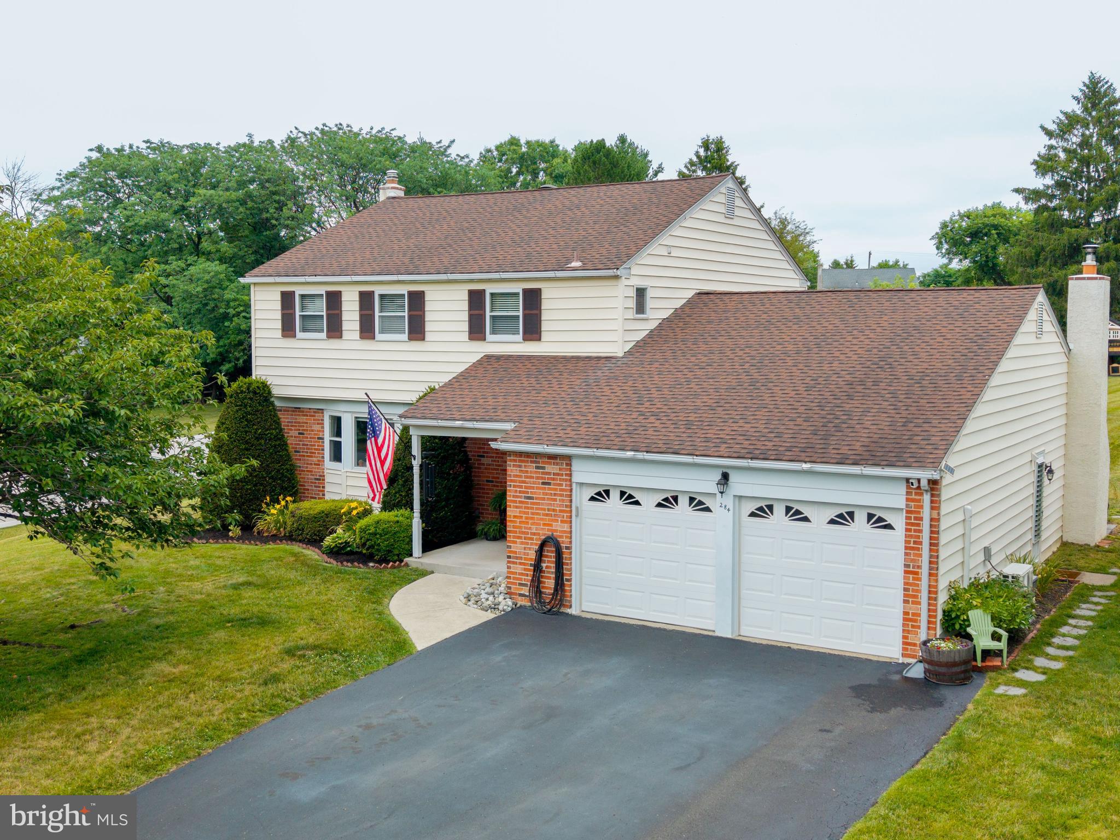
Located on one of Harleysville's most coveted streets, this updated 4-bedroom, 2.5-bath Colonial truly has it all. Exceptional curb appeal, mature landscaping, a two-car garage with attic storage, an expanded driveway, and one of the largest lots in the neighborhood—just shy of an acre—set the stage for this beautifully maintained property. Lovingly cared for both inside and out, the current owners purchased this home as their forever home and are only relocating due to an unexpected family opportunity. Now it's your chance to make it yours! Step inside and you'll immediately appreciate the inviting neutral palette, gleaming hardwood floors, upgraded interior doors, and tasteful modern updates throughout. The spacious formal living and dining rooms offer the perfect setting for everyday living as well as larger gatherings. The kitchen is thoughtfully designed with natural gas cooking, granite countertops, under-cabinet lighting, stainless steel appliances, a full pantry, an intercom system, and a generous breakfast area overlooking the backyard. Open to the kitchen, the family room is another standout feature, boasting vaulted ceilings with exposed wood beams, recessed lighting, a Pella sliding door with built-in blinds, and a beautiful fireplace enhanced by a professionally installed wood-burning insert. A conveniently located powder room and laundry room, complete with luxury vinyl plank flooring, garage access, and an exterior side entrance, complete the main level. Upstairs, hardwood flooring continues throughout. The spacious primary suite easily accommodates large furniture, offers two closets, and features access to the updated en-suite bathroom. Three additional bedrooms are generously sized and share a beautifully updated hall bathroom with dual vanities and a tub/shower combination with glass doors. Before heading outside, don't overlook the attached two-car garage. The current owners transformed it into a comfortable, multi-purpose space with durable epoxy-coated floors, stylish dark paint, and a new mini-split heating and cooling system. Whether used for parking, hobbies, or a home gym, it's a valuable extension of the home (home gym equipment not included). Both garage doors are equipped with automatic openers, and an overhead loft, accessed by pull-down attic stairs, provides additional storage. Step outside through the family room slider onto the hardscape paver patio and enjoy the peaceful backyard setting. A French drain system, installed by the original owner to direct rainwater away from the home, has functioned exactly as intended, contributing to the home's exceptionally dry basement. A storage shed provides convenient space for lawn equipment and outdoor essentials, while a fire pit offers the perfect place to gather on cool evenings. The above-ground pool and children's playset will be removed before settlement. With nearly an acre of land, the backyard offers endless possibilities for recreation, gardening, or future enhancements. A full unfinished basement provides abundant storage today and excellent potential for future finished living space. A few notable features and upgrades include a sump pump basin with a Water Commander backup system and electrical discharge, an upgraded electrical panel, a temperature-controlled attic fan, natural gas three-zone heating, central air conditioning, and programmable thermostats. Enjoy all the benefits of an established Souderton School District neighborhood while being just minutes from major commuter routes, shopping, dining, parks and everyday conveniences! Showings can be scheduled beginning Sunday 7/12 at 1PM. Thank you!
| yesterday | Listing updated with changes from the MLS® | |
| a week ago | Status changed to Active Under Contract | |
| 2 weeks ago | Listing first seen on site |

The real estate listing information is provided by Bright MLS is for the consumer's personal, non-commercial use and may not be used for any purpose other than to identify prospective properties consumer may be interested in purchasing. Any information relating to real estate for sale or lease referenced on this web site comes from the Internet Data Exchange (IDX) program of the Bright MLS. This web site references real estate listing(s) held by a brokerage firm other than the broker and/or agent who owns this web site. The accuracy of all information is deemed reliable but not guaranteed and should be personally verified through personal inspection by and/or with the appropriate professionals. Properties in listings may have been sold or may no longer be available. The data contained herein is copyrighted by Bright MLS and is protected by all applicable copyright laws. Any unauthorized collection or dissemination of this information is in violation of copyright laws and is strictly prohibited. Copyright © 2020 Bright MLS. All rights reserved.