
Property Search
1125 PAYNE ROADGREEN LANE, PA 18054
Due to the health concerns created by Coronavirus we are offering personal 1-1 online video walkthough tours where possible.
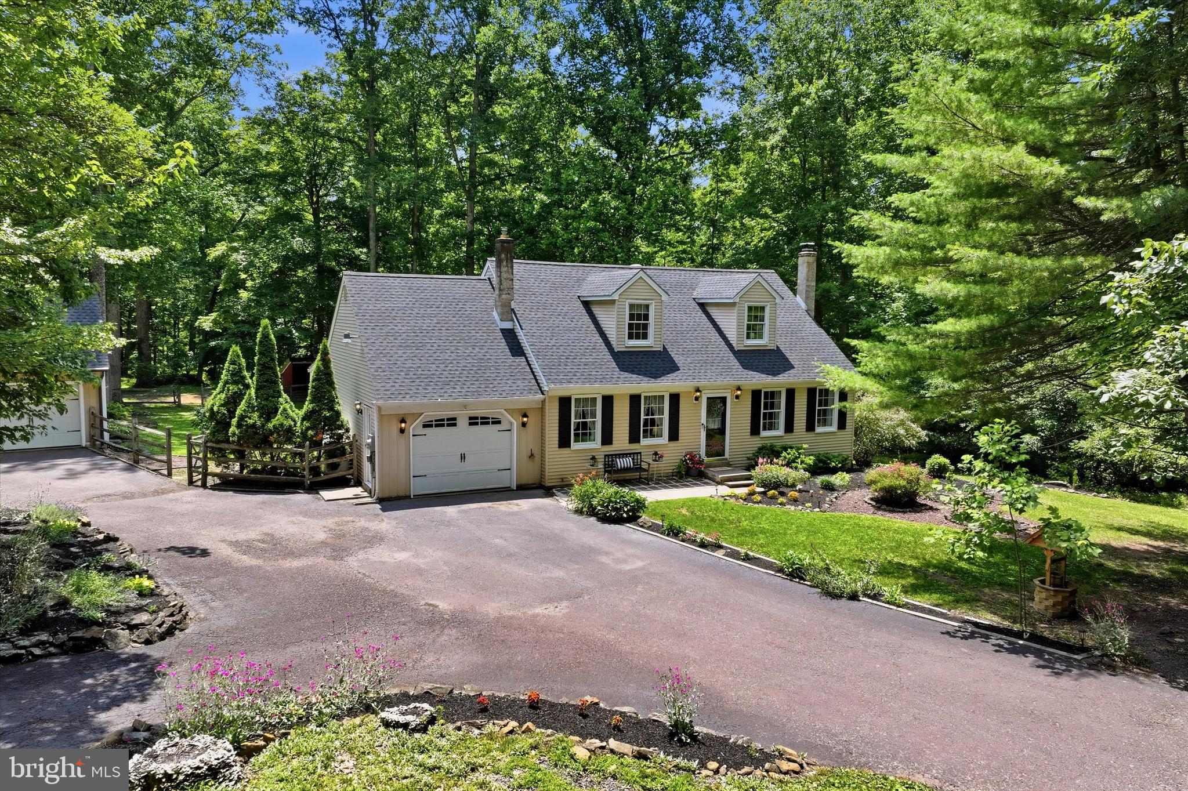
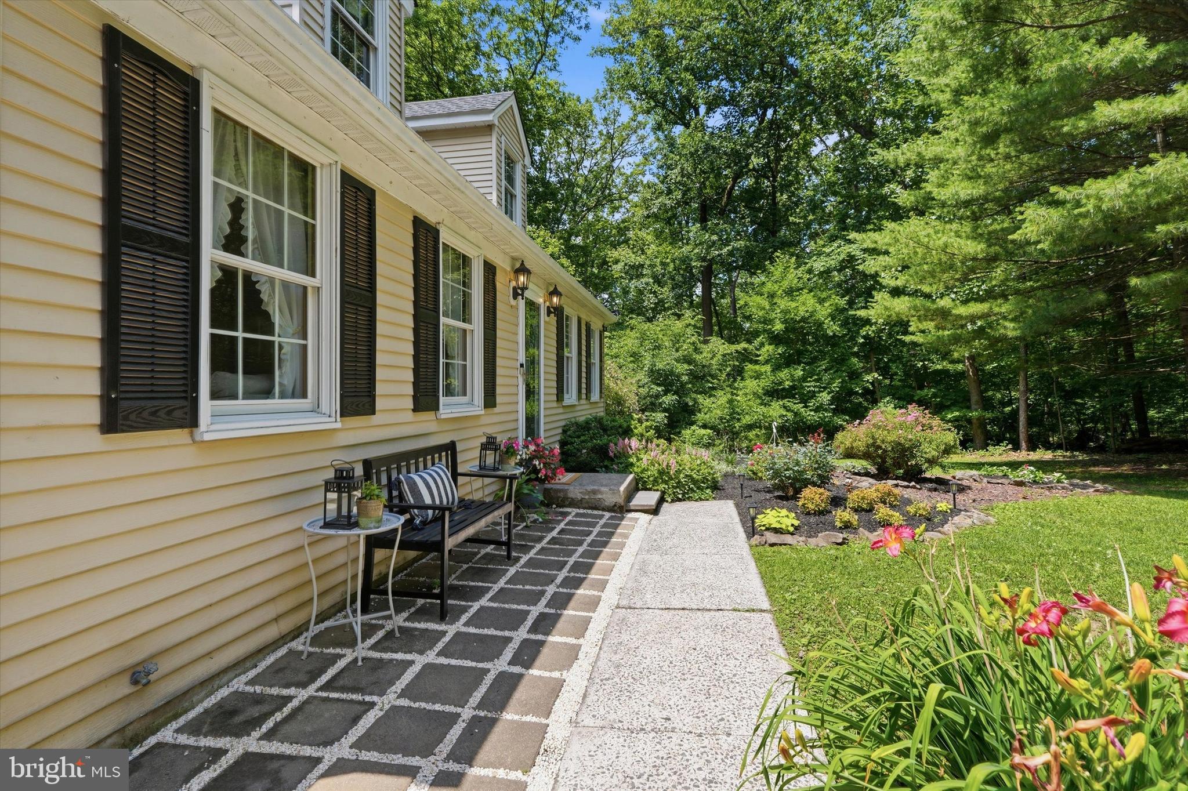
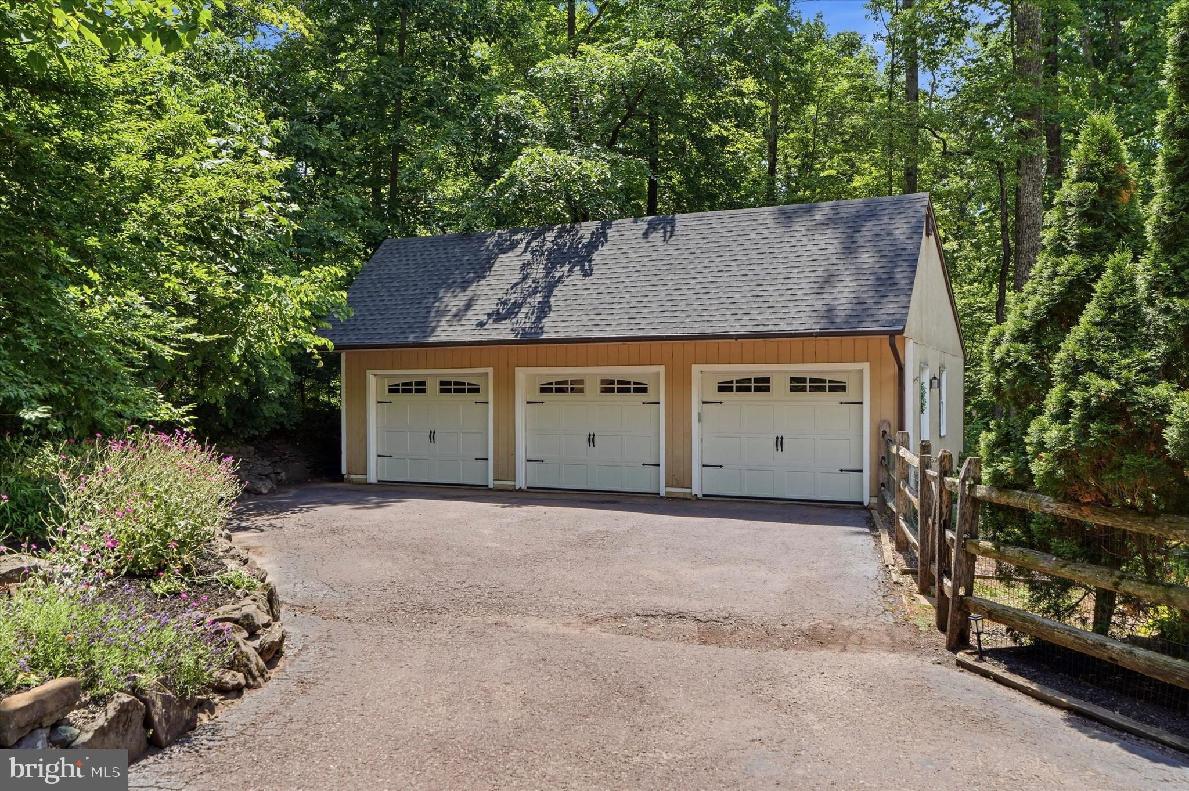
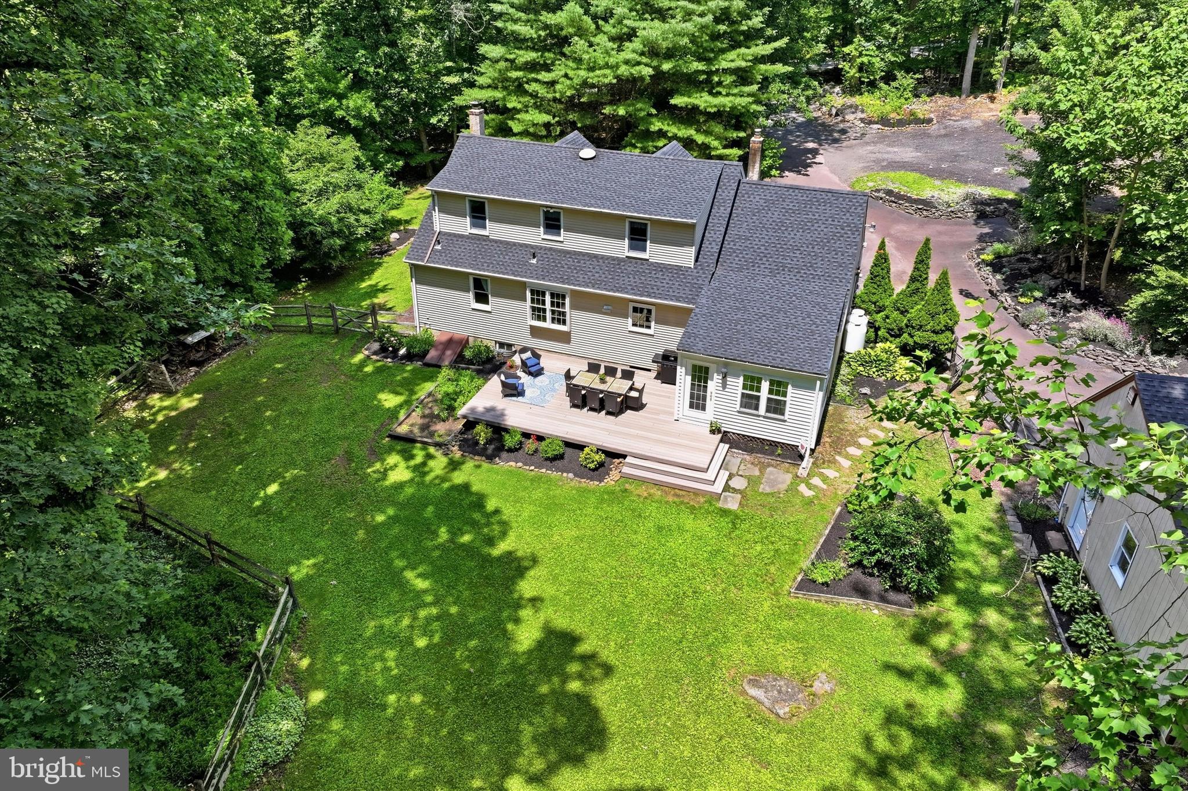
Some homes are defined by what they offer. Others are defined by how they make you feel. Welcome to 1125 Payne Road a beautifully maintained Cape Cod situated on 5 private wooded acres in the Upper Perkiomen School District. Offering 2,357 square feet of living space, with an additional approximate 1,000 square feet of finished space in the basement, this home delivers privacy, flexibility, and everyday comfort in a park like setting that is almost impossible to find. Inside, the home features 4 bedrooms and 2 full bathrooms and has a warm, functional layout. A tastefully upgraded eat-in kitchen has quartz countertops, custom cabinetry, tile backsplash, double oven, ceiling fan, a deep apron farmhouse sink, and a butcher block breakfast bar overlooking the family room. Bamboo flooring runs throughout the main living areas, while the family room is anchored by a brand new propane fireplace and brick surround with mantel. The sunroom offers expansive views of the property and serves as a quiet space for morning coffee or evening relaxation. A first-floor laundry room with utility sink is conveniently located just inside the attached one-car garage. The finished lower level adds approximately 1,000 square feet of additional finished space, providing flexible use for recreation, media, office, fitness, or hobbies. A wood stove, ceiling fan, and ample storage complete the space. Outdoor living is equally inviting with a spacious rear deck, partially fenced yard, and mature landscaping . A standout addition to this one of a kind home is the heated 3 car detached garage with oversized workshop that is ideal for automotive work, woodworking, business use, or your next project. The long driveway provides abundant parking for guests, trailers, RVs, and recreational vehicles. Additional improvements include new roof in 2023 and a backup partial home generator hookup panel for added comfort and piece of mind. The property is steps away from fishing, and minutes from Green Lane Park. Locals enjoy a lifestyle with easy access to boating, fishing, kayaking, paddle boarding, hiking, biking, horseback riding, and golf. A home of this caliber rarely becomes available. Offering the perfect balance of privacy, craftsmanship, and natural beauty, 1125 Payne Road is more than a home—it’s a lifestyle waiting to be experienced.
| 2 months ago | Status changed to Pending | |
| 2 months ago | Listing updated with changes from the MLS® | |
| 3 months ago | Listing first seen on site |

The real estate listing information is provided by Bright MLS is for the consumer's personal, non-commercial use and may not be used for any purpose other than to identify prospective properties consumer may be interested in purchasing. Any information relating to real estate for sale or lease referenced on this web site comes from the Internet Data Exchange (IDX) program of the Bright MLS. This web site references real estate listing(s) held by a brokerage firm other than the broker and/or agent who owns this web site. The accuracy of all information is deemed reliable but not guaranteed and should be personally verified through personal inspection by and/or with the appropriate professionals. Properties in listings may have been sold or may no longer be available. The data contained herein is copyrighted by Bright MLS and is protected by all applicable copyright laws. Any unauthorized collection or dissemination of this information is in violation of copyright laws and is strictly prohibited. Copyright © 2020 Bright MLS. All rights reserved.
Did you know? You can invite friends and family to your search. They can join your search, rate and discuss listings with you.