
Property Search
1017 EMERALD AVENUELANSDALE, PA 19446
Due to the health concerns created by Coronavirus we are offering personal 1-1 online video walkthough tours where possible.
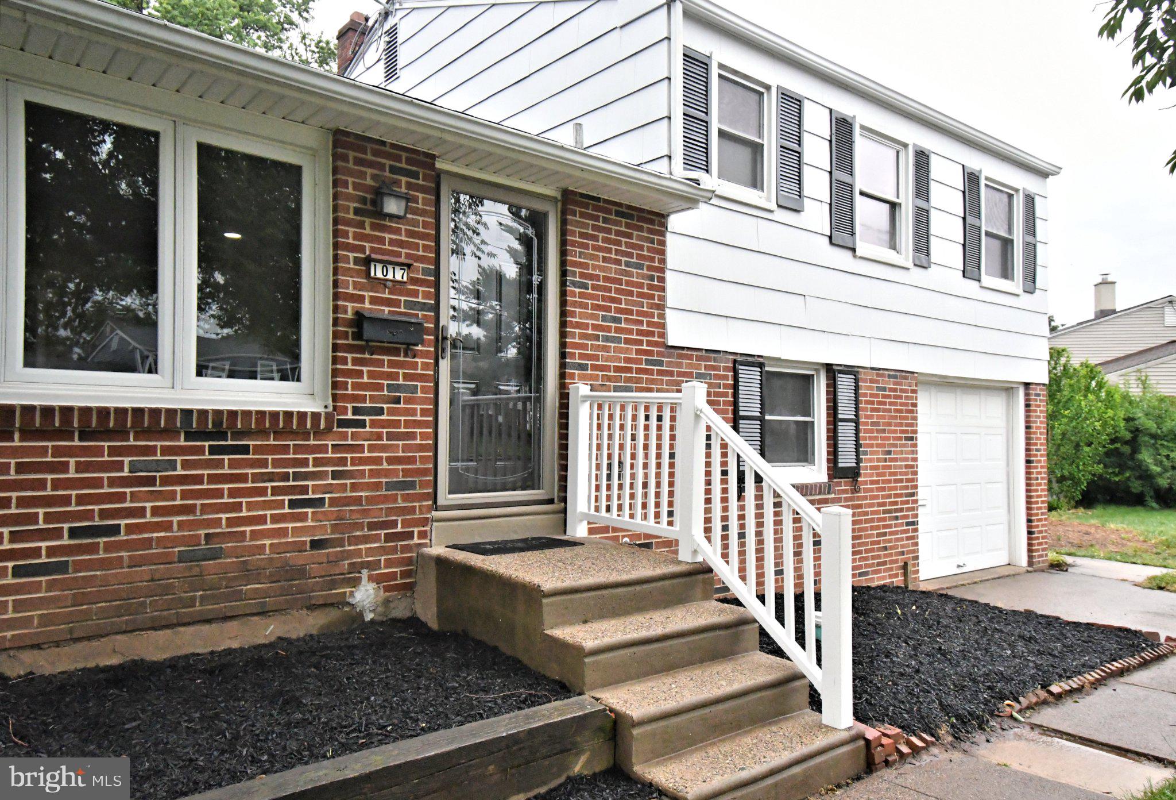
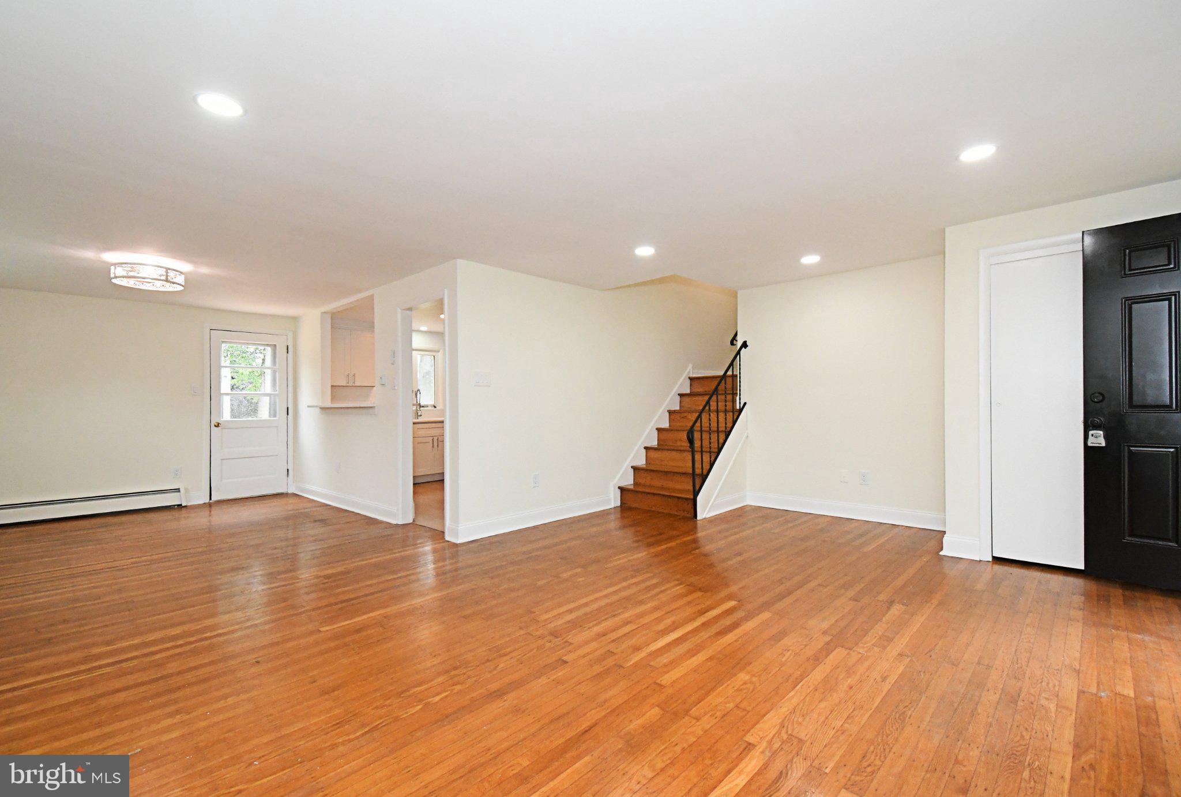
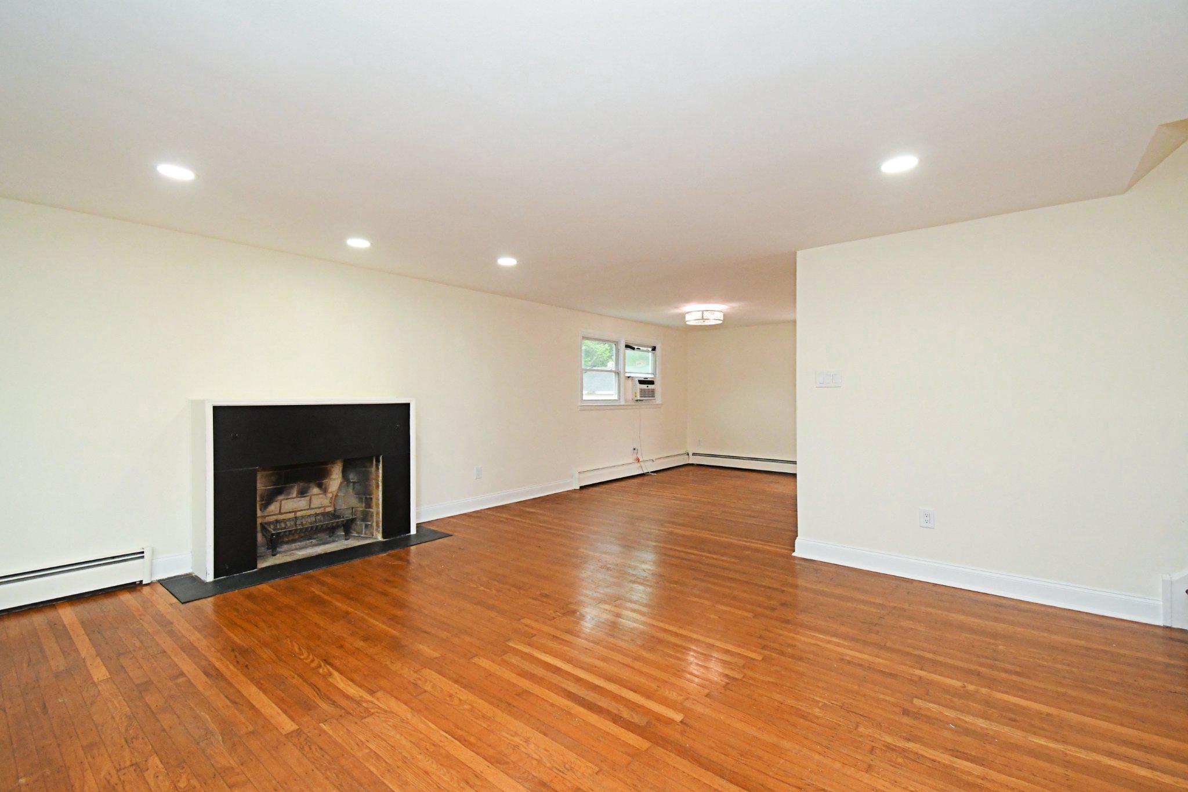
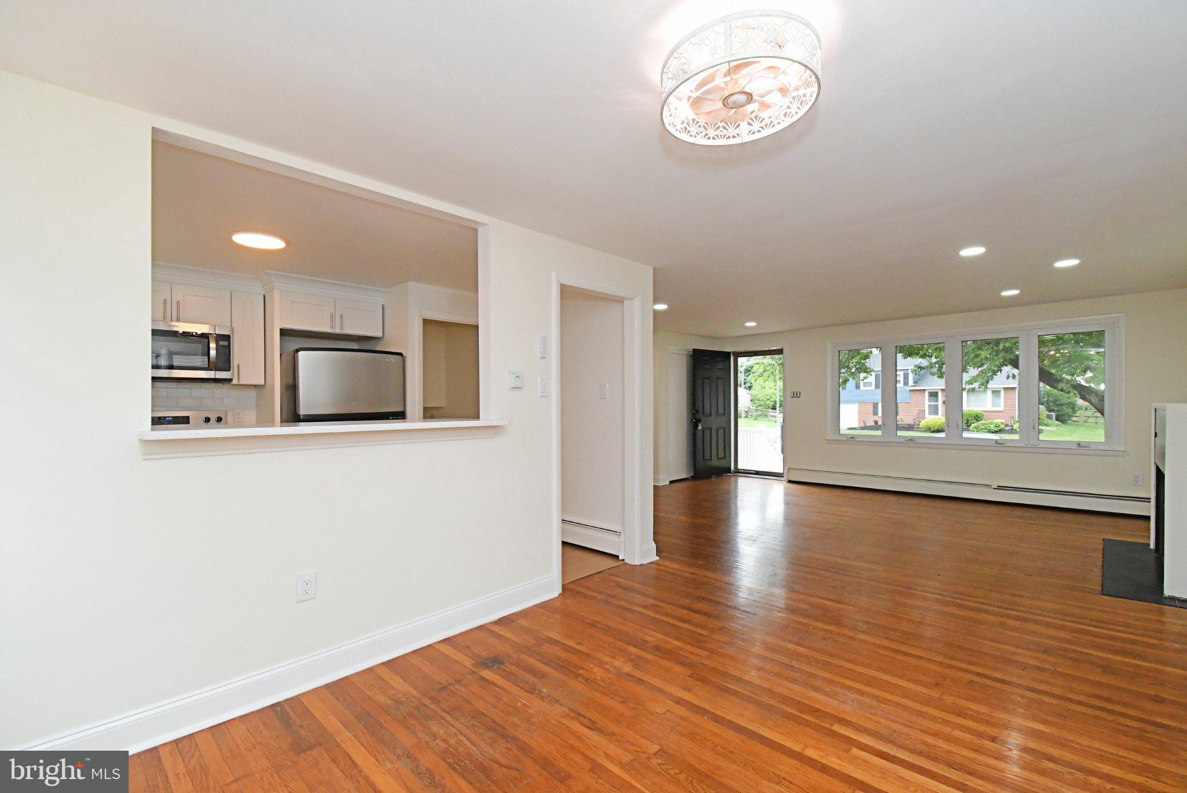
Welcome to 1017 Emerald Avenue – Fully Rehabbed & Move-In Ready! Fall in love with this beautifully updated and meticulously renovated split bi-level home, offering the perfect blend of classic character and modern luxury. From top to bottom, no detail has been overlooked, including a brand-new roof installed in May 2026 for ultimate peace of mind. Step inside to the main living area, where gorgeous, original hardwood flooring in excellent condition flows seamlessly through the spacious living room, dining room. The entire main level and kitchen are illuminated by sleek, modern recessed lighting, creating a bright and airy ambiance. The fully rehabbed kitchen is a chef’s dream, boasting crisp white cabinetry, classic white subway tile backsplash, and a brand-new stainless steel appliance package—including a new electric stove, dishwasher, and microwave. Upstairs, the pristine hardwood flooring continues into three generously sized, sunlit bedrooms, each upgraded with brand-new ceiling fans. The full hallway bathroom has been beautifully updated with a new modern vanity, toilet, and stylish light fixtures. The fully finished lower level offers a fantastic expansion of living space. Featuring durable, trend-right luxury vinyl plank (LVP) flooring and bright recessed lighting, this spacious den/family room is perfect for movie nights or a home office. This level also includes a conveniently updated half bathroom with a new vanity and toilet, as well as a dedicated laundry/utility room complete with a side entrance. An Outdoor Oasis Awaits Step out back to discover one of this home's best features: an incredible rear entertainment deck that is absolutely perfect for summer BBQs and outdoor gatherings. The deck overlooks a massive, flat, 12,400-sq-ft yard (just under 0.3 acres)—a rare find that offers endless space for families, pets, gardening, or play. Additional Upgrades Include: New electrical outlets and light switches throughout the entire home. New upgraded 200amp electrical service, panel and cable. Fresh, modern light fixtures in all bathrooms. Freshly painted and updated throughout. Located in a peaceful, highly desirable neighborhood with easy access to major commuting routes, shopping, and dining. There is absolutely nothing left to do but move right in. Easy to show and on lockbox today—schedule your tour before it’s gone!
| 3 days ago | Listing updated with changes from the MLS® | |
| 7 days ago | Status changed to Active | |
| 2 weeks ago | Listing first seen on site |

The real estate listing information is provided by Bright MLS is for the consumer's personal, non-commercial use and may not be used for any purpose other than to identify prospective properties consumer may be interested in purchasing. Any information relating to real estate for sale or lease referenced on this web site comes from the Internet Data Exchange (IDX) program of the Bright MLS. This web site references real estate listing(s) held by a brokerage firm other than the broker and/or agent who owns this web site. The accuracy of all information is deemed reliable but not guaranteed and should be personally verified through personal inspection by and/or with the appropriate professionals. Properties in listings may have been sold or may no longer be available. The data contained herein is copyrighted by Bright MLS and is protected by all applicable copyright laws. Any unauthorized collection or dissemination of this information is in violation of copyright laws and is strictly prohibited. Copyright © 2020 Bright MLS. All rights reserved.