
Property Search
306 FORT WASHINGTON AVENUEFORT WASHINGTON, PA 19034
Due to the health concerns created by Coronavirus we are offering personal 1-1 online video walkthough tours where possible.
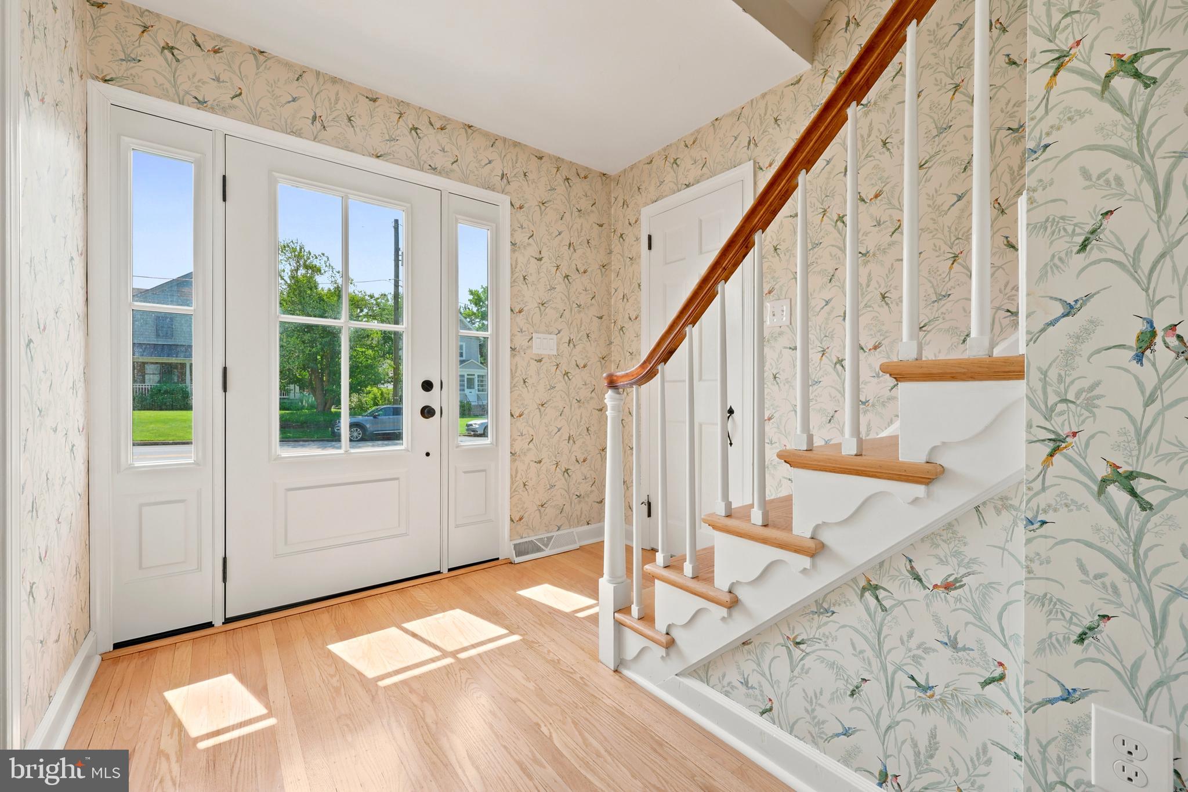
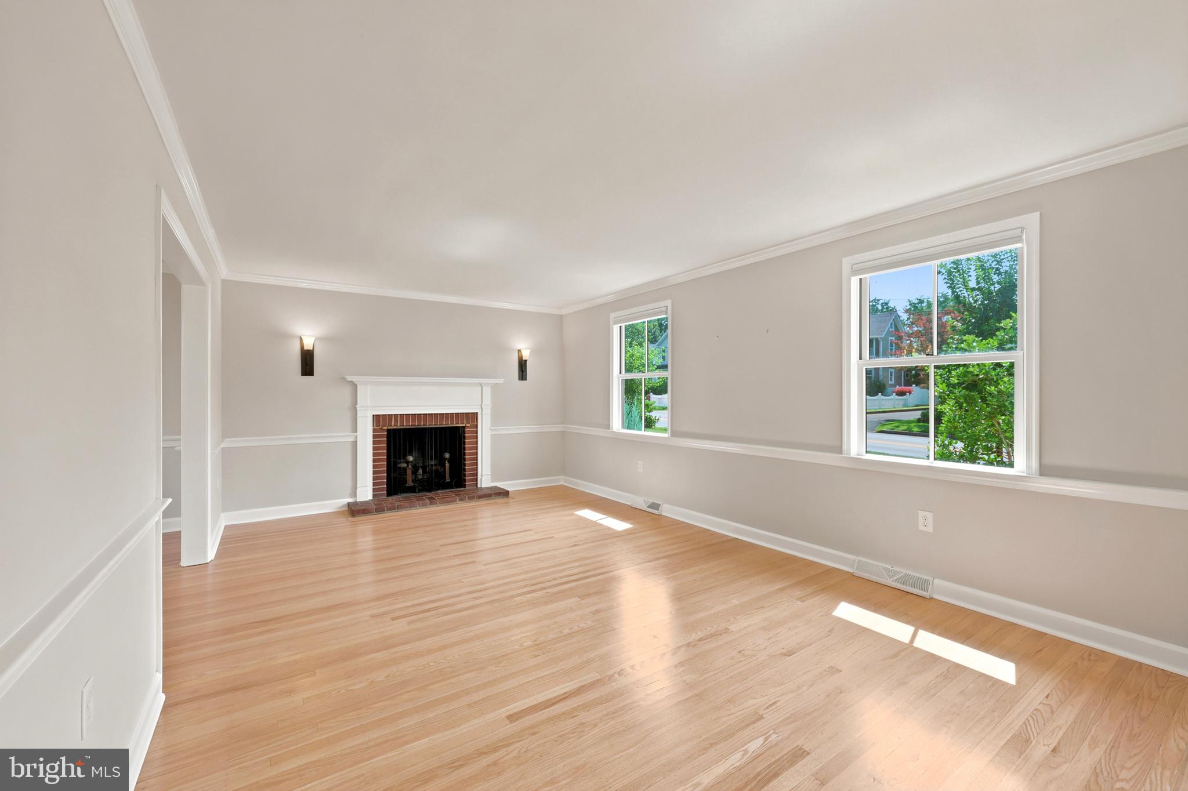
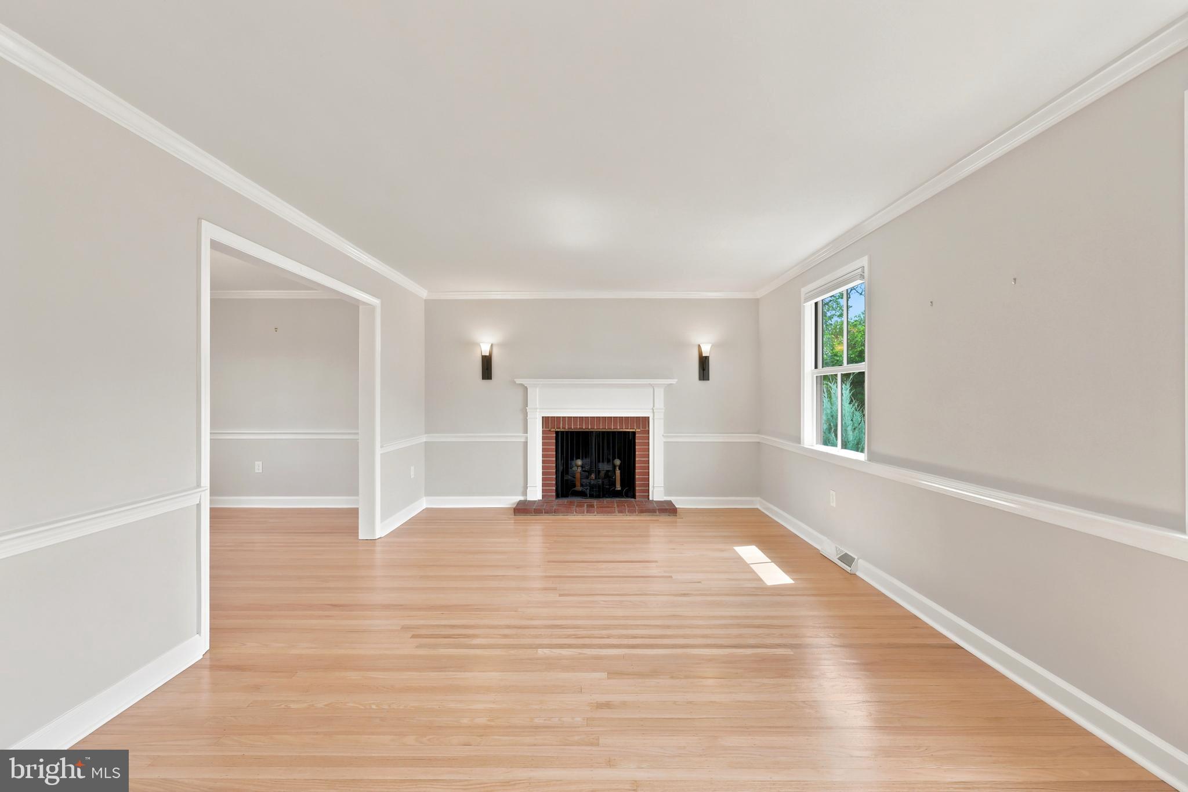
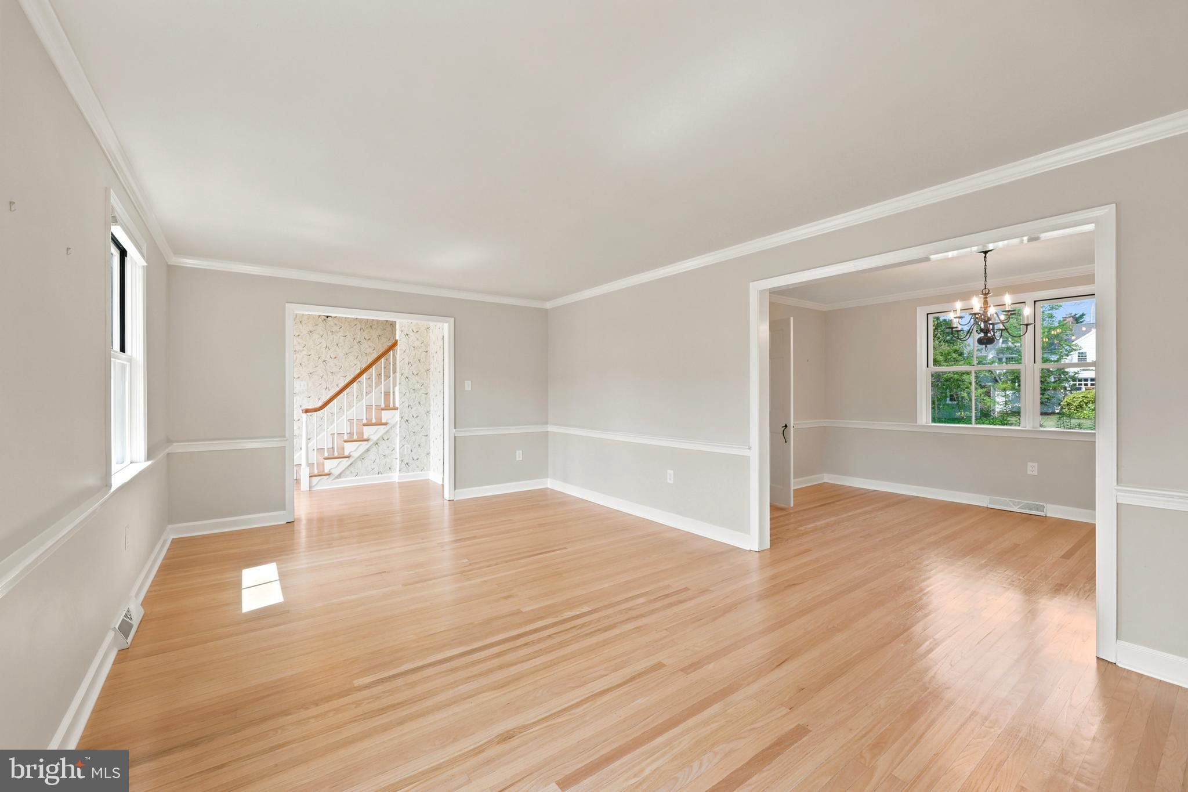
Welcome to this beautifully maintained Potts-built home in an exceptional location within the highly desirable Elliger Park neighborhood! Thoughtfully updated with timeless finishes, this move-in ready home features new siding with board and batten accents, all new Marvin windows, new Provia doors, a new roof, new garage door, exterior lighting, refinished hardwood floors throughout the first and second floors, and upgraded wood moldings. A charming center hall welcomes you into a spacious living room highlighted by a classic brick fireplace. The generous dining room is perfect for entertaining, while the powder room features elegant marble flooring. Just steps away, the inviting family room offers recessed lighting, custom built-ins, and a second brick fireplace, creating the perfect gathering space. The bright eat-in kitchen with gas cooking overlooks the private bluestone patio and expansive backyard, which includes an additional parcel. The included extra parcel gives you a total lot size of nearly ¾ of an acre. There is abundant space for outdoor games, entertaining, gardening, or future possibilities. Mature landscaping, a storage shed, and a covered breezeway connecting to the two-car garage complete the outdoor setting. Upstairs, the spacious primary suite offers a huge walk-in closet and a beautifully renovated bath with a marble-top double vanity, marble flooring, and a stunning frameless glass walk-in shower. Two additional bedrooms feature recessed lighting and generous closet space and share a beautifully appointed hall bath. A walk-up third floor attic with new spray-foam insulation provides over 375 sq. ft. of convenient storage. Large closets throughout the home, along with a first floor laundry room with built-in cabinetry, offer even more storage options. Located in the award-winning Upper Dublin School District, this home is within walking distance to the train and popular new restaurants, and only a short hop to all that vibrant Ambler has to offer, including charming shops, dining, and community events. Commuters will appreciate the easy access to Route 309 and the Pennsylvania Turnpike. Homes offering this level of quality, updates, location, and outdoor space rarely become available. Schedule your private showing today and experience everything this exceptional property has to offer!
| 2 weeks ago | Status changed to Pending | |
| 2 weeks ago | Listing updated with changes from the MLS® | |
| 3 weeks ago | Listing first seen on site |

The real estate listing information is provided by Bright MLS is for the consumer's personal, non-commercial use and may not be used for any purpose other than to identify prospective properties consumer may be interested in purchasing. Any information relating to real estate for sale or lease referenced on this web site comes from the Internet Data Exchange (IDX) program of the Bright MLS. This web site references real estate listing(s) held by a brokerage firm other than the broker and/or agent who owns this web site. The accuracy of all information is deemed reliable but not guaranteed and should be personally verified through personal inspection by and/or with the appropriate professionals. Properties in listings may have been sold or may no longer be available. The data contained herein is copyrighted by Bright MLS and is protected by all applicable copyright laws. Any unauthorized collection or dissemination of this information is in violation of copyright laws and is strictly prohibited. Copyright © 2020 Bright MLS. All rights reserved.
Did you know? You can invite friends and family to your search. They can join your search, rate and discuss listings with you.