
Property Search
1126 PINEGROVE AVENUELANSDALE, PA 19446
Due to the health concerns created by Coronavirus we are offering personal 1-1 online video walkthough tours where possible.
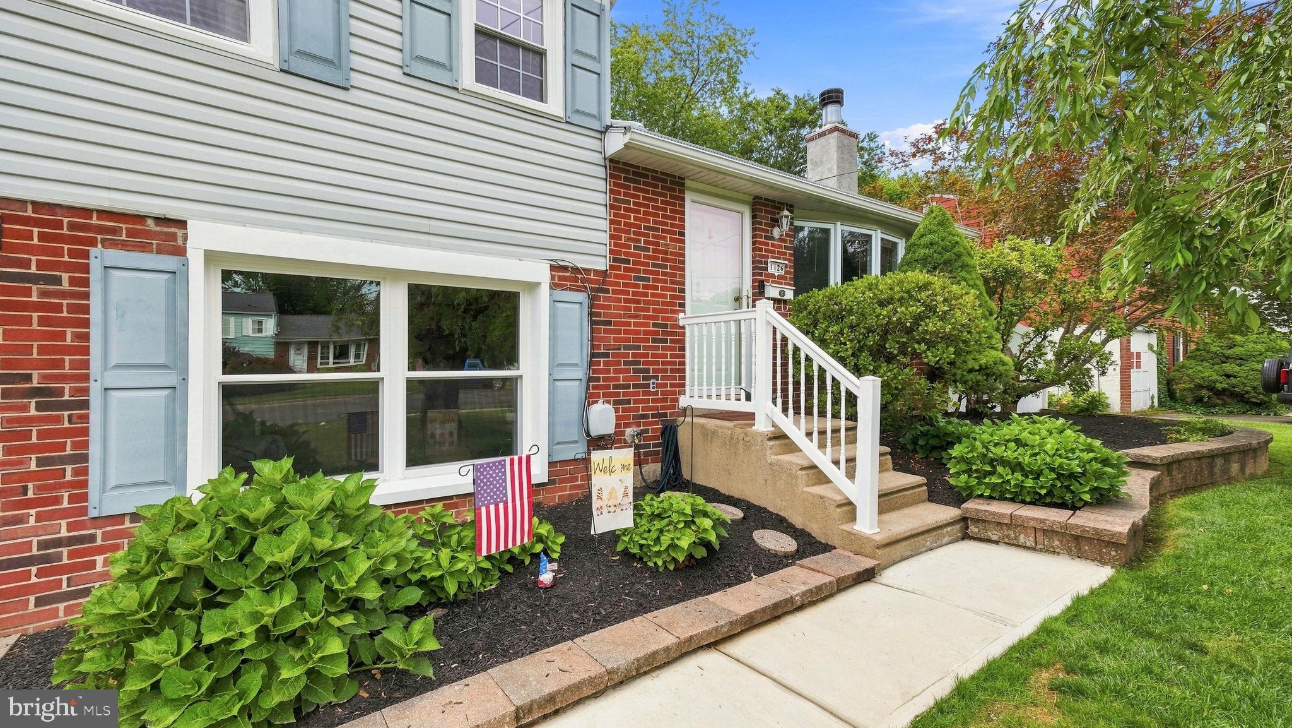
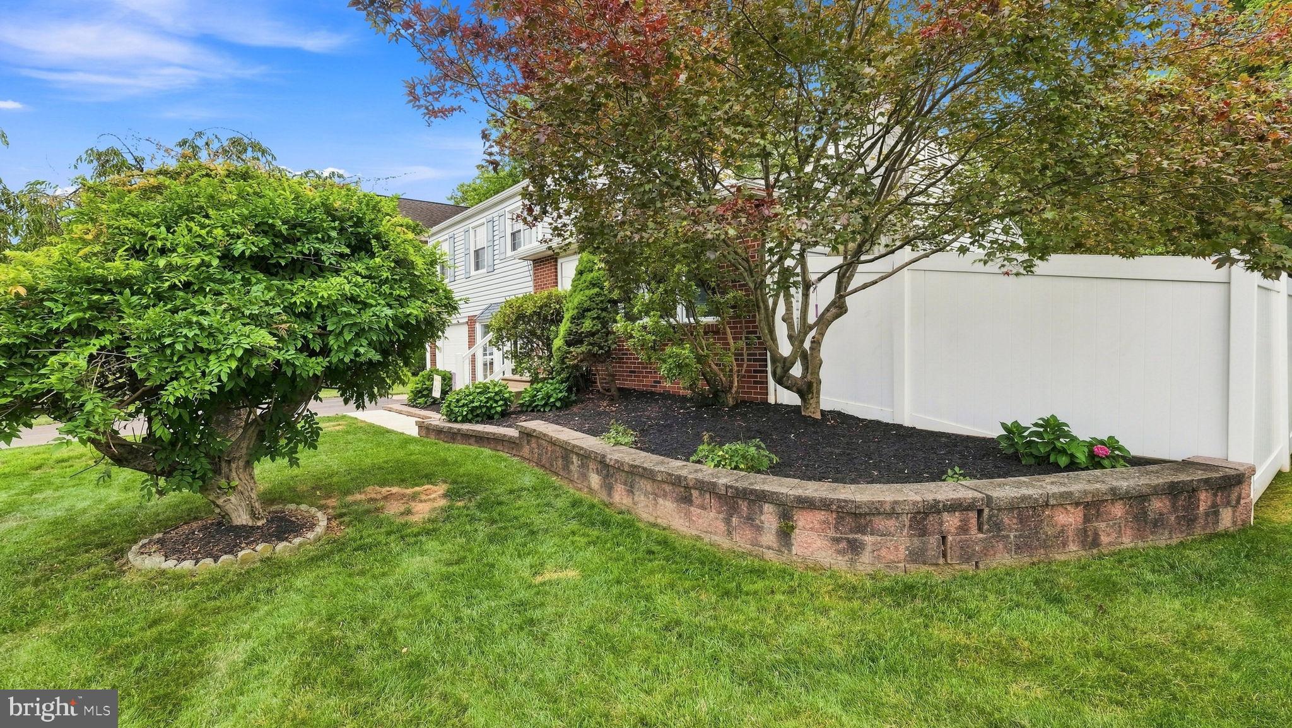
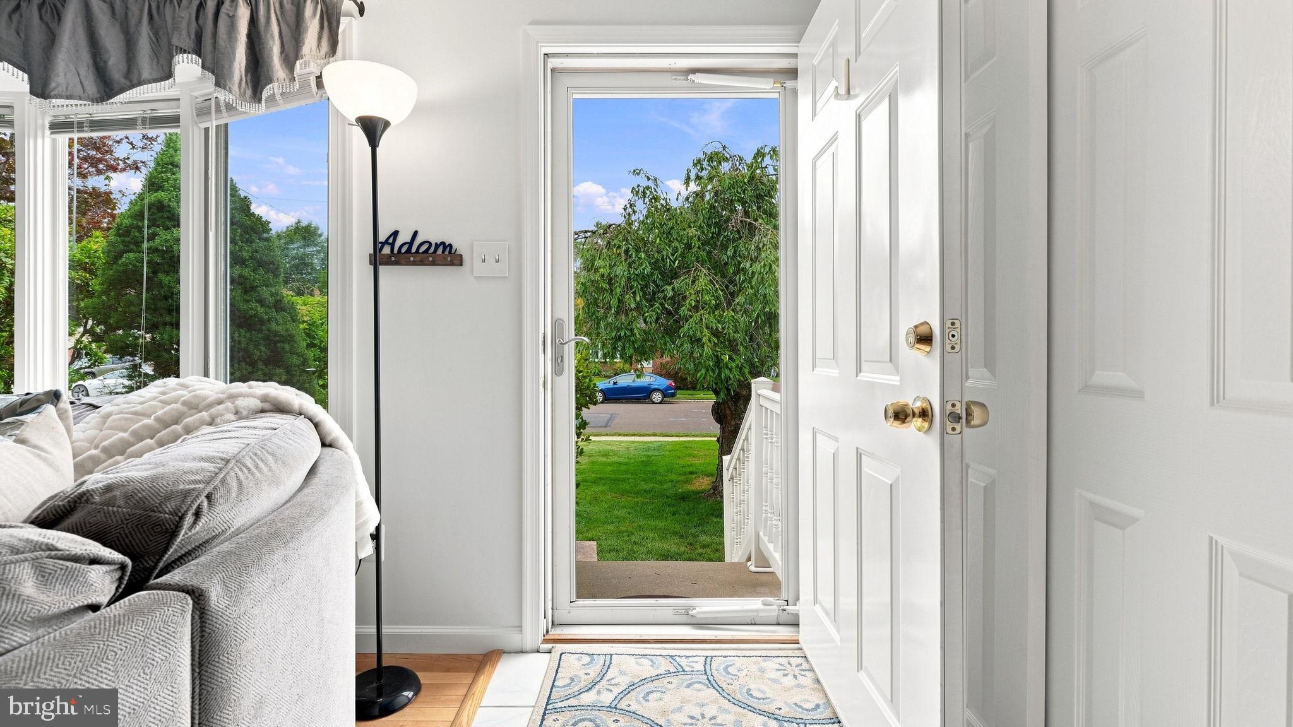
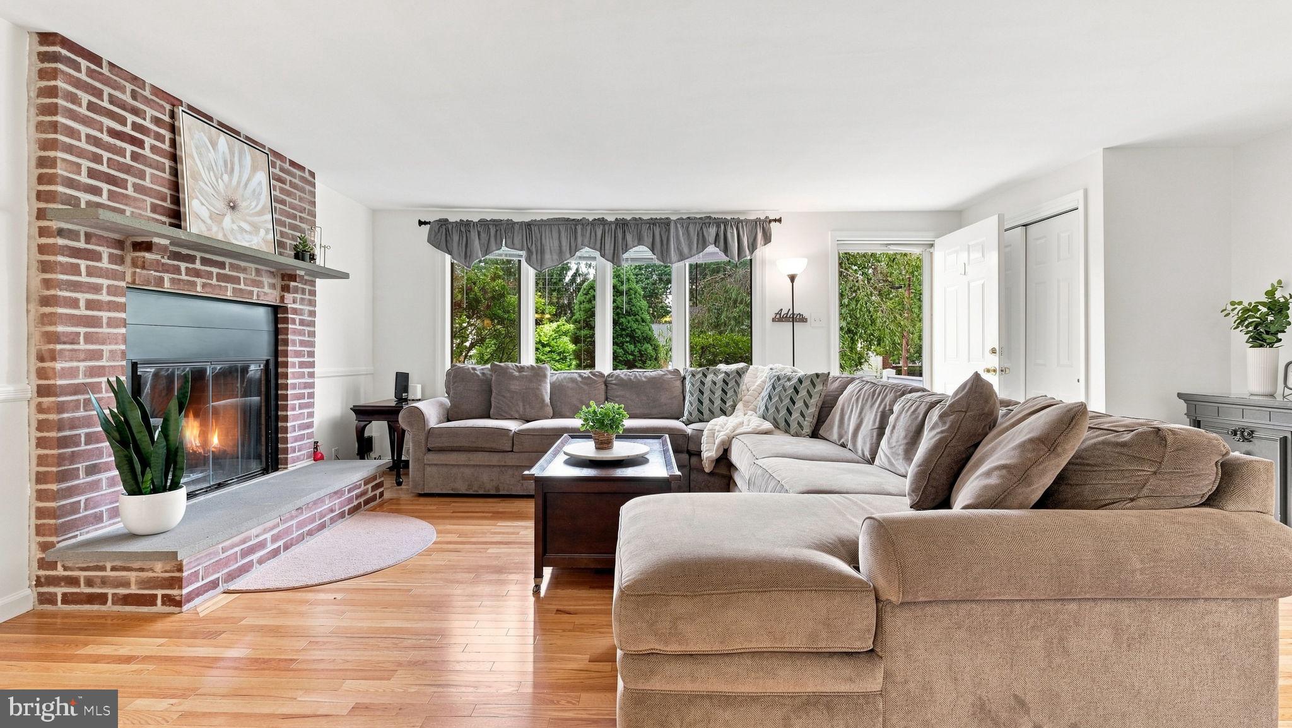
Don’t miss this special new listing in a wonderful Hatfield Township neighborhood! This charming home offers 3 bedrooms, 1-1/2 bathrooms, and a picturesque 3-season sunroom, the perfect place to relax and enjoy the changing seasons. The inviting interior features a kitchen with a center island, a comfortable living room with a woodburning fireplace, a lower level family room and a convenient mudroom and laundry room with a utility sink and outside access. Step outside to a spacious, fully fenced backyard with a patio, ideal for playing, entertaining, gardening, or simply enjoying the outdoors. A 1-car garage provides additional parking and storage. Recent improvements include a new furnace and central air conditioning in 2019, a new window in the family room, and a newly replaced sewer lateral. Ideally located within walking distance to Oak Park Elementary School and downtown Lansdale with shops, restaurants and the train station. This move-in-ready home is waiting for you to simply unpack and enjoy!
| 2 days ago | Status changed to Active Under Contract | |
| 2 days ago | Listing updated with changes from the MLS® | |
| a week ago | Listing first seen on site |

The real estate listing information is provided by Bright MLS is for the consumer's personal, non-commercial use and may not be used for any purpose other than to identify prospective properties consumer may be interested in purchasing. Any information relating to real estate for sale or lease referenced on this web site comes from the Internet Data Exchange (IDX) program of the Bright MLS. This web site references real estate listing(s) held by a brokerage firm other than the broker and/or agent who owns this web site. The accuracy of all information is deemed reliable but not guaranteed and should be personally verified through personal inspection by and/or with the appropriate professionals. Properties in listings may have been sold or may no longer be available. The data contained herein is copyrighted by Bright MLS and is protected by all applicable copyright laws. Any unauthorized collection or dissemination of this information is in violation of copyright laws and is strictly prohibited. Copyright © 2020 Bright MLS. All rights reserved.
Did you know? You can invite friends and family to your search. They can join your search, rate and discuss listings with you.