Property Search

Save
Ask
Tour
Hide
Share
$335,000
3 Days On Site

245 FULMER ROAD
PERKIOMENVILLE, PA 18074

For Sale|Single Family Residence|Active
3
Beds
1
Total Bath
1
Full Bath
1,232
SqFt
$272
/SqFt
1955
Built
Subdivision:
SPRING MOUNT
County:
MONTGOMERY
Listing courtesy of RE/MAX Reliance

Due to the health concerns created by Coronavirus we are offering personal 1-1 online video walkthough tours where possible.

Call Now: 267-421-9266
Is this the listing for you? We can help make it yours.
267-421-9266
Upcoming Open Houses
Due to COVID-19, we recommend you verify Open Houses before attending.
Sat, Jul 25, 11:00 AM - 2:00 PM
245 FULMER ROAD245 FULMER ROAD245 FULMER ROAD245 FULMER ROAD
Save
Ask
Tour
Hide
Share

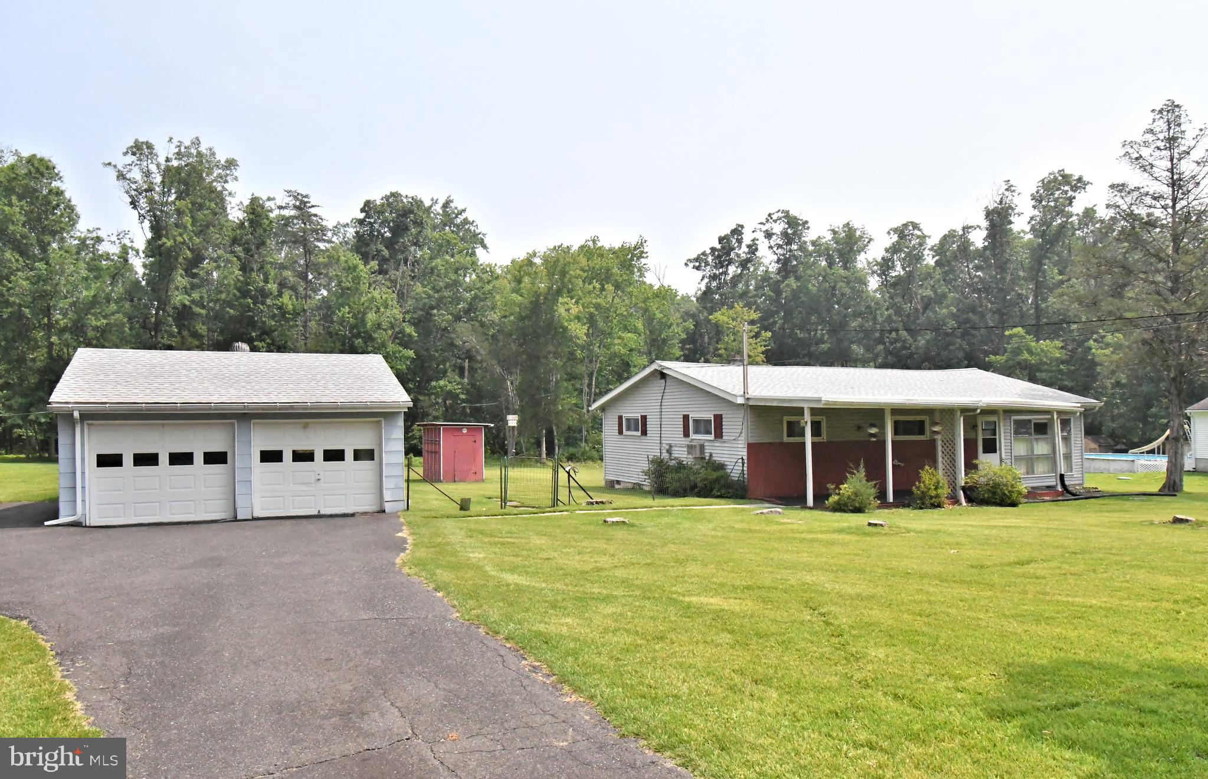
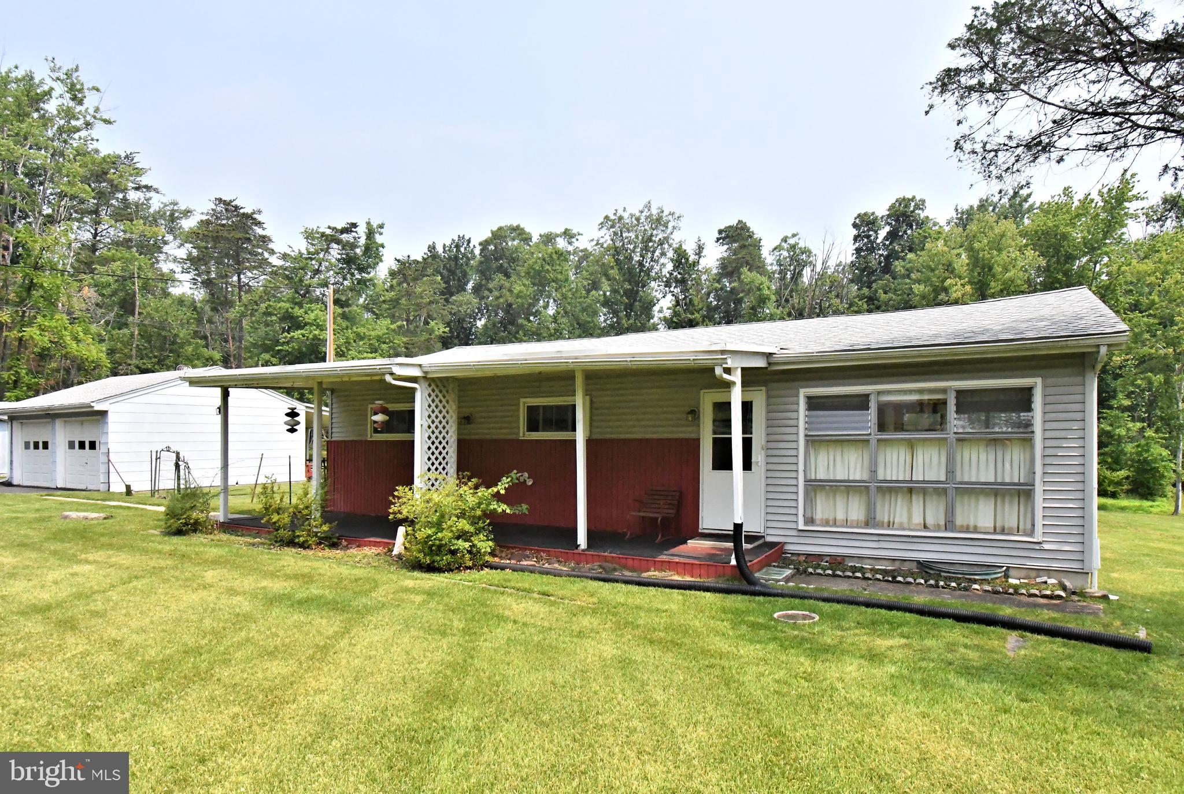
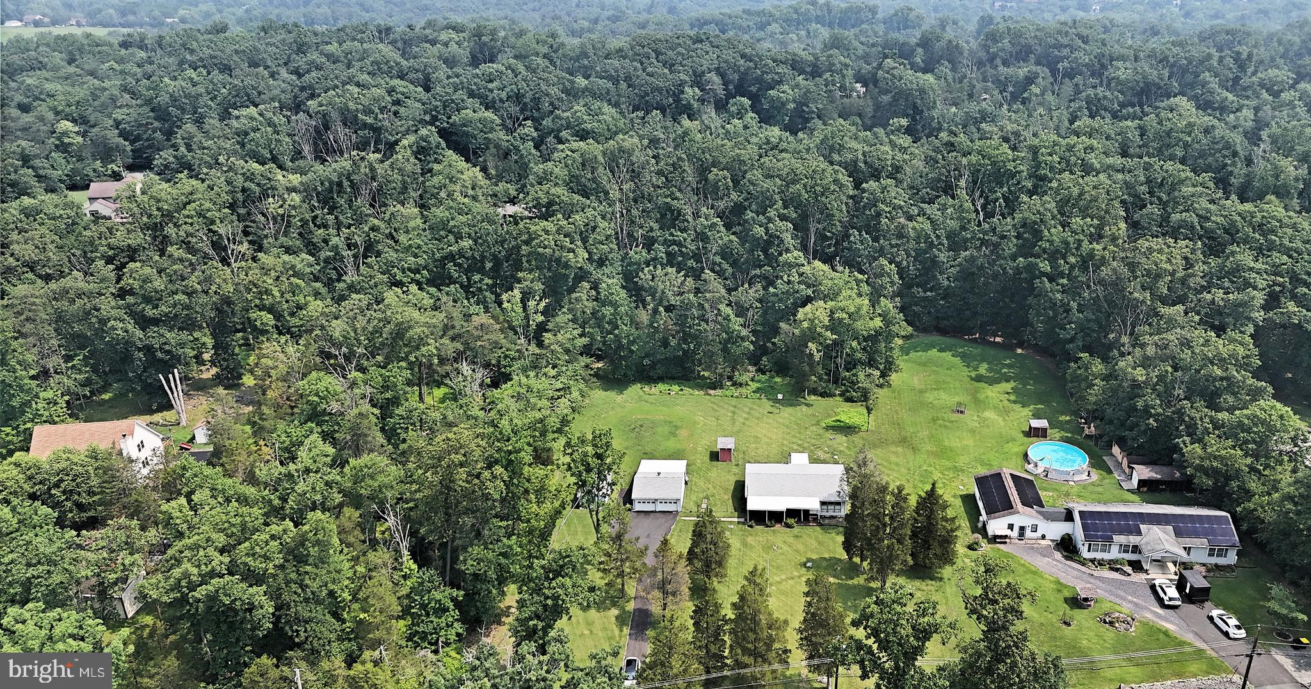
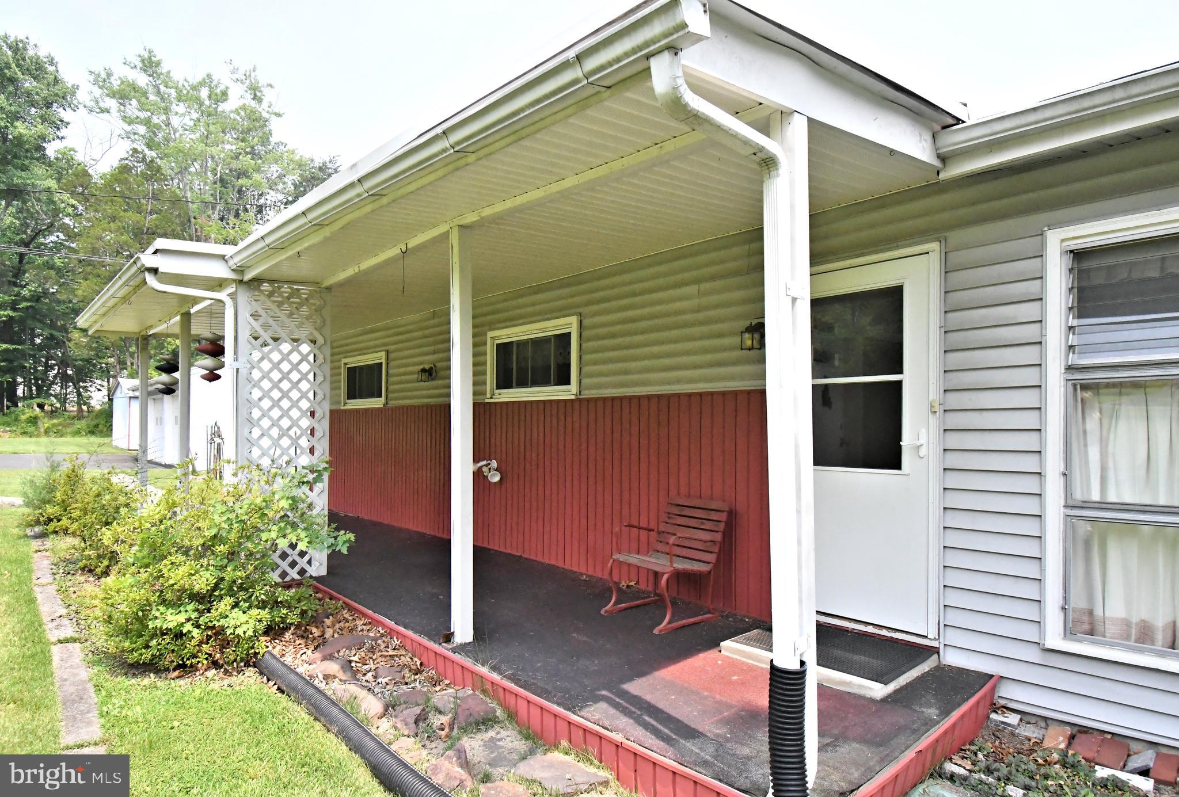
Country Charm Meets Opportunity on Nearly 2 Acres........Tucked away in the peaceful countryside of Spring Mount, this inviting ranch home offers the privacy and tranquility so many buyers are searching for. Set well back from the road on approximately two scenic acres, the property provides the perfect backdrop for gardening, outdoor entertaining, or simply enjoying the sights and sounds of nature. Filled with natural light, the home's many windows create a bright, cheerful atmosphere while framing beautiful views of the surrounding landscape. An expansive 30' x 8' covered front porch welcomes family and friends, while the 10' x 7' screened porch offers the perfect spot to enjoy morning coffee or unwind on summer evenings without the bugs. This home presents an excellent opportunity to add your personal style while benefiting from several important improvements already in place, including public sewer service, a newer roof, replacement windows, pull down attic with thermostatically controlled attic fan, and low-maintenance vinyl siding. A full-length crawl space with a sump pump provides convenient access beneath the home. Designed for year-round comfort, the home features oil-fired hot water baseboard heat, known for its steady warmth, along with leased propane service for the kitchen range and dryer. Two wall air conditioning units and three ceiling fans help keep the interior comfortable throughout the warmer months. A water softener is also available for future use. As an extra buyer comfort, a one year Americas Preferred Home Warranty is included with the purchase. Outdoor enthusiasts and hobbyists will appreciate the property's impressive collection of outbuildings, including a 20' x 10' workshop/outbuilding, an additional tool shed, and a detached two-car garage with automatic door openers. The garage also houses the oil tank and offers direct access to a breezy 18' x 11' rear covered porch overlooking a peaceful tree line and wooded backdrop. Whether you're looking for your first home, a weekend retreat, or a property with room to grow, 245 Fulmer Road offers the rare combination of rural charm, practical updates, and endless possibilities—all within easy reach of parks, and the conveniences of the nearby quaint Skippack Village, Spring Mount ski area, the Perkiomen trail system, Philadelphia Premium Outlets and major highways like Route 422 the Pa. turnpike and Route 476. Hurry out and make this home yours. It only awaits your personal touches.

Save
Ask
Tour
Hide
Share
Listing Snapshot
Price 
$335,000
Days On Site 
3 Days
Bedrooms 
3
Inside Area (SqFt) 
1,232 sqft
Total Baths 
1
Full Baths 
1
Partial Baths 
N/A
Lot Size 
1.99 Acres
Year Built 
1955
MLS® Number 
PAMC2186506
Status 
Active
Property Tax 
$4,607
HOA/Condo/Coop Fees 
N/A
Sq Ft Source 
Estimated
Friends & Family
Recent Activity
17 hours agoStatus changed to Active
17 hours agoListing updated with changes from the MLS®
3 days agoListing first seen on site
General Features
Acres 
1.99
Cross Street 
Salford Station Road
Garage 
Yes
Garage Spaces 
2
Levels 
One
Number Of Stories 
1
Parking 
Garage Door OpenerPrivateGarageDrivewayOtherDetached
Parking Spaces 
8
Pets 
Yes
Property Sub Type 
Single Family Residence
Sewer 
Public Sewer
Special Circumstances 
Standard
SqFt Above 
1232
SqFt Total 
1232
Style 
Ranch/Rambler
Utilities 
Cable AvailablePropaneSewer AvailableWater AvailableElectricity Available
Water Source 
Well
Zoning 
RESIDENTIAL
Interior Features
Appliances 
RangeGas RangeGas OvenWasherBuilt-In RangeRefrigeratorFreezerDryer
Basement 
Crawl Space
Cooling 
Ceiling Fan(s)Wall Unit(s)Electric
Electric 
Fuses
Flooring 
Carpet
Furnished 
Partially
Heating 
OilPropaneBaseboard
Laundry Features 
Main Level
Main Level Bedrooms 
3
Bathroom 1 
Level - Main
Bedroom 2 
Level - Main
Bedroom 3 
Level - MainFeatures - Ceiling Fan(s)
Dining Room 
Level - Main
Kitchen 
Level - Main
Living Room 
Level - MainFeatures - Ceiling Fan(s)
Primary Bedroom 
Level - MainFeatures - Ceiling Fan(s)
Utility Room 
Level - Main
Save
Ask
Tour
Hide
Share
Exterior Features
Construction Details 
BrickVinyl Siding
Exterior 
Lighting
Lot Features 
Front YardPrivateFew TreesBack Yard
Other Structures 
Outbuilding
Patio And Porch 
DeckScreenedPorch
Pool Features 
None
Roof 
Shingle
View 
Trees/Woods
Waterview 
Trees/Woods
Community Features
Accessibility Features 
Grip-Accessible Features
MLS Area 
Lower Frederick Twp (10638)
School District 
PERKIOMEN VALLEY
Schools
School District
PERKIOMEN VALLEY
Elementary School
Unknown
Middle School
PERKIOMEN VALLEY MIDDLE SCHOOL WEST
High School
PERKIOMEN VALLEY
Listing courtesy of RE/MAX Reliance


The real estate listing information is provided by Bright MLS is for the consumer's personal, non-commercial use and may not be used for any purpose other than to identify prospective properties consumer may be interested in purchasing. Any information relating to real estate for sale or lease referenced on this web site comes from the Internet Data Exchange (IDX) program of the Bright MLS. This web site references real estate listing(s) held by a brokerage firm other than the broker and/or agent who owns this web site. The accuracy of all information is deemed reliable but not guaranteed and should be personally verified through personal inspection by and/or with the appropriate professionals. Properties in listings may have been sold or may no longer be available. The data contained herein is copyrighted by Bright MLS and is protected by all applicable copyright laws. Any unauthorized collection or dissemination of this information is in violation of copyright laws and is strictly prohibited. Copyright © 2020 Bright MLS. All rights reserved.

Neighborhood & Commute
Source: Walkscore
Save
Ask
Tour
Hide
Share