
Property Search
321 HAMILTON DRIVEHARLEYSVILLE, PA 19438
Due to the health concerns created by Coronavirus we are offering personal 1-1 online video walkthough tours where possible.
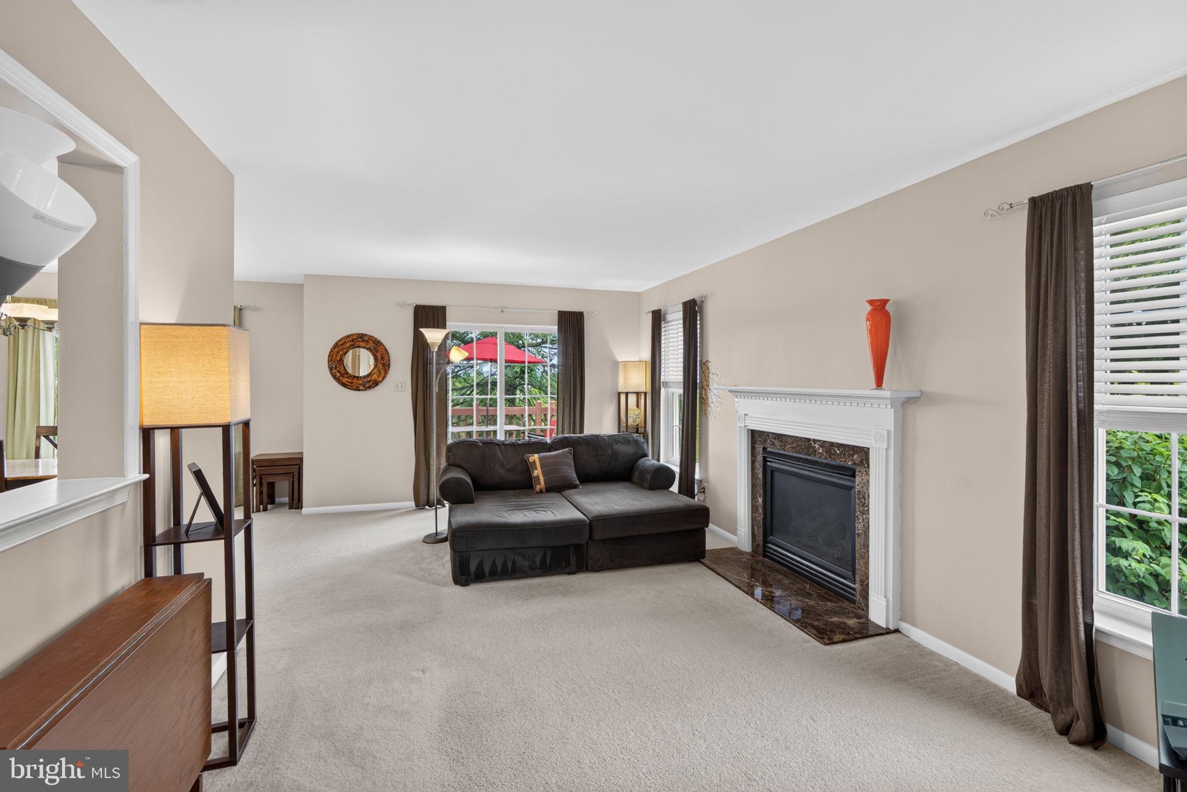
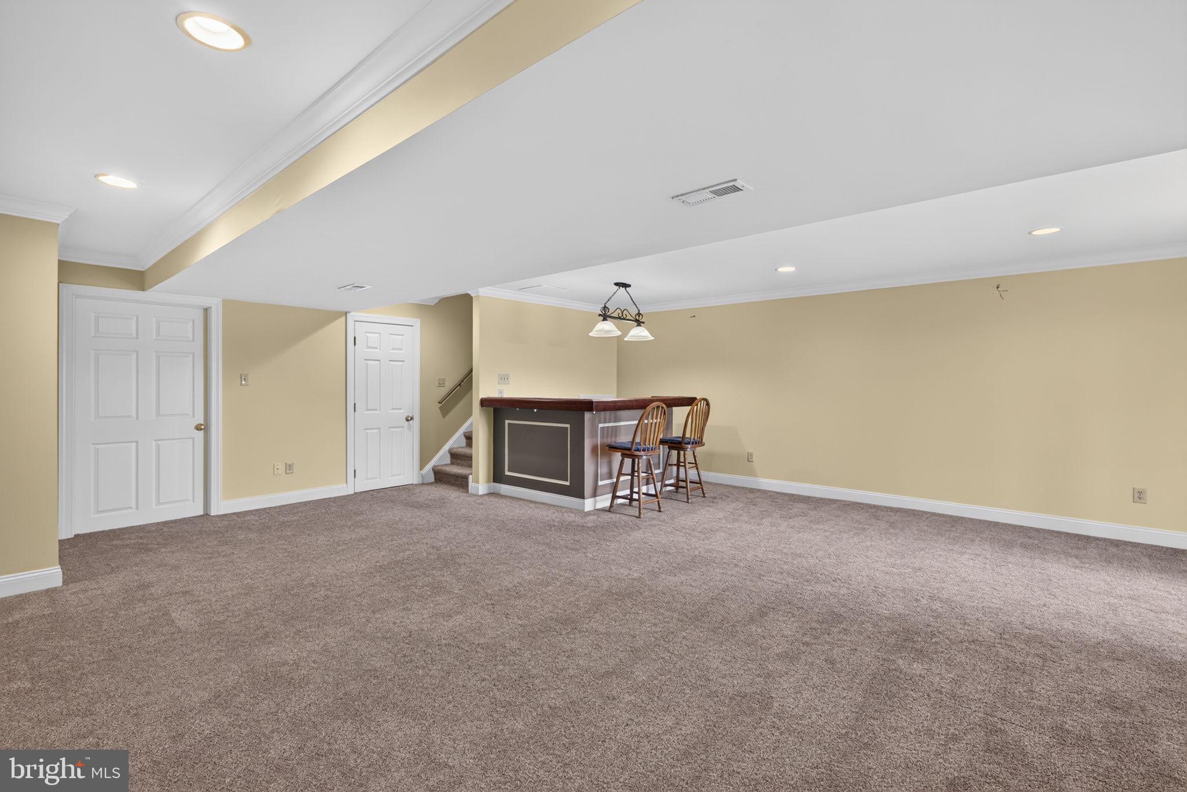
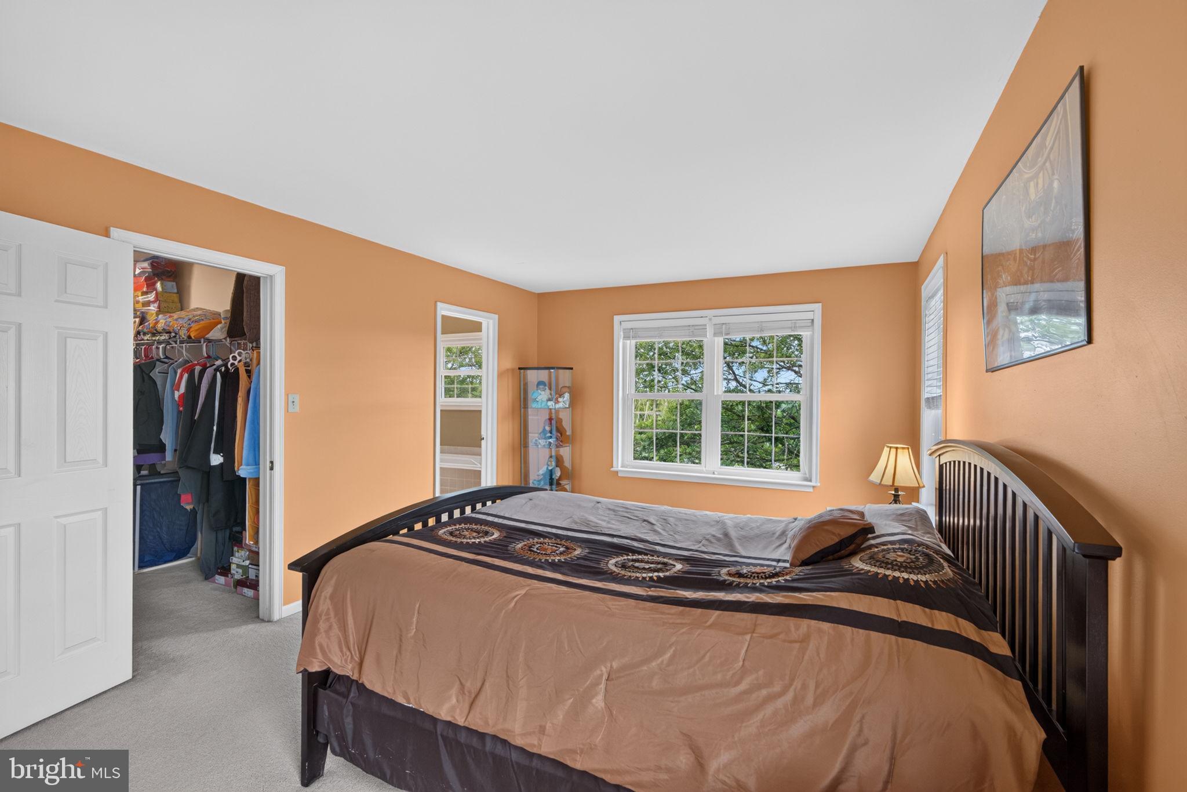
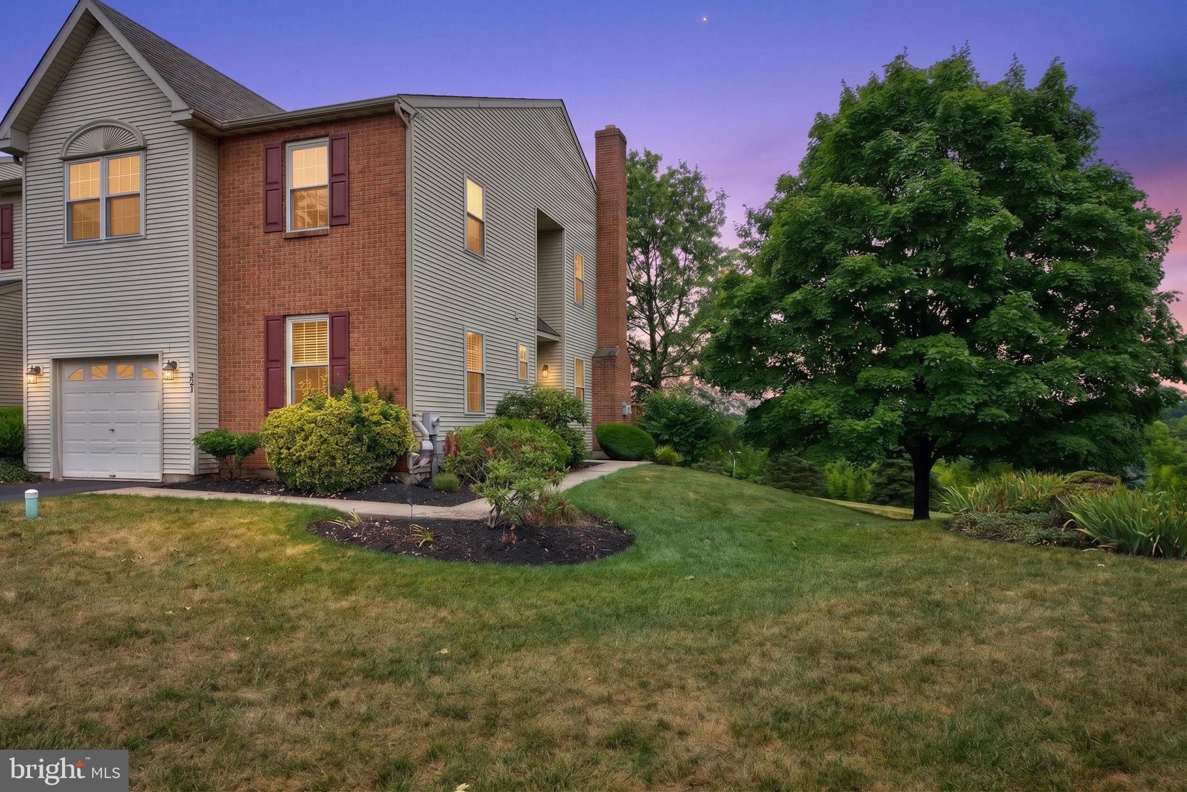
More privacy. More outdoor space. More to love. Perfectly positioned as an end-unit in one of Harleysville's most desirable communities, 321 Hamilton offers the ideal combination of spacious living, thoughtful updates, and the low-maintenance lifestyle today's buyers are looking for. From the moment you arrive, you'll appreciate the mature landscaping, additional green space, and peaceful setting that make this home stand out. Inside, oversized windows fill the home with natural light, creating warm and inviting spaces designed for both everyday living and entertaining. The spacious living room centers around a cozy fireplace, while the adjoining dining area flows seamlessly to the elevated deck—an ideal spot to enjoy your morning coffee, host friends, or simply relax while overlooking the open surroundings. The kitchen offers generous cabinet and counter space, making meal preparation both practical and enjoyable, while the adjoining breakfast area provides the perfect place to start your day. The finished walkout lower level adds an entirely new dimension to the home. Complete with a custom bar, expansive recreation space, abundant storage, and direct access to the patio, it's ready for game days, movie nights, hobbies, a home office, or gatherings with family and friends. Peace of mind comes standard with significant improvements already completed, including new windows (2025), roof (2013), HVAC (2012), and water heater (2020). Every update reflects the exceptional care this home has received over the years. Homes offering this combination of privacy, generous living space, major updates, and carefree living don't come along often. The work is done. The setting is exceptional. All that's left is to move in.
| a week ago | Status changed to Pending | |
| a week ago | Listing updated with changes from the MLS® | |
| 2 weeks ago | Listing first seen on site |

The real estate listing information is provided by Bright MLS is for the consumer's personal, non-commercial use and may not be used for any purpose other than to identify prospective properties consumer may be interested in purchasing. Any information relating to real estate for sale or lease referenced on this web site comes from the Internet Data Exchange (IDX) program of the Bright MLS. This web site references real estate listing(s) held by a brokerage firm other than the broker and/or agent who owns this web site. The accuracy of all information is deemed reliable but not guaranteed and should be personally verified through personal inspection by and/or with the appropriate professionals. Properties in listings may have been sold or may no longer be available. The data contained herein is copyrighted by Bright MLS and is protected by all applicable copyright laws. Any unauthorized collection or dissemination of this information is in violation of copyright laws and is strictly prohibited. Copyright © 2020 Bright MLS. All rights reserved.
Did you know? You can invite friends and family to your search. They can join your search, rate and discuss listings with you.