
Property Search
3333 JEFFREY DRIVEDRESHER, PA 19025
Due to the health concerns created by Coronavirus we are offering personal 1-1 online video walkthough tours where possible.
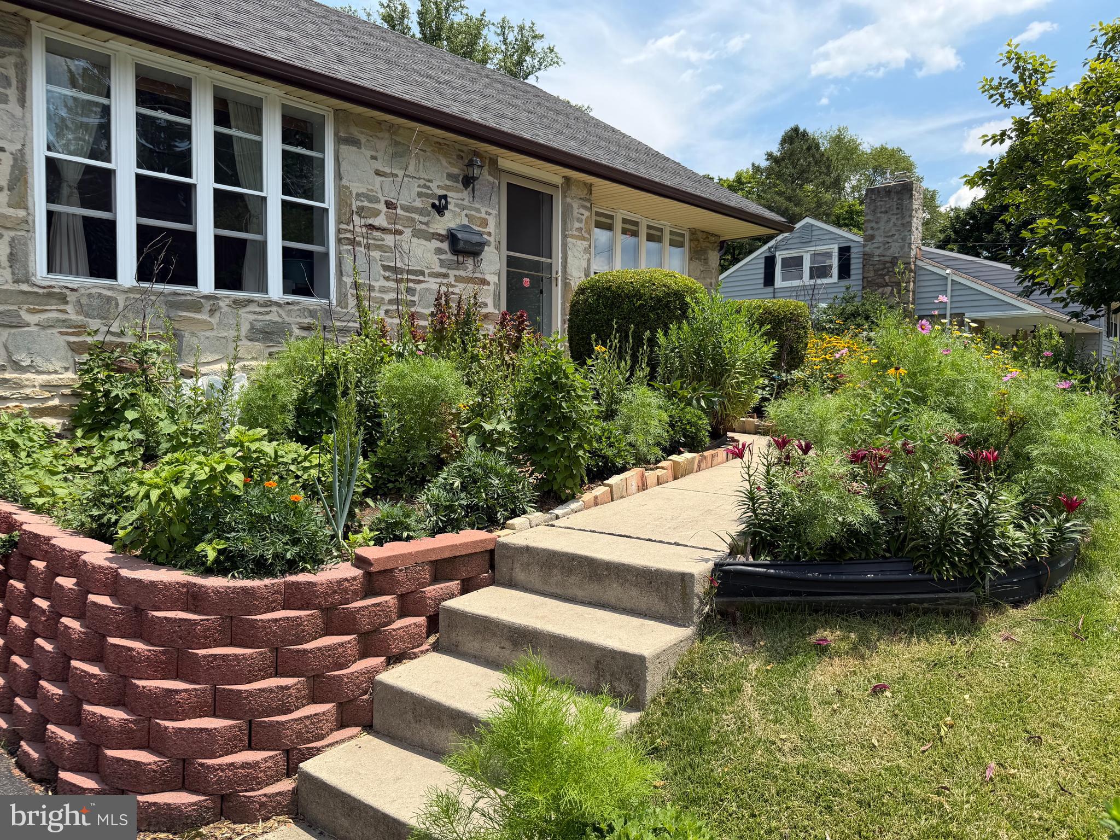
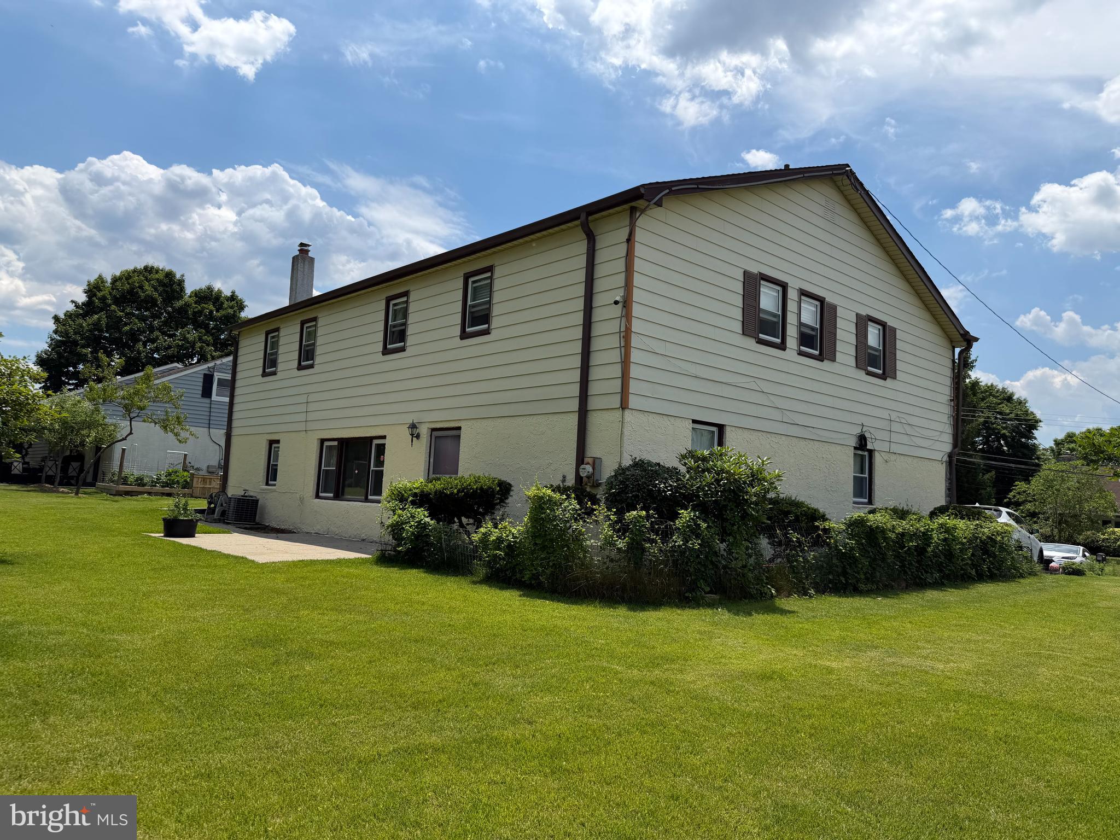
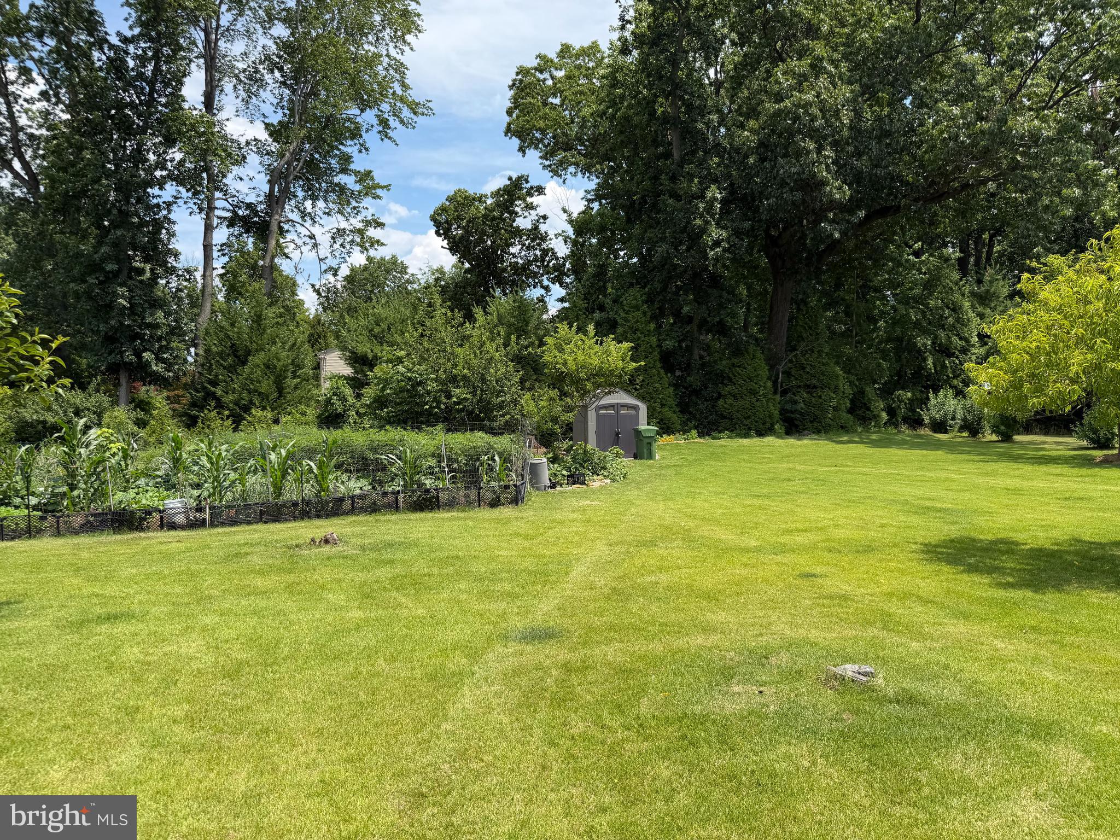
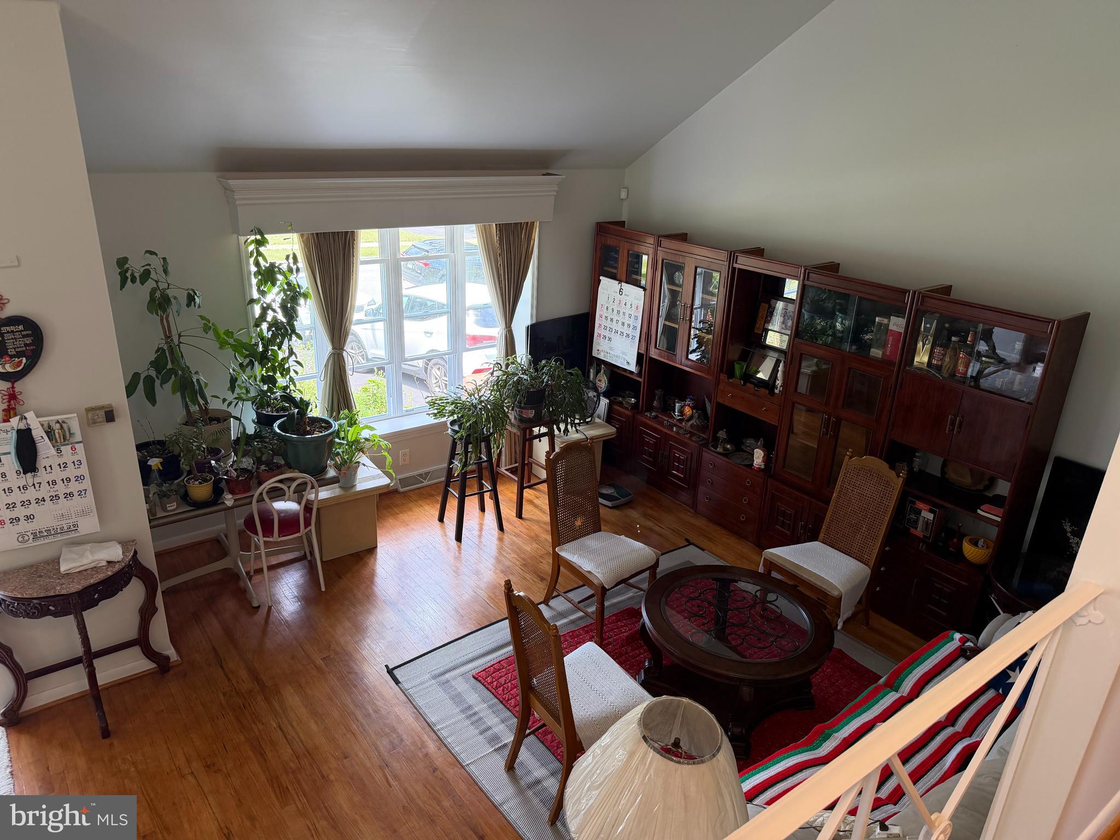
Welcome to this beautiful split-level home located in one of the area's most sought-after neighborhoods. Offering 4 bedrooms and 2.5 bathrooms, this home blends classic character with thoughtful updates and plenty of space both inside and out. As you enter the home you are welcome by a bright living room with high ceilings and warm hardwood floors. Step up into the formal dining area perfect for entertaining. The renovated kitchen combines timeless style and functionality with warm wood cabinetry, generous storage, a neutral tile backsplash, and updated stainless steel appliances. Upstairs, the spacious primary suite includes a recently renovated en-suite bathroom featuring a glass-enclosed walk-in shower, updated vanity, and marble-inspired tile work. The lower level offers a versatile family room with durable modern flooring, abundant natural light, and direct access to the backyard. Whether you envision a media room, home office, playroom, or workout space, this flexible area can adapt to your needs. The expansive, level backyard provides plenty of room for entertaining, gardening, recreation, or future outdoor enhancements. Maintained perennial gardens, fieldstone accents, and a welcoming concrete walkway add to the home's curb appeal. Additional features include an attached garage, paved driveway, detached storage shed, and a stone-accented exterior. Located within the award-winning Upper Dublin School District, this home offers an exceptional opportunity to enjoy comfortable living in a highly desirable community. Don't miss the chance to make this wonderful property your forever home!
| 3 weeks ago | Listing first seen on site | |
| 3 weeks ago | Listing updated with changes from the MLS® |

The real estate listing information is provided by Bright MLS is for the consumer's personal, non-commercial use and may not be used for any purpose other than to identify prospective properties consumer may be interested in purchasing. Any information relating to real estate for sale or lease referenced on this web site comes from the Internet Data Exchange (IDX) program of the Bright MLS. This web site references real estate listing(s) held by a brokerage firm other than the broker and/or agent who owns this web site. The accuracy of all information is deemed reliable but not guaranteed and should be personally verified through personal inspection by and/or with the appropriate professionals. Properties in listings may have been sold or may no longer be available. The data contained herein is copyrighted by Bright MLS and is protected by all applicable copyright laws. Any unauthorized collection or dissemination of this information is in violation of copyright laws and is strictly prohibited. Copyright © 2020 Bright MLS. All rights reserved.
Did you know? You can invite friends and family to your search. They can join your search, rate and discuss listings with you.