
Property Search
2025 FORT BEVON ROADHARLEYSVILLE, PA 19438
Due to the health concerns created by Coronavirus we are offering personal 1-1 online video walkthough tours where possible.
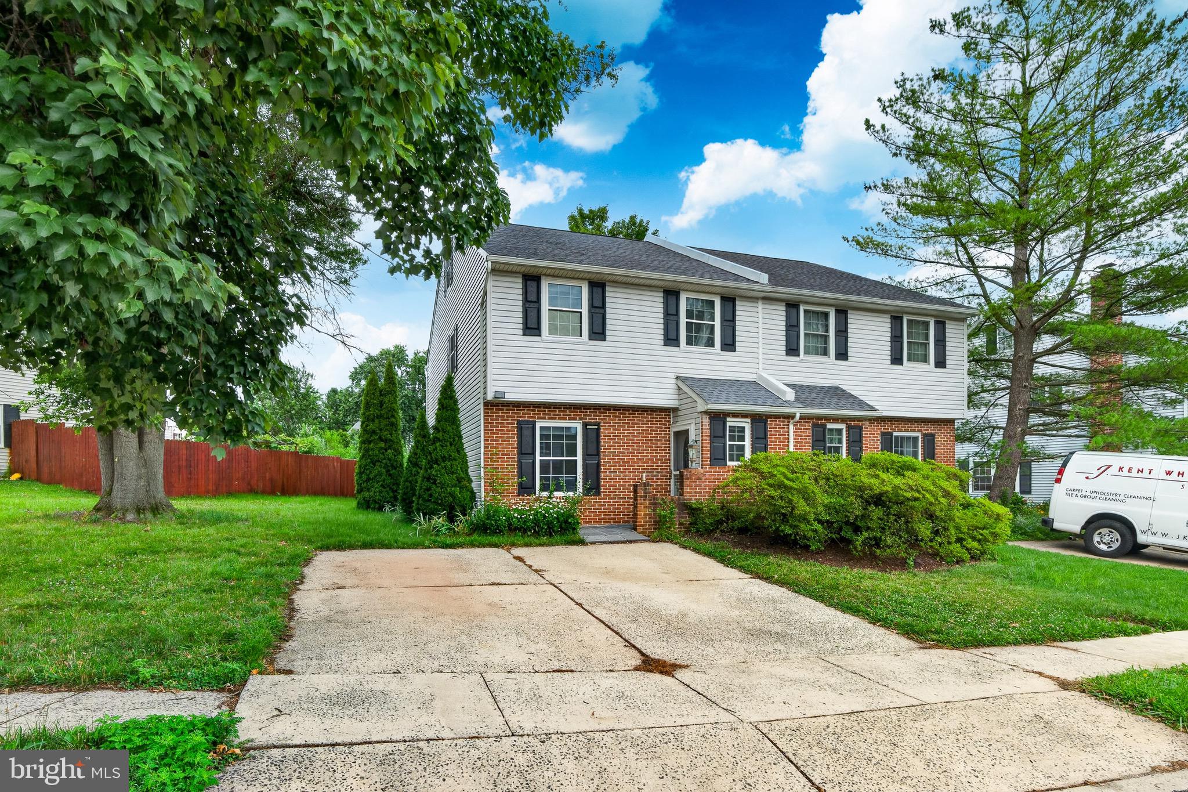
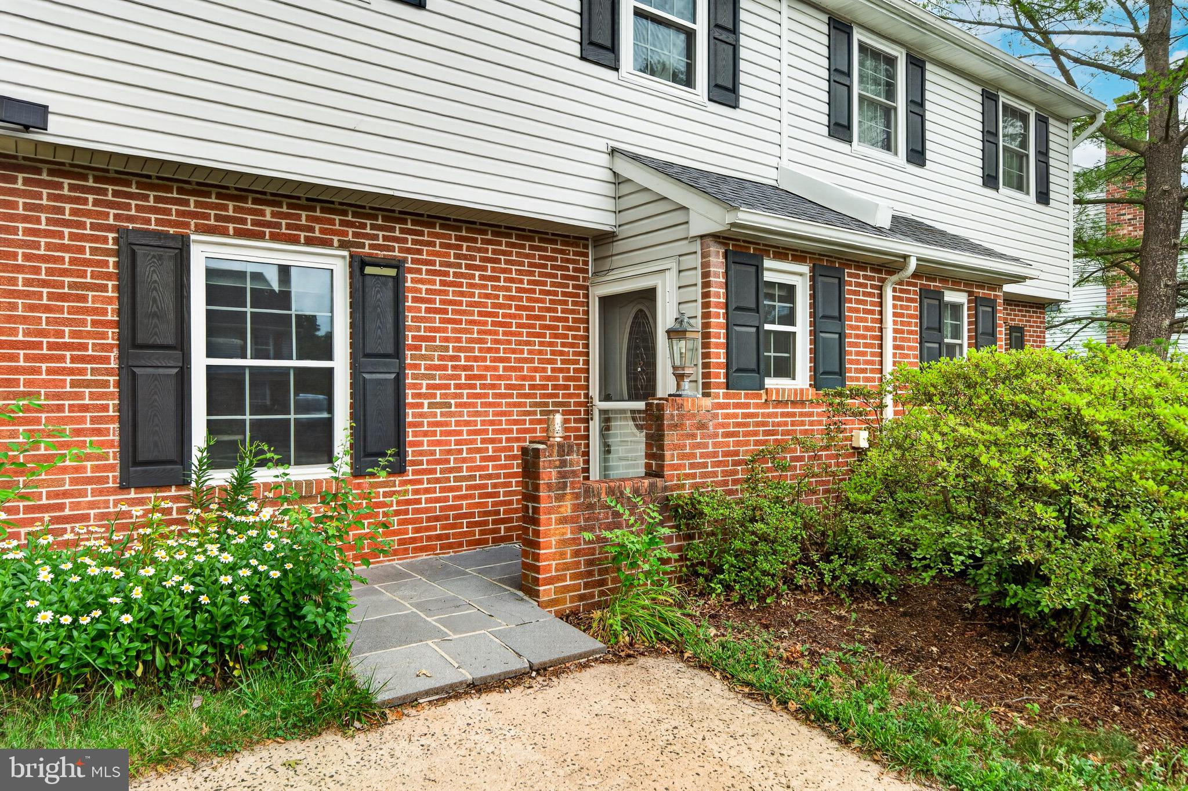
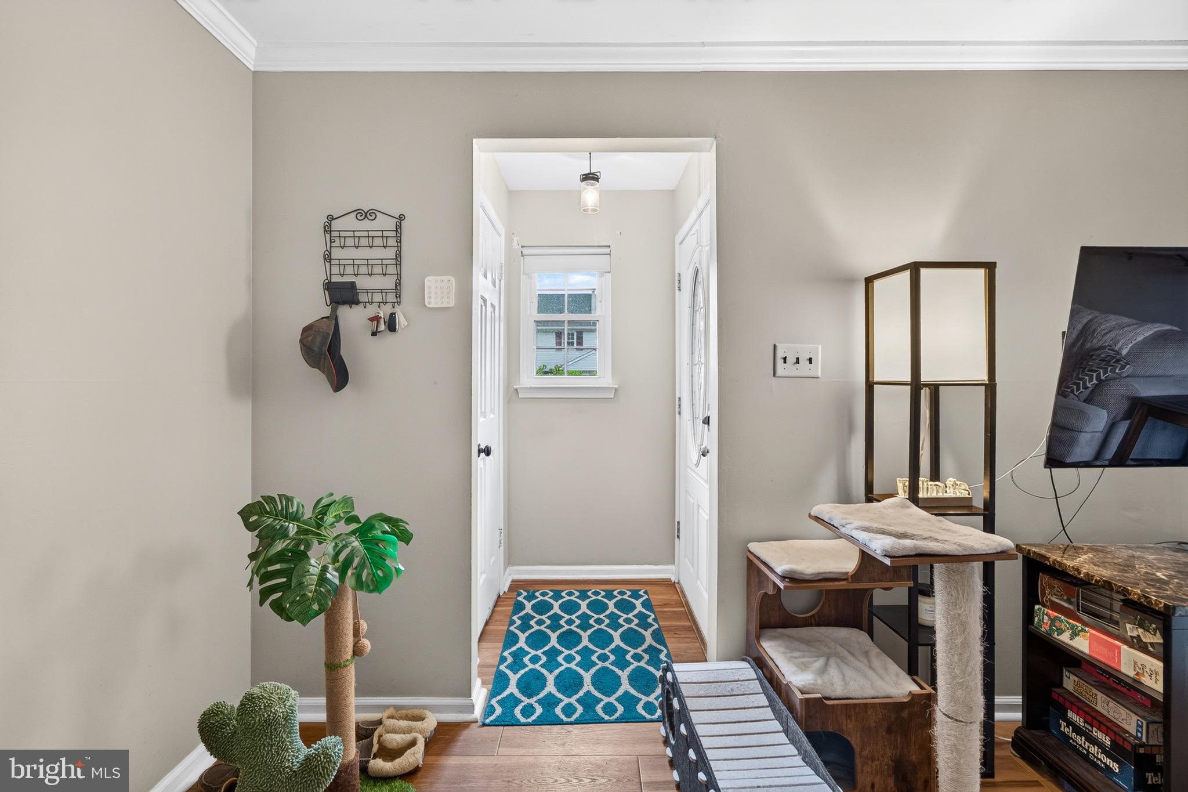
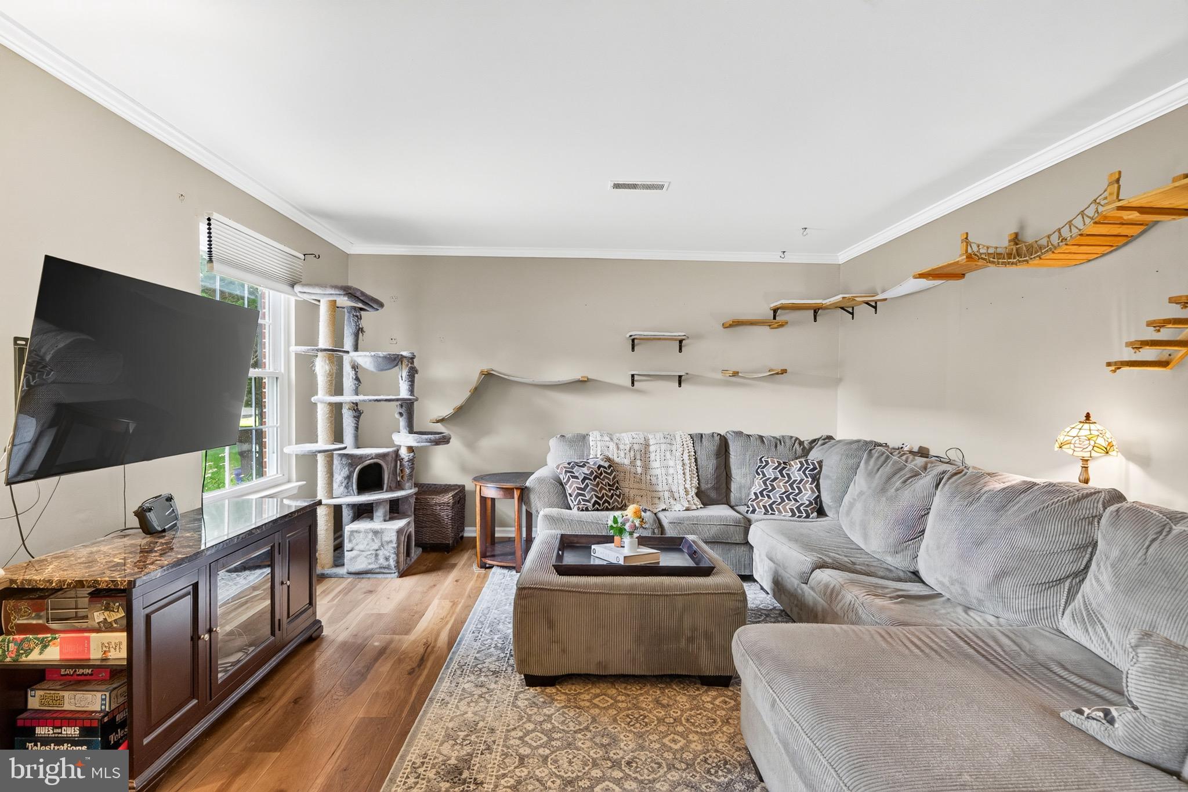
Welcome to Skippack PA, the quintessential "small-town USA" located in a convenient but quiet corner of Montgomery County, known for its rich history, enterprising small businesses, and beautiful scenery. The "Fair Hills," a neighborhood of twin-style carriage homes just steps from the heart of Skippack Village, offers a rare opportunity: 4 bedrooms, 2.5 baths, 2000+ square feet of finished living space, with no HOA and low taxes, all for under $400k! As you travel down tree-lined Fort Bevon road, watch for neighbors walking dogs or children whizzing by on bikes as you make your way to number 2025. As you approach you will notice the well-maintained exterior with classic brick construction, newer vinyl siding, and a flagstone patio offering additional curb-appeal. And if the roof looks brand new, that's because this home had a full roof replacement in September of 2025 by a top local provider! The homes in this neighborhood were constructed on sturdy concrete slabs and offer three floors of finished above-ground living space. The first floor begins with a convenient entry area and coat closet off the oversized formal living room. This leads into the large dining room and adjacent powder room. These areas feature luxury vinyl plank flooring, which transitions to ceramic tile as you enter the large eat-in kitchen. The kitchen also features granite countertops and a large custom walk-in pantry which lends endless flexibility to the space. Off the kitchen you will also find the laundry suite and access to the home's utilities. Finishing up the first level is the rear den with sliding patio doors and large skylight letting in tons of natural light. The sliding doors lead to the rear yard with its convenient storage shed and concrete patio for outdoor entertaining, grilling, or just relaxing after a long day. Ascending the stairs to the second level you will find a well-maintained hall bath and three generously-sized bedrooms, all with wall-to-wall plush carpeting, including a primary en-suite. A final set of stairs will take you to the fourth bedroom on the upper level of the home, currently configured as a home office. This space offers additional flexibility with possible uses including additional living space, guest bedroom or office space, home gym, storage, and more! A home with this much to offer and in award-winning Perkiomen Valley School District to boot, will not last long. Schedule your private showing today, or better yet be the first to see it at our open house Saturday 7/11 from 12pm to 2pm!
| 2 weeks ago | Status changed to Active Under Contract | |
| 2 weeks ago | Listing updated with changes from the MLS® | |
| 2 weeks ago | Listing first seen on site |

The real estate listing information is provided by Bright MLS is for the consumer's personal, non-commercial use and may not be used for any purpose other than to identify prospective properties consumer may be interested in purchasing. Any information relating to real estate for sale or lease referenced on this web site comes from the Internet Data Exchange (IDX) program of the Bright MLS. This web site references real estate listing(s) held by a brokerage firm other than the broker and/or agent who owns this web site. The accuracy of all information is deemed reliable but not guaranteed and should be personally verified through personal inspection by and/or with the appropriate professionals. Properties in listings may have been sold or may no longer be available. The data contained herein is copyrighted by Bright MLS and is protected by all applicable copyright laws. Any unauthorized collection or dissemination of this information is in violation of copyright laws and is strictly prohibited. Copyright © 2020 Bright MLS. All rights reserved.
Did you know? You can invite friends and family to your search. They can join your search, rate and discuss listings with you.