
Property Search
250 LONGCHAMP DRIVESOUDERTON, PA 18964
Due to the health concerns created by Coronavirus we are offering personal 1-1 online video walkthough tours where possible.
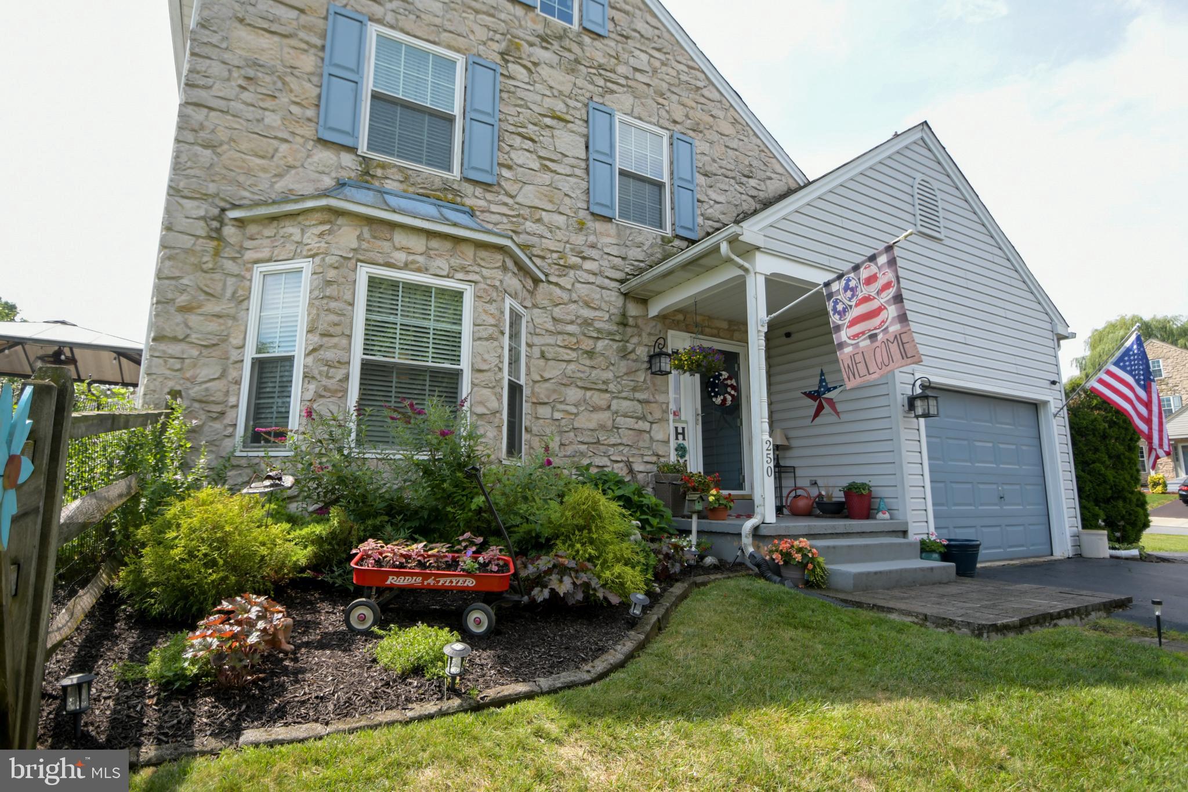
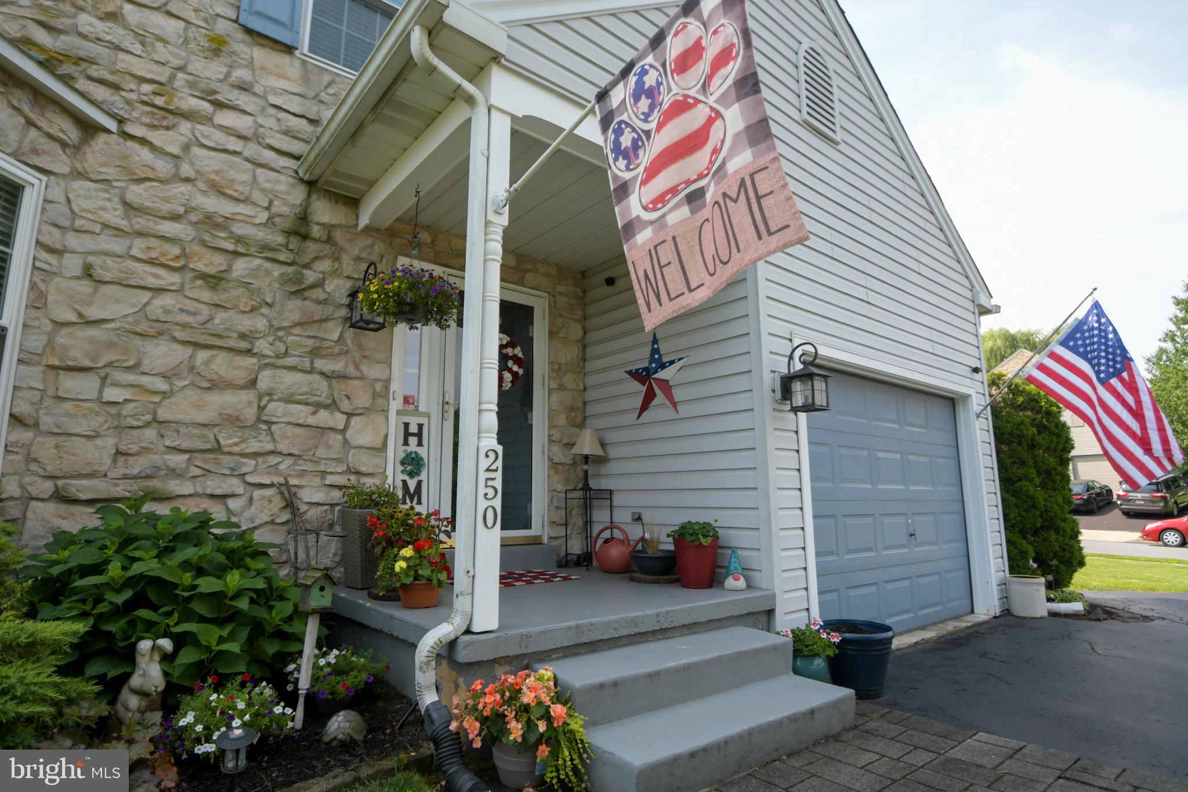
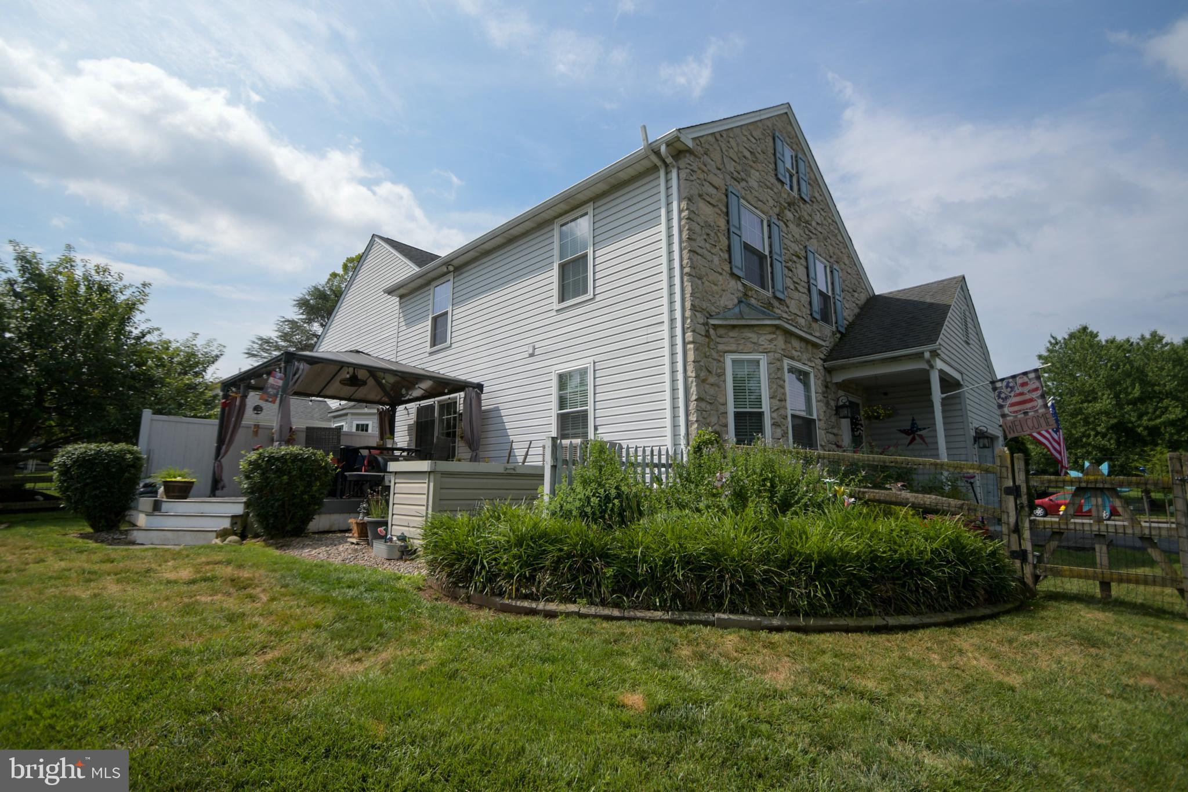
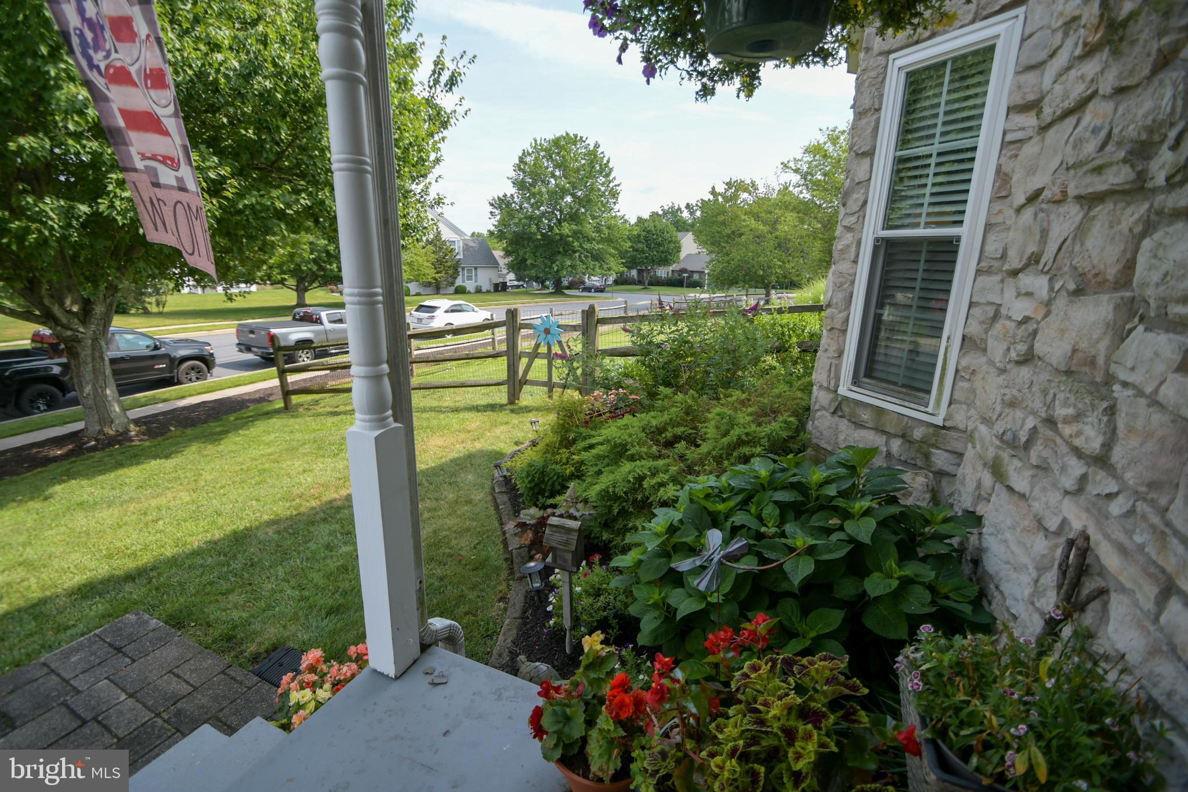
Welcome to 250 Longchamp Drive! Located in the popular Banbury neighborhood you'll find this lovely stone front Twin situated on a corner of one of the largest lots available. As you enter this move in condition home, feel the warmth and comfort the versatile layout provides. The hardwood entry leads to the modern kitchen with recessed lighting and updated granite counters. The room adjacent to the kitchen is currently being used as a sitting room with television but could also be utilized as a breakfast area. This room features a 3 foot bump out as well as a ceiling fan. The spacious Living Room/Great Room overlooks the nice sized Dining Room with slider to the deck which is complete with a canopy for shade and overlooks the wonderfully landscaped huge yard. Upstairs you'll find the generous Primary Bedroom with full bath, walk in closet, vaulted ceiling and ceiling fan. The spacious 2nd Bedroom also features a vaulted ceiling and ceiling fan. The 3rd Bedroom is currently used as an office. Also on this level, you will find the convenient second floor laundry. The basement offers a huge amount of additional living space potential or can simply be utilized as it currently is to offer tons of storage. Other wonderful upgrades include the central vac system, newer HVAC system and oversized one car garage. Windows and slider were replaced in 2017 as well. All you need to do is pack your bags and move in! NO ASSOCIATION FEES! Some photos of areas currently used for storage (basement and garage) have been edited and added to show appearances currently and when cleared out.
| a week ago | Status changed to Active Under Contract | |
| a week ago | Listing updated with changes from the MLS® | |
| 2 weeks ago | Listing first seen on site |

The real estate listing information is provided by Bright MLS is for the consumer's personal, non-commercial use and may not be used for any purpose other than to identify prospective properties consumer may be interested in purchasing. Any information relating to real estate for sale or lease referenced on this web site comes from the Internet Data Exchange (IDX) program of the Bright MLS. This web site references real estate listing(s) held by a brokerage firm other than the broker and/or agent who owns this web site. The accuracy of all information is deemed reliable but not guaranteed and should be personally verified through personal inspection by and/or with the appropriate professionals. Properties in listings may have been sold or may no longer be available. The data contained herein is copyrighted by Bright MLS and is protected by all applicable copyright laws. Any unauthorized collection or dissemination of this information is in violation of copyright laws and is strictly prohibited. Copyright © 2020 Bright MLS. All rights reserved.
Did you know? You can invite friends and family to your search. They can join your search, rate and discuss listings with you.