
Property Search
431 WINDSOR DRIVEHARLEYSVILLE, PA 19438
Due to the health concerns created by Coronavirus we are offering personal 1-1 online video walkthough tours where possible.
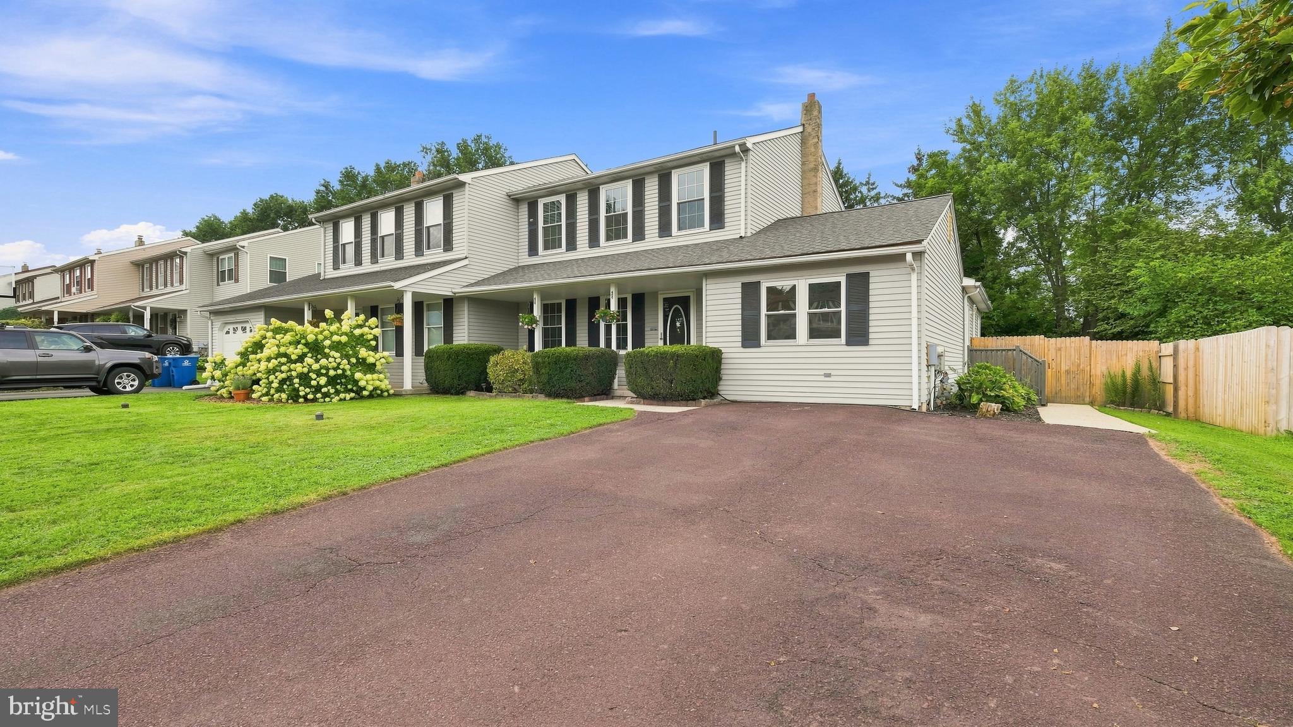
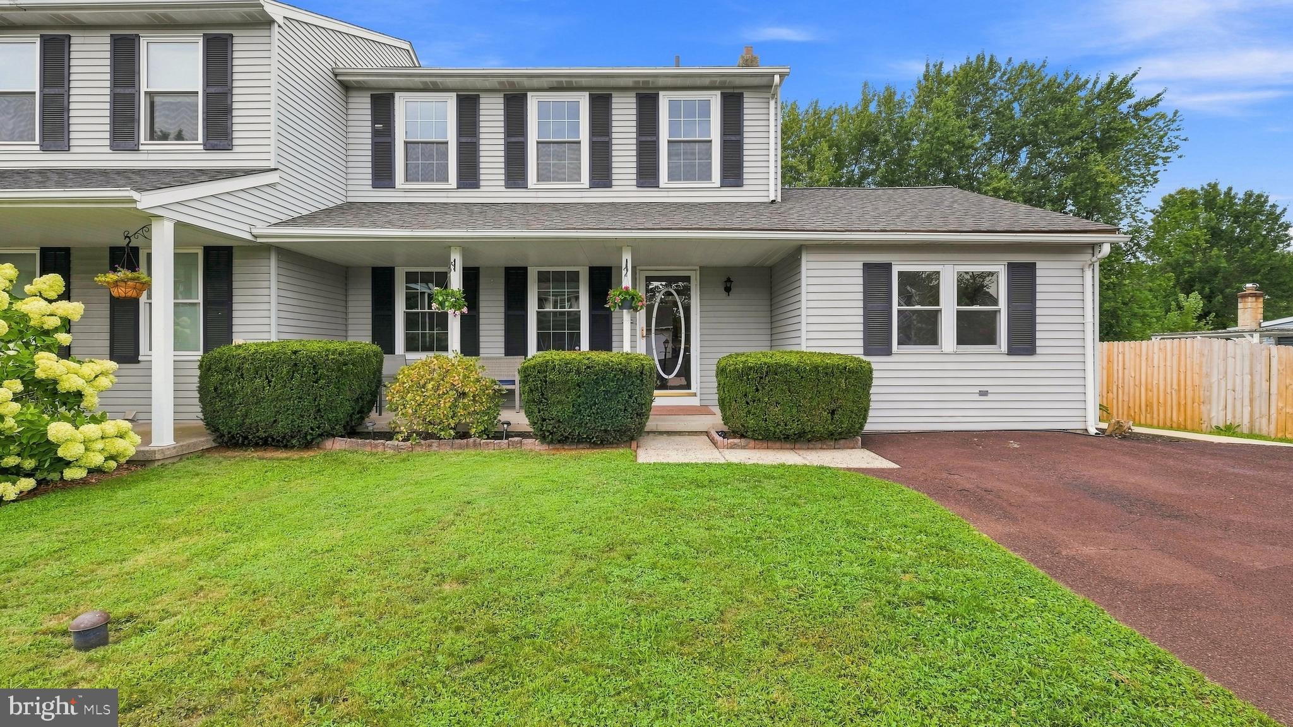
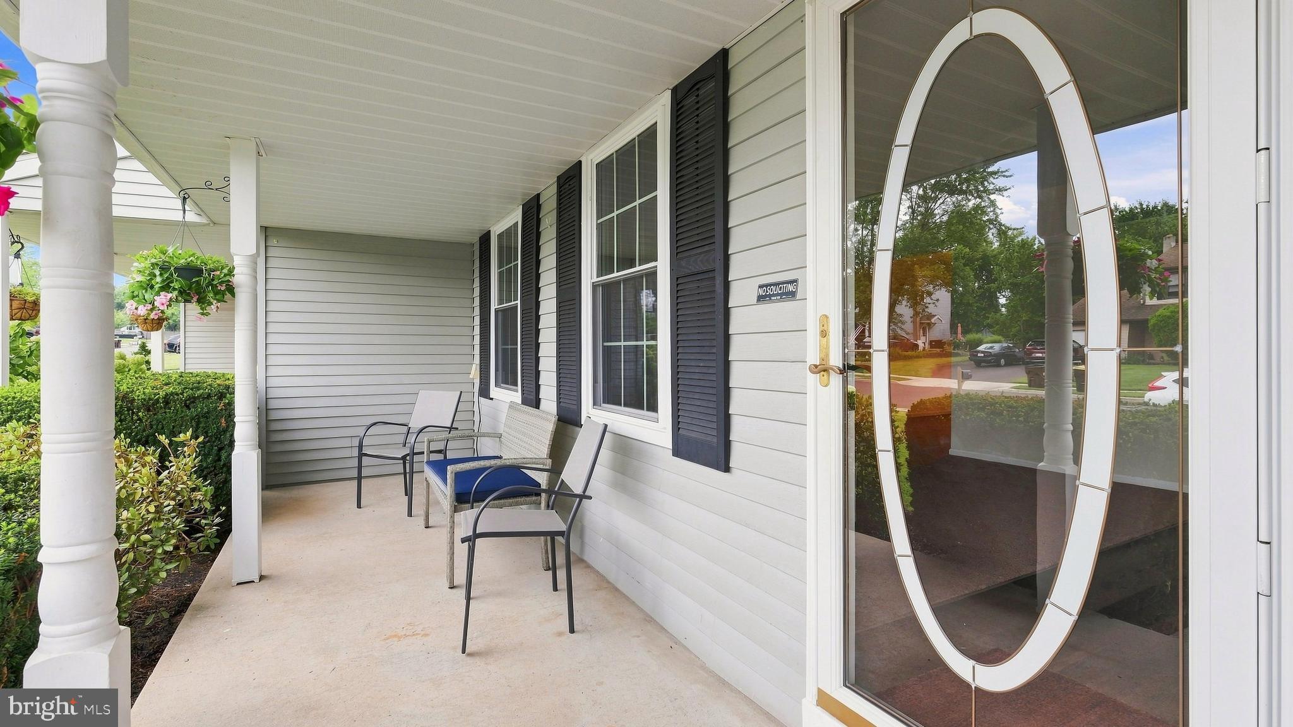
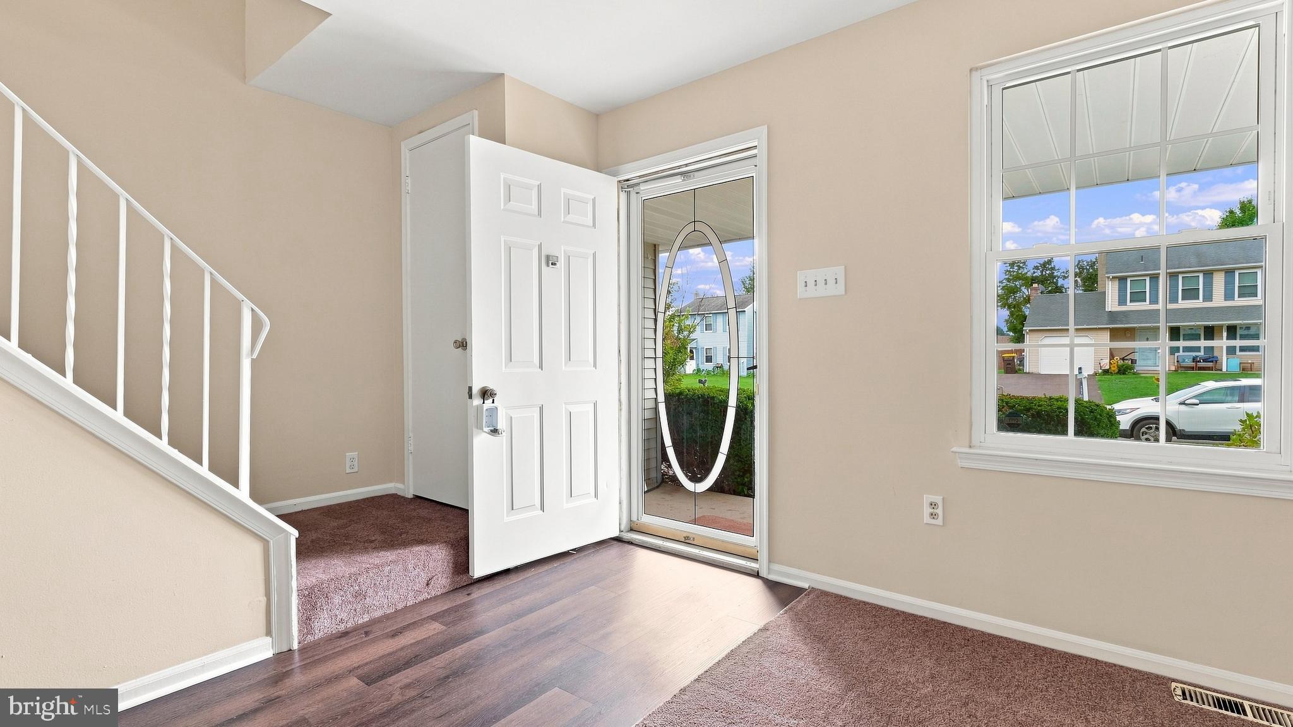
Welcome home to Cheswyck where comfort, space and community come together. If you have been searching for a home in one of Harleysville's most sought-after neighborhoods, your search may be over. Nestled in the desirable Cheswyck Development, this lovingly maintained twin offers the perfect blend of warmth and functionality. This home has been cared for and thoughtfully refreshed with new paint throughout, brand new carpeting and LTV Flooring, making it move in ready. Step inside to a welcoming living room that flows effortlessly into the formal dining area and the heart of the home, which is the expansive kitchen. The kitchen has plenty of cabinets for storage and a generous sized dining area that is open to a spacious family room which is centered around a cozy fireplace, the perfect gathering place for family and friends. The flexible floor plan includes 4 bedrooms, with 1 conveniently located on the main level. Whether you need a private home office, playroom, guest suite, or first floor bedroom, this versatile space will adapt to your lifestyle. Upstairs, you will find 3 additional bedrooms. Outside, relax with your morning coffee or unwind in the evening on the charming covered front porch while enjoying the friendly neighborhood atmosphere that has made Cheswyck such a desirable place to call home. With its spacious layout, and exceptional location, close to parks, shopping, dining and major commuting routes, this home offers the perfect opportunity to enjoy everything Harleysville has to offer.
| 3 days ago | Status changed to Active | |
| 3 days ago | Listing updated with changes from the MLS® | |
| a month ago | Listing first seen on site |

The real estate listing information is provided by Bright MLS is for the consumer's personal, non-commercial use and may not be used for any purpose other than to identify prospective properties consumer may be interested in purchasing. Any information relating to real estate for sale or lease referenced on this web site comes from the Internet Data Exchange (IDX) program of the Bright MLS. This web site references real estate listing(s) held by a brokerage firm other than the broker and/or agent who owns this web site. The accuracy of all information is deemed reliable but not guaranteed and should be personally verified through personal inspection by and/or with the appropriate professionals. Properties in listings may have been sold or may no longer be available. The data contained herein is copyrighted by Bright MLS and is protected by all applicable copyright laws. Any unauthorized collection or dissemination of this information is in violation of copyright laws and is strictly prohibited. Copyright © 2020 Bright MLS. All rights reserved.
Did you know? You can invite friends and family to your search. They can join your search, rate and discuss listings with you.