
Property Search
125 RUNNYMEDE DRIVELANSDALE, PA 19446
Due to the health concerns created by Coronavirus we are offering personal 1-1 online video walkthough tours where possible.
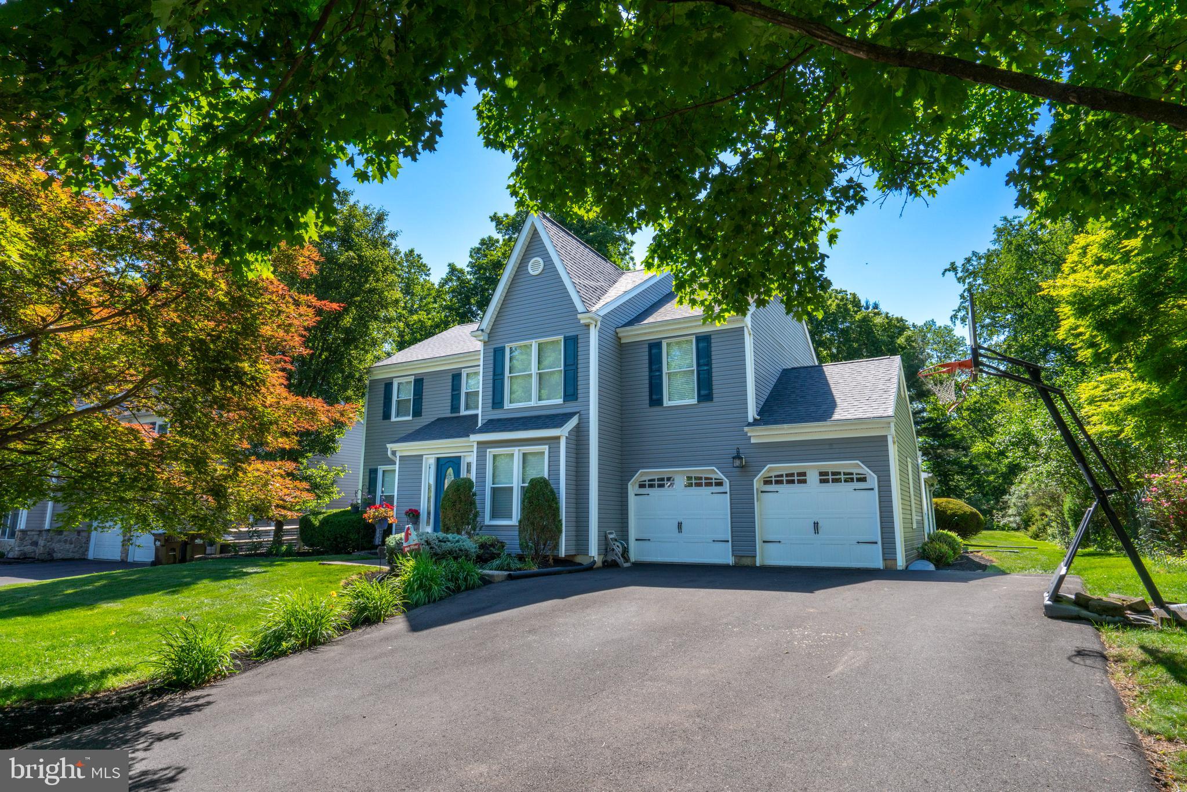
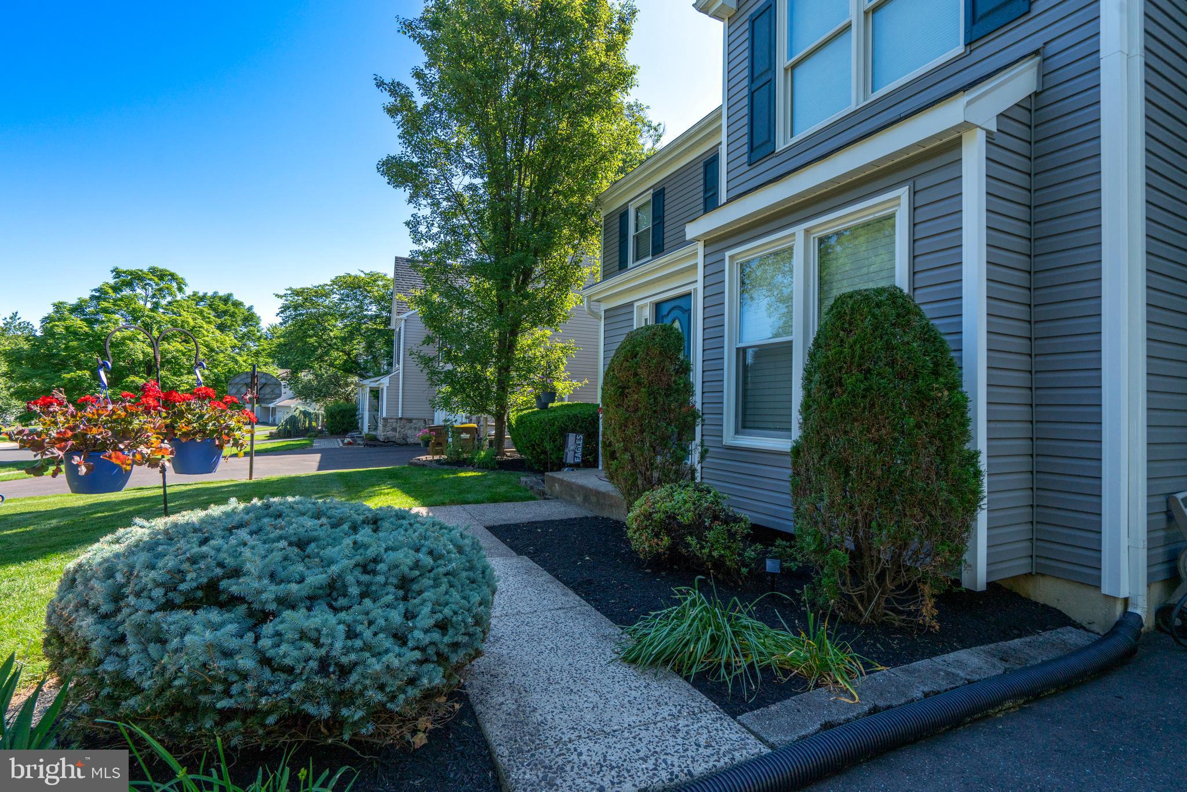
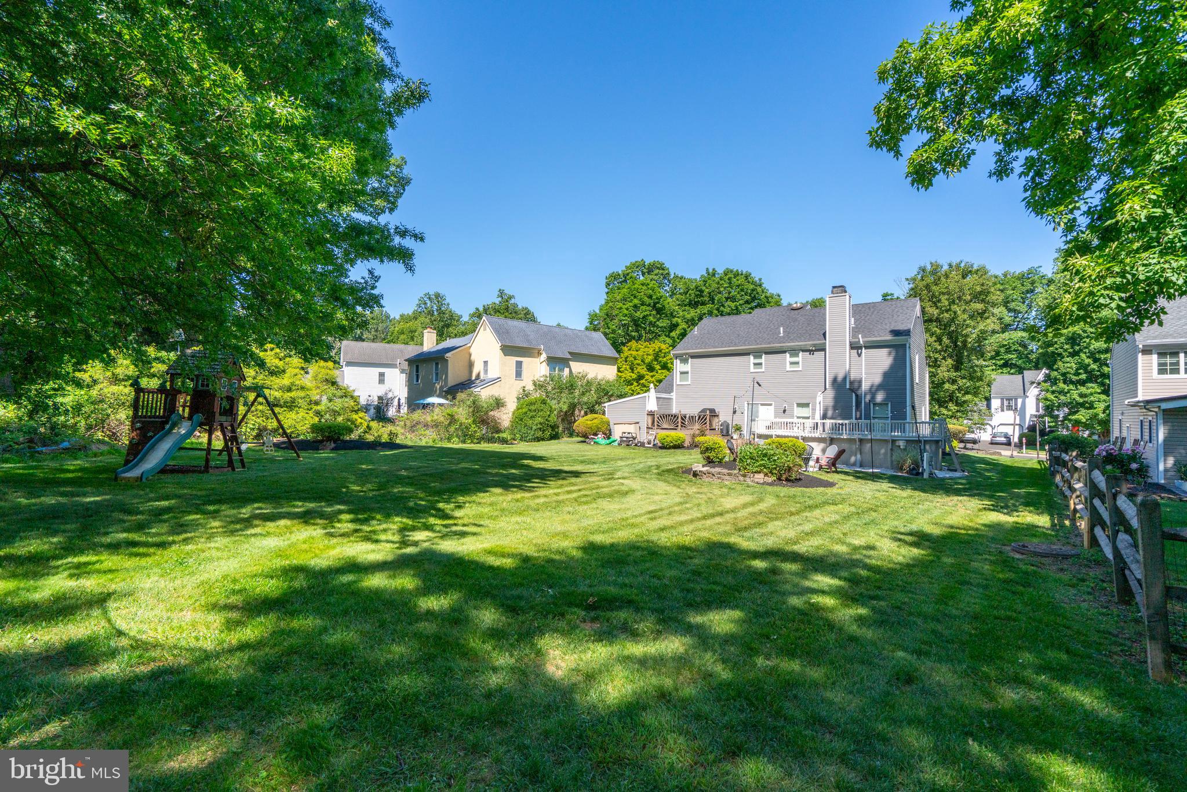
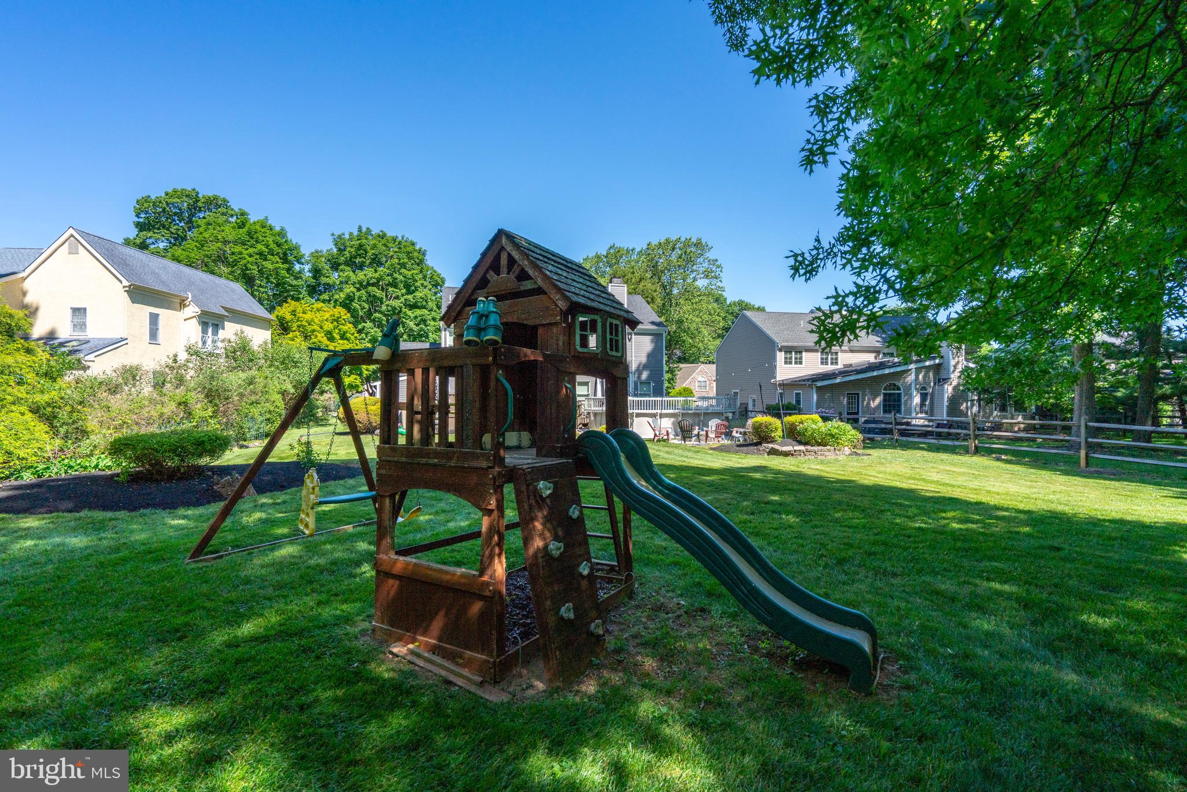
Welcome to this exceptional 5-bedroom Montgomeryville home, perfectly nestled within the manicured neighborhood of Gwynmere and ready for you to call it Home. Impressive updates include a newer roof, siding, windows, finished basement, and backyard pool! Close to Spring Valley Park, this special location offers the ideal blend of neighborhood charm, convenient access to dining, shops, outdoor recreation, and the highly acclaimed North Penn School District. Inside, enjoy a spacious and inviting open floor plan. Hardwood floors take you from the updated foyer through to the den. The kitchen offers room for a large dining set. Two kitchen pantry closets and cabinetry provide more than enough storage. Granite counters and stainless steel appliances are in great condition. Sliding glass doors lead out to the deck and above-ground pool, creating the perfect setting for summer gatherings and relaxing evenings outdoors. The cozy den features a classic fireplace with marble surround and ceiling fan. The laundry room is just beyond the kitchen, before an updated powder room and access to the garage. Don’t miss the first floor bedroom, hidden behind French doors with nice hardwood floors, ceiling fan and closet space. Upstairs, there is room for everyone with four more generously sized bedrooms. Enter the primary suite through French doors and enjoy nice carpeting, a large walk-in closet and ensuite primary bath. This bathroom holds a soaking tub, double vanity and stall shower. A finished basement provides additional flexible living space—perfect for recreation, play, home office, gym, or media area. Recent improvements provide peace of mind and modern convenience. A seven year old roof, siding, new windows and a gutter guard system show how well maintained this home is. The above-ground pool is tucked into the deck and carefully secured with a locked gate to provide hours of summer fun. The back yard is perfect for large gatherings or just enjoying the peace. Additional highlights include a whole-house water filtration system and brand-new water softener. There is nothing to do other than move in and enjoy! Close to Rts 309, 463 and 202 Bypass. The Montgomery Twp Recreation Center, Wegmans, Sprouts, Target, movie theatre and more are close by. Schedule your appointment today.
| 23 hours ago | Status changed to Active Under Contract | |
| 23 hours ago | Listing updated with changes from the MLS® | |
| 2 weeks ago | Listing first seen on site |

The real estate listing information is provided by Bright MLS is for the consumer's personal, non-commercial use and may not be used for any purpose other than to identify prospective properties consumer may be interested in purchasing. Any information relating to real estate for sale or lease referenced on this web site comes from the Internet Data Exchange (IDX) program of the Bright MLS. This web site references real estate listing(s) held by a brokerage firm other than the broker and/or agent who owns this web site. The accuracy of all information is deemed reliable but not guaranteed and should be personally verified through personal inspection by and/or with the appropriate professionals. Properties in listings may have been sold or may no longer be available. The data contained herein is copyrighted by Bright MLS and is protected by all applicable copyright laws. Any unauthorized collection or dissemination of this information is in violation of copyright laws and is strictly prohibited. Copyright © 2020 Bright MLS. All rights reserved.
Did you know? You can invite friends and family to your search. They can join your search, rate and discuss listings with you.