
Property Search
333 CENTRAL DRIVELANSDALE, PA 19446
Due to the health concerns created by Coronavirus we are offering personal 1-1 online video walkthough tours where possible.
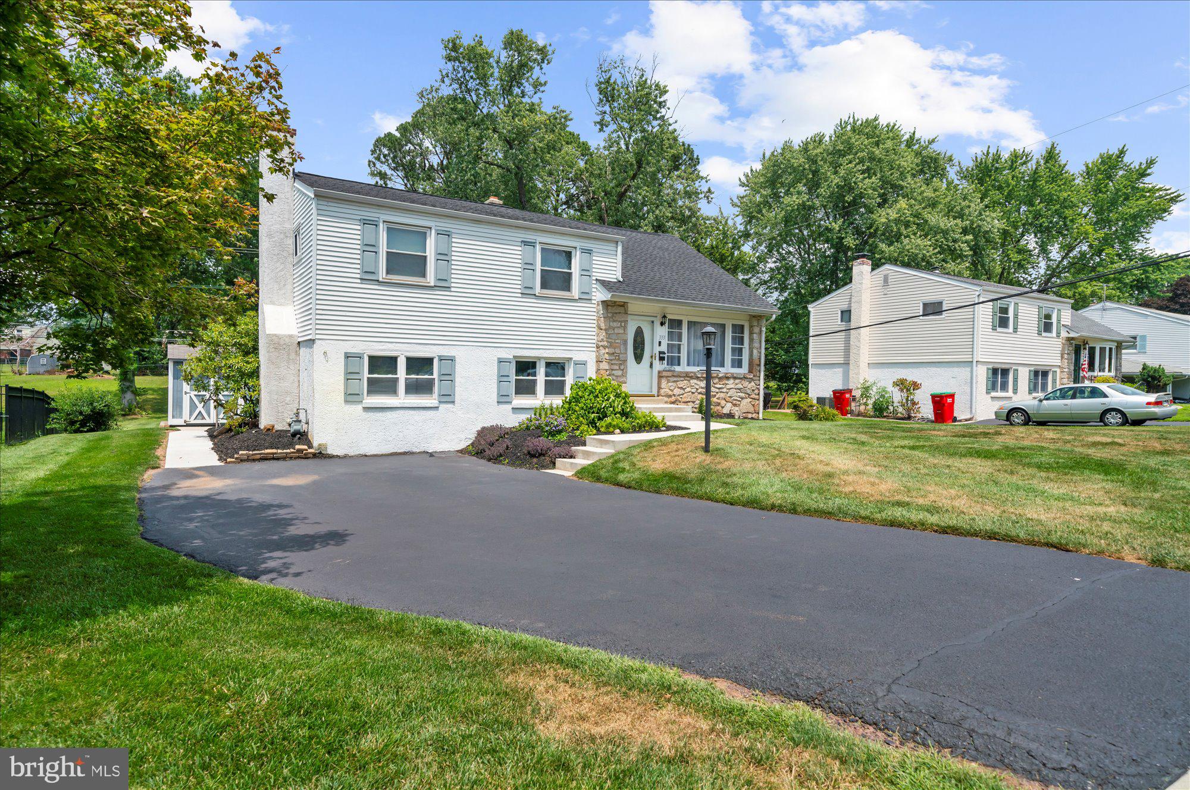
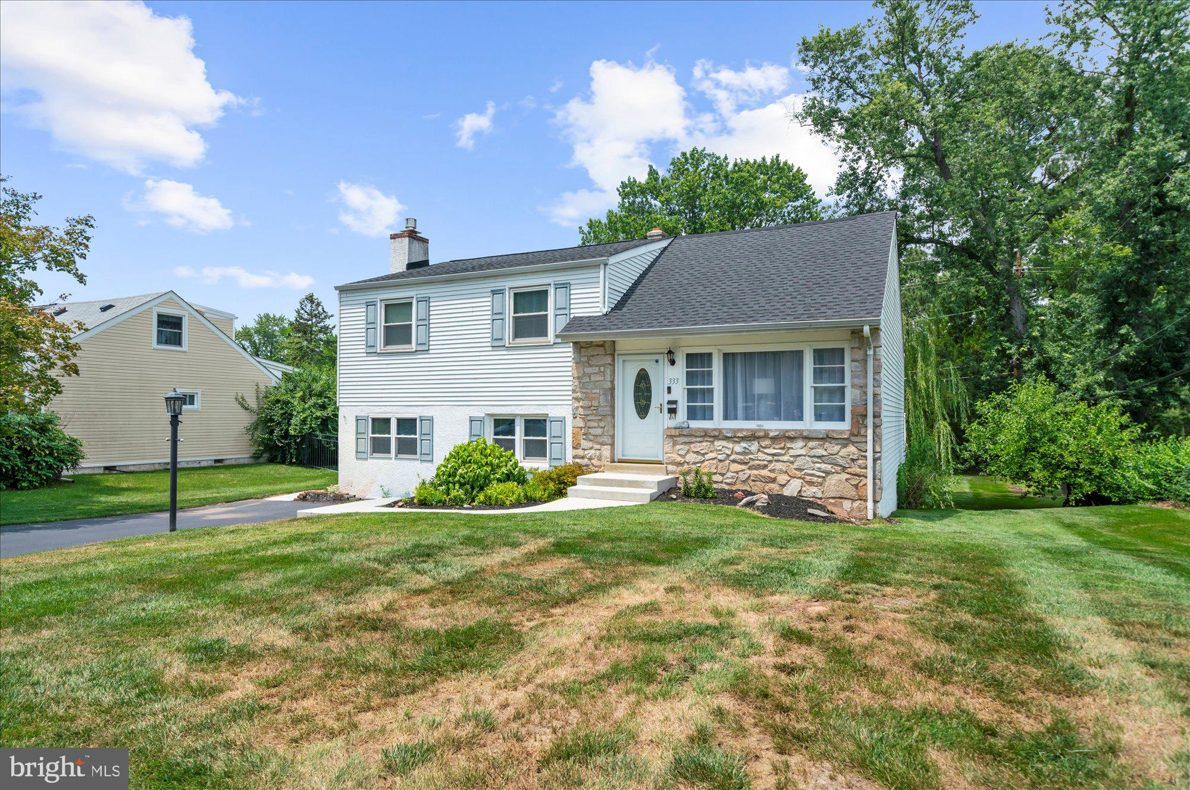
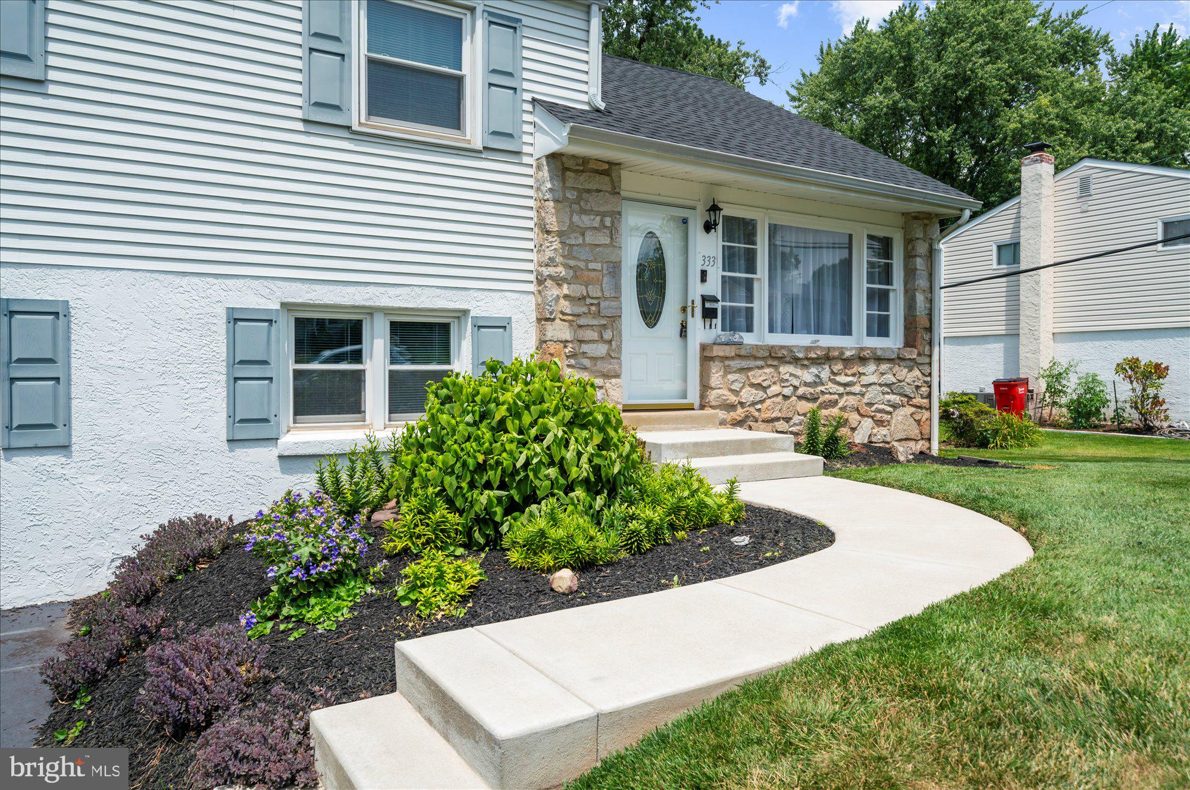
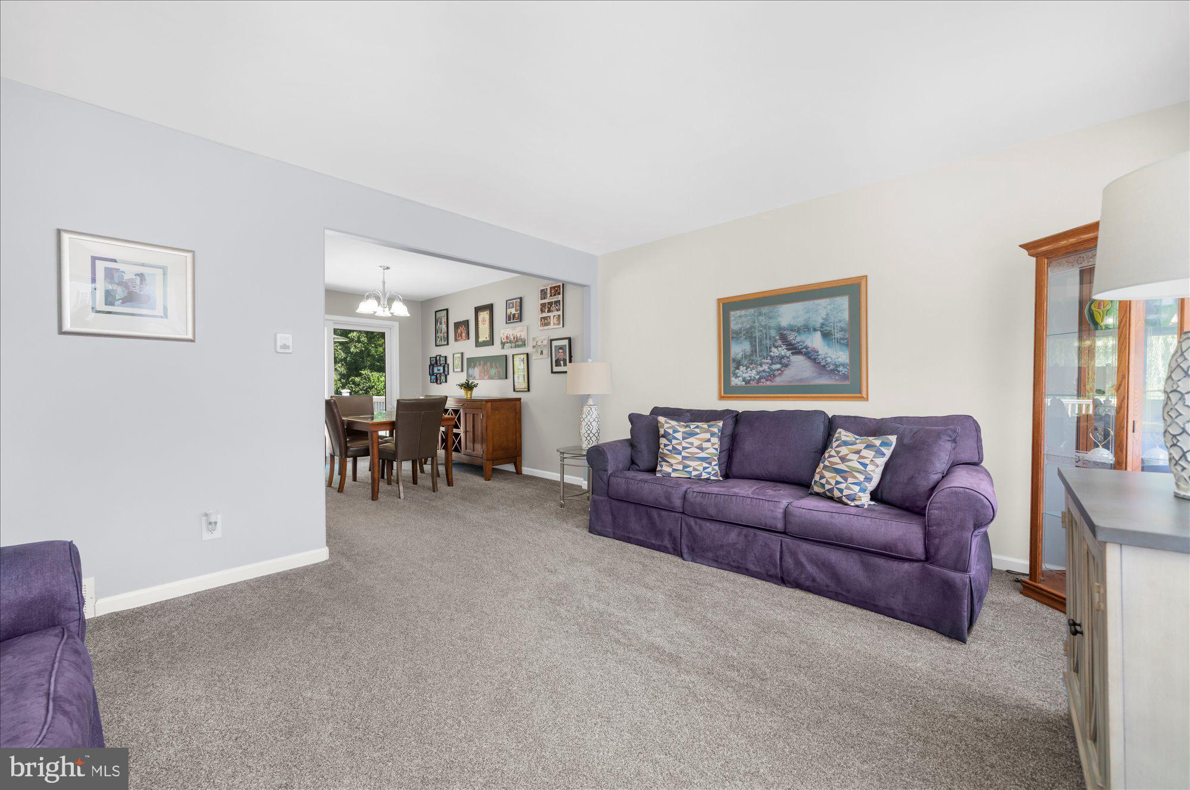
Nestled in the prestigious Inglewood Gardens, this exquisite split-level residence offers a harmonious blend of comfort and sophistication. Set on a generous 0.29-acre lot, the property features a gently sloping landscape that enhances its curb appeal while providing a serene backdrop for outdoor living. Step inside to discover a thoughtfully designed layout that encompasses 1,895 square feet of inviting space. The heart of the home boasts a cozy gas fireplace, perfect for creating warm memories during chilly evenings. With four spacious bedrooms and one and a half elegantly appointed bathrooms, this home is designed for both relaxation and entertaining. The partially finished basement, complete with a workshop and outside entrance, offers endless possibilities for customization, whether you envision a home gym, art studio, or additional living space. The outdoor areas are equally impressive, featuring expansive decks and patios that invite you to enjoy al fresco dining or quiet moments surrounded by nature. Parking is a breeze with an asphalt driveway accommodating up to four vehicles, ensuring convenience for you and your guests. A charming shed adds extra storage space, enhancing the functionality of this remarkable property. Experience the exclusive lifestyle that comes with living in this well-maintained home, where every detail has been curated for comfort and elegance. This is more than just a house; it's a place to create lasting memories and enjoy the finer things in life. ***Property features: New deck 2013,kitchen 2010, roof 2026, bathroom 2019, water heater 2026, basement finished 2008, Hvac system 2021***
| 2 days ago | Status changed to Pending | |
| 2 days ago | Listing updated with changes from the MLS® | |
| a week ago | Listing first seen on site |

The real estate listing information is provided by Bright MLS is for the consumer's personal, non-commercial use and may not be used for any purpose other than to identify prospective properties consumer may be interested in purchasing. Any information relating to real estate for sale or lease referenced on this web site comes from the Internet Data Exchange (IDX) program of the Bright MLS. This web site references real estate listing(s) held by a brokerage firm other than the broker and/or agent who owns this web site. The accuracy of all information is deemed reliable but not guaranteed and should be personally verified through personal inspection by and/or with the appropriate professionals. Properties in listings may have been sold or may no longer be available. The data contained herein is copyrighted by Bright MLS and is protected by all applicable copyright laws. Any unauthorized collection or dissemination of this information is in violation of copyright laws and is strictly prohibited. Copyright © 2020 Bright MLS. All rights reserved.