
Property Search
350 HOMESTEAD DRIVEHARLEYSVILLE, PA 19438
Due to the health concerns created by Coronavirus we are offering personal 1-1 online video walkthough tours where possible.
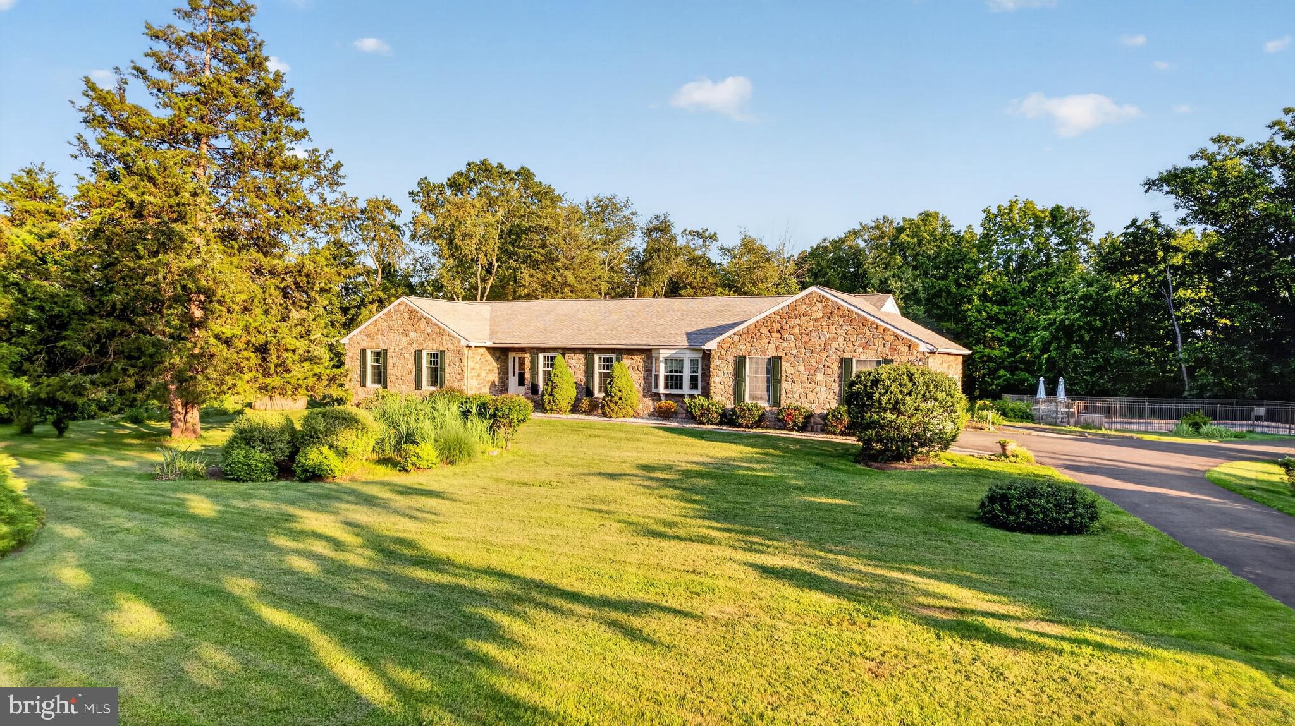
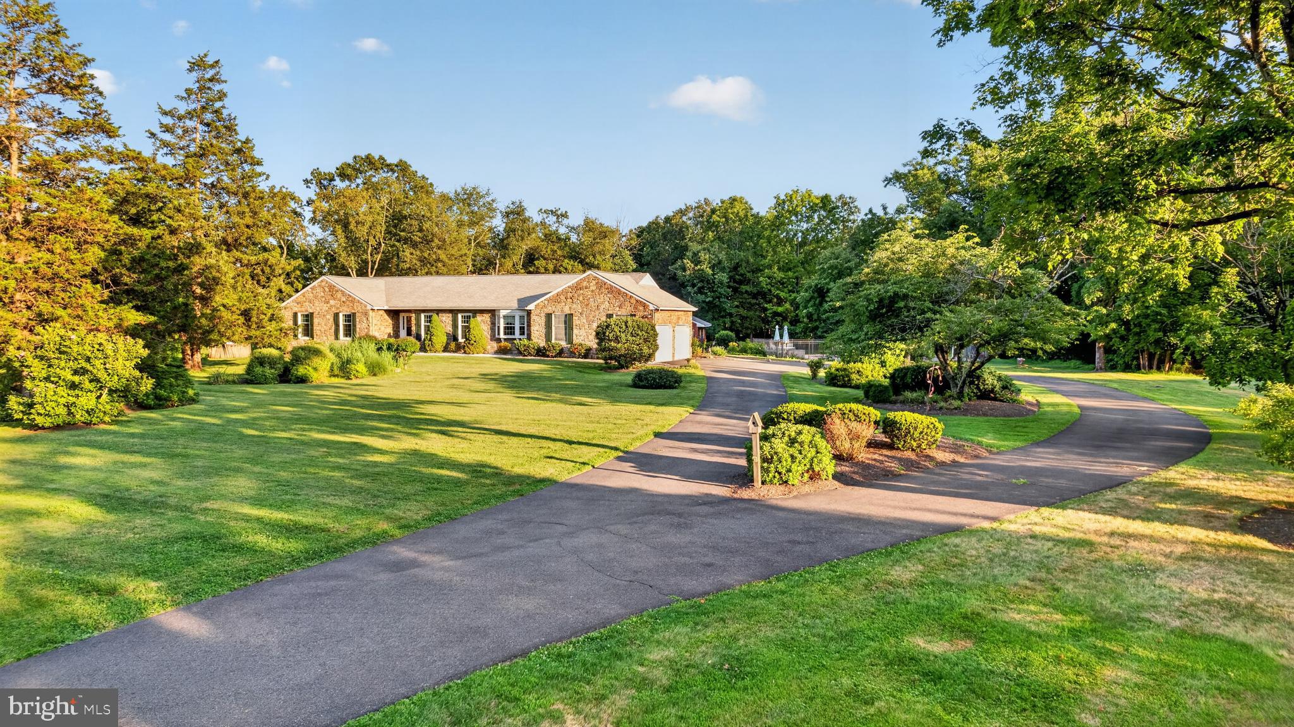
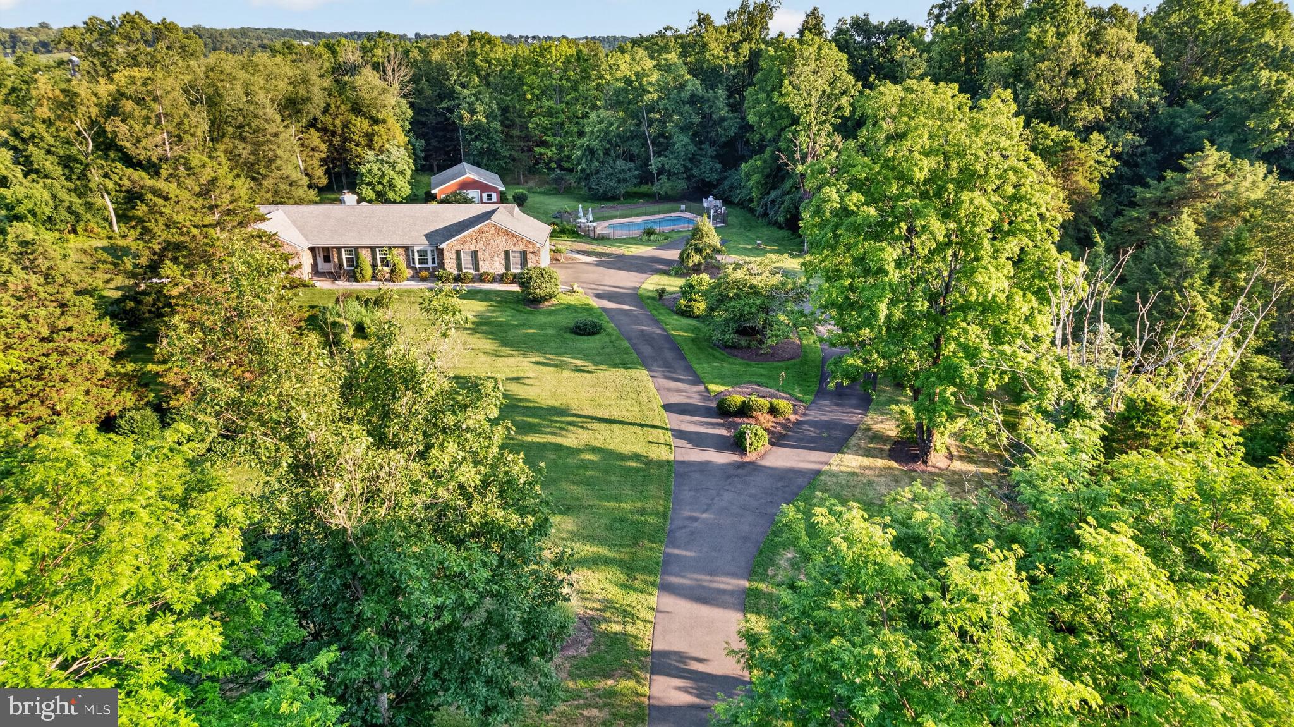
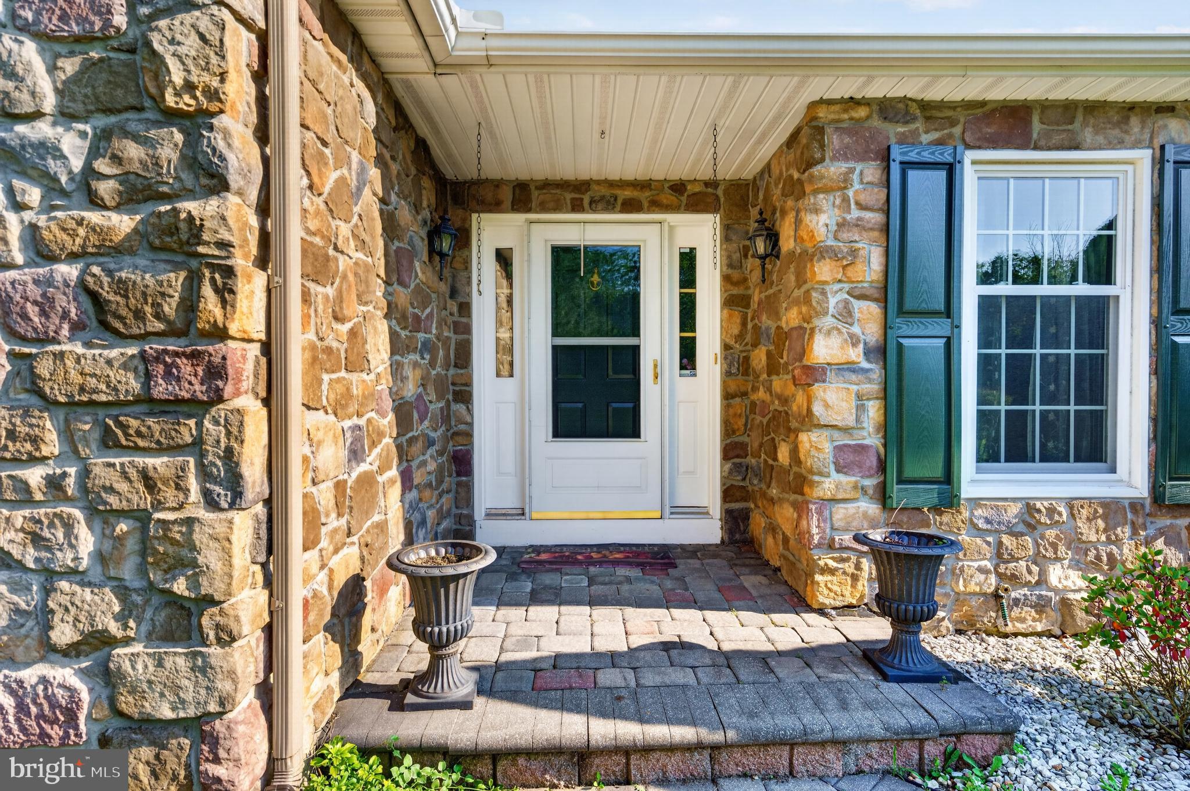
Welcome to this sprawling 3-bedroom, 2.5-bath ranch offering true one-floor living on 3.44 acres in desirable Lower Salford Township within the Souderton Area School District. Set back from the road on a quiet cul-de-sac, this home is approached by a large circular driveway and surrounded by an expansive, private property. The eat in kitchen features a center island, two ovens, and abundant workspace. The kitchen flows seamlessly into the inviting family room while also providing easy access to the formal dining room, making it ideal for both everyday living and entertaining. The formal living room, located just off the dining room, offers an additional gathering space for relaxing or hosting guests. Just off the kitchen, the conveniently located main-floor laundry room adds to the ease of single-level living. The impressive family room showcases a dramatic floor-to-ceiling stone fireplace and Three-panel glass patio door leading to an expansive, low-maintenance deck overlooking the beautifully landscaped grounds, charming pond, and oversized detached barn. Steps lead down to a spacious lower paver patio, creating multiple outdoor spaces for relaxing and entertaining. Accessible from the deck, the inviting three-season room provides another wonderful place to enjoy the peaceful surroundings, while the in-ground pool offers a private retreat within the property. Designed with privacy in mind, all three bedrooms are situated on one wing of the home, while the living and entertaining spaces occupy the other. The spacious primary suite features Three-panel glass patio door opening to the deck and includes a walk-in closet, separate vanity area, and an en-suite bath with a soaking tub and stall shower. The partially finished basement with a bar area offers flexible space for recreation, entertaining, or hobbies. Outside, the oversized detached barn provides excellent space for storage, a workshop, hobbies, or a variety of other uses. Additional highlights include an attached two-car garage, attractive stone façade, and solar panels for added energy efficiency. This exceptional property combines spacious single-level living with thoughtfully designed indoor and outdoor spaces, creating a peaceful retreat where privacy, comfort, and natural beauty come together.
| 7 days ago | Status changed to Pending | |
| 7 days ago | Listing updated with changes from the MLS® | |
| 3 weeks ago | Listing first seen on site |

The real estate listing information is provided by Bright MLS is for the consumer's personal, non-commercial use and may not be used for any purpose other than to identify prospective properties consumer may be interested in purchasing. Any information relating to real estate for sale or lease referenced on this web site comes from the Internet Data Exchange (IDX) program of the Bright MLS. This web site references real estate listing(s) held by a brokerage firm other than the broker and/or agent who owns this web site. The accuracy of all information is deemed reliable but not guaranteed and should be personally verified through personal inspection by and/or with the appropriate professionals. Properties in listings may have been sold or may no longer be available. The data contained herein is copyrighted by Bright MLS and is protected by all applicable copyright laws. Any unauthorized collection or dissemination of this information is in violation of copyright laws and is strictly prohibited. Copyright © 2020 Bright MLS. All rights reserved.
Did you know? You can invite friends and family to your search. They can join your search, rate and discuss listings with you.