
Property Search
947 SHENKLE DRIVECOLLEGEVILLE, PA 19426
Due to the health concerns created by Coronavirus we are offering personal 1-1 online video walkthough tours where possible.
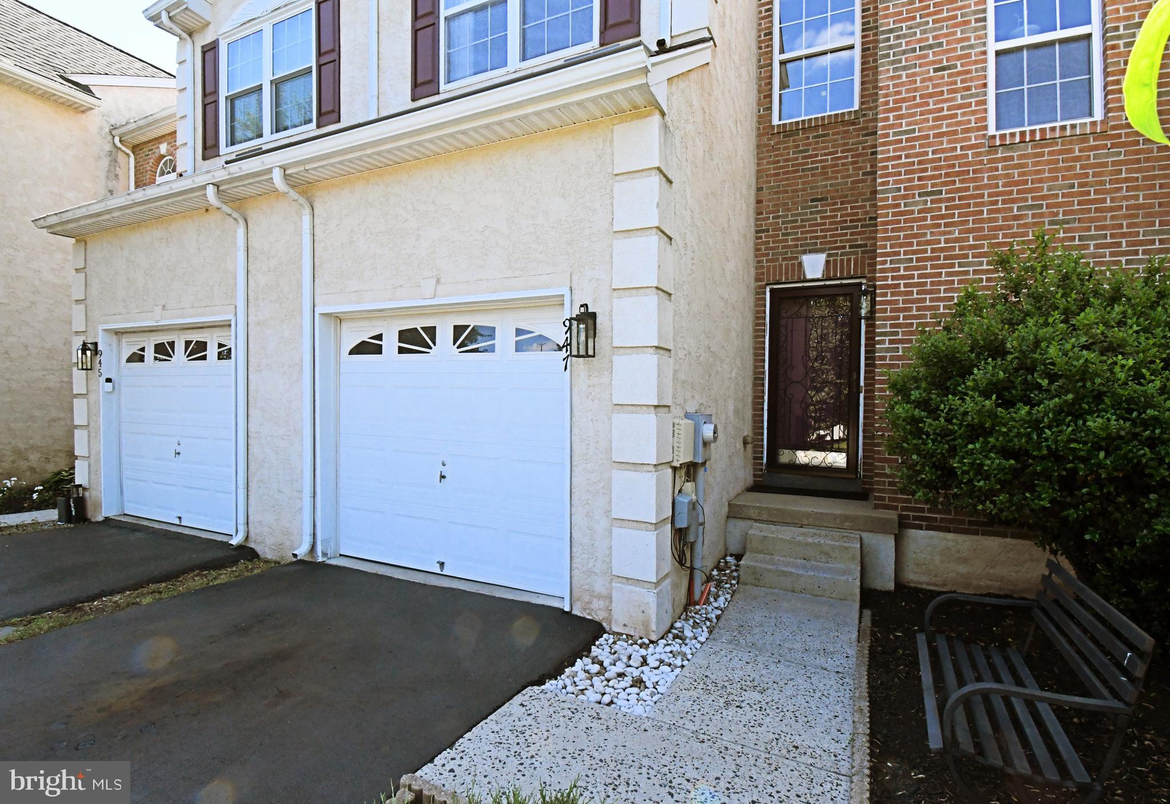
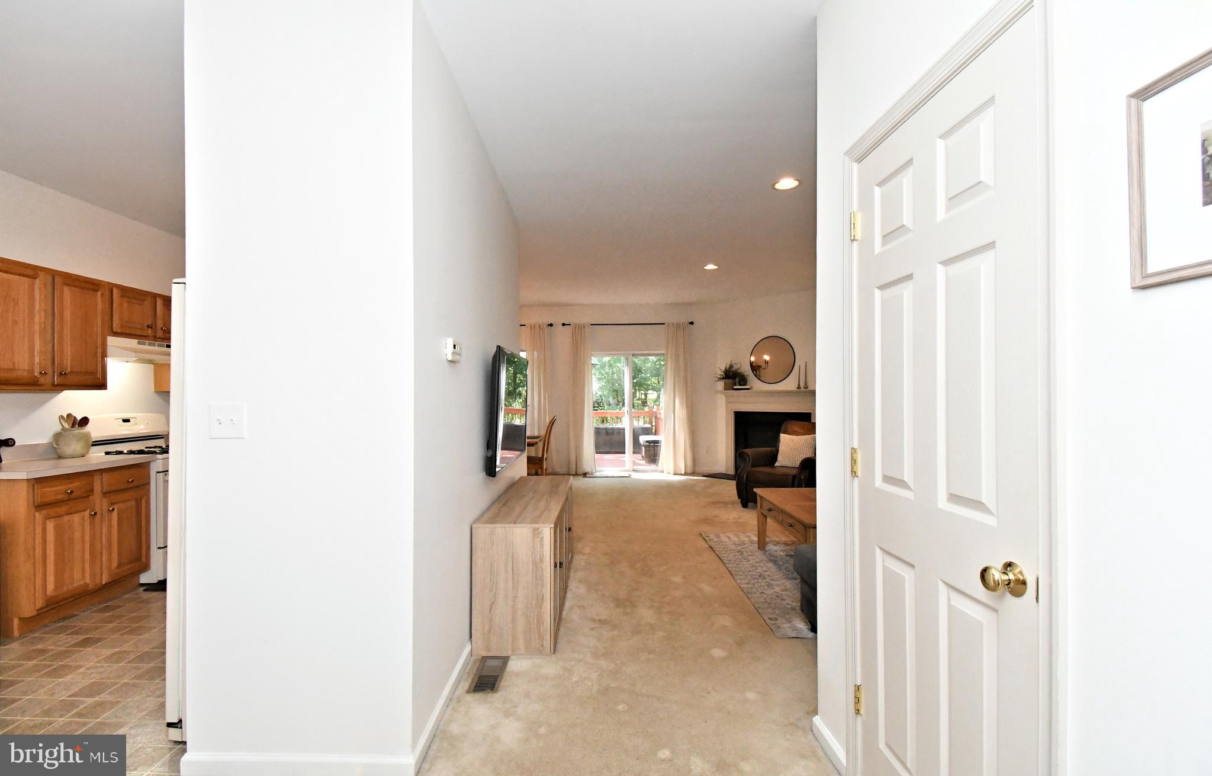
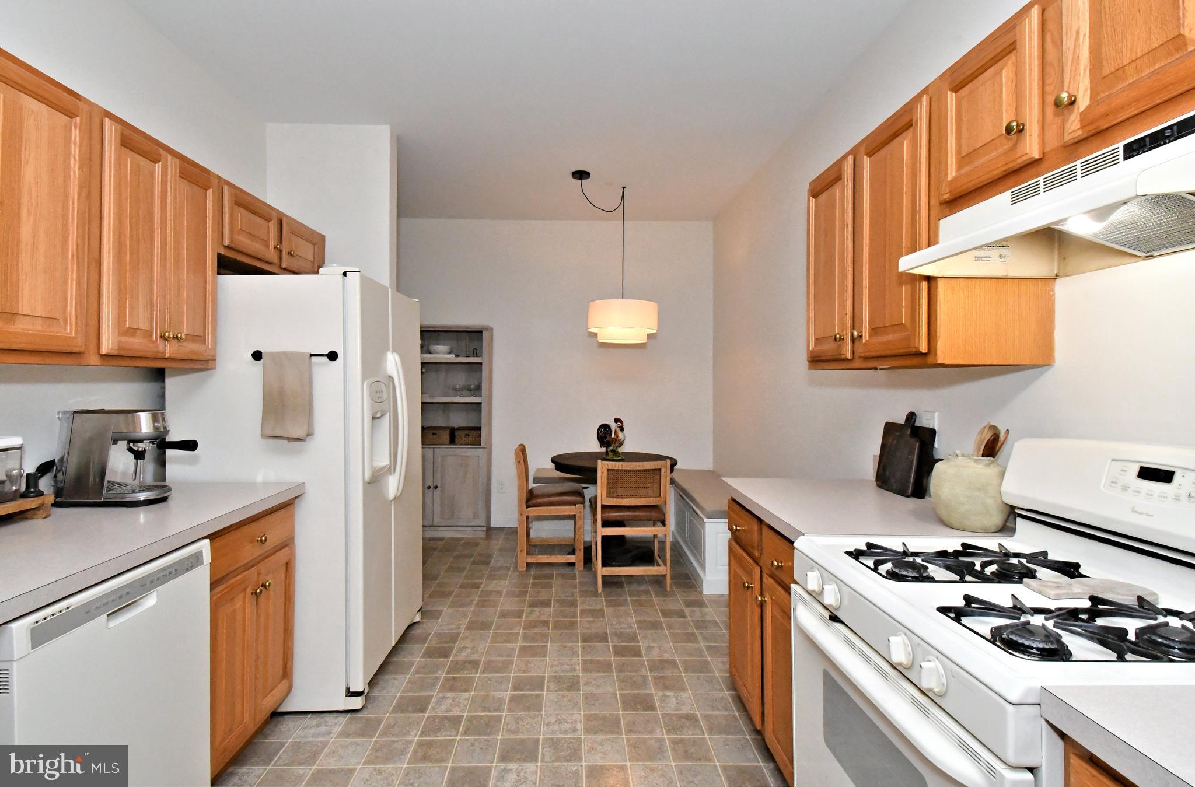
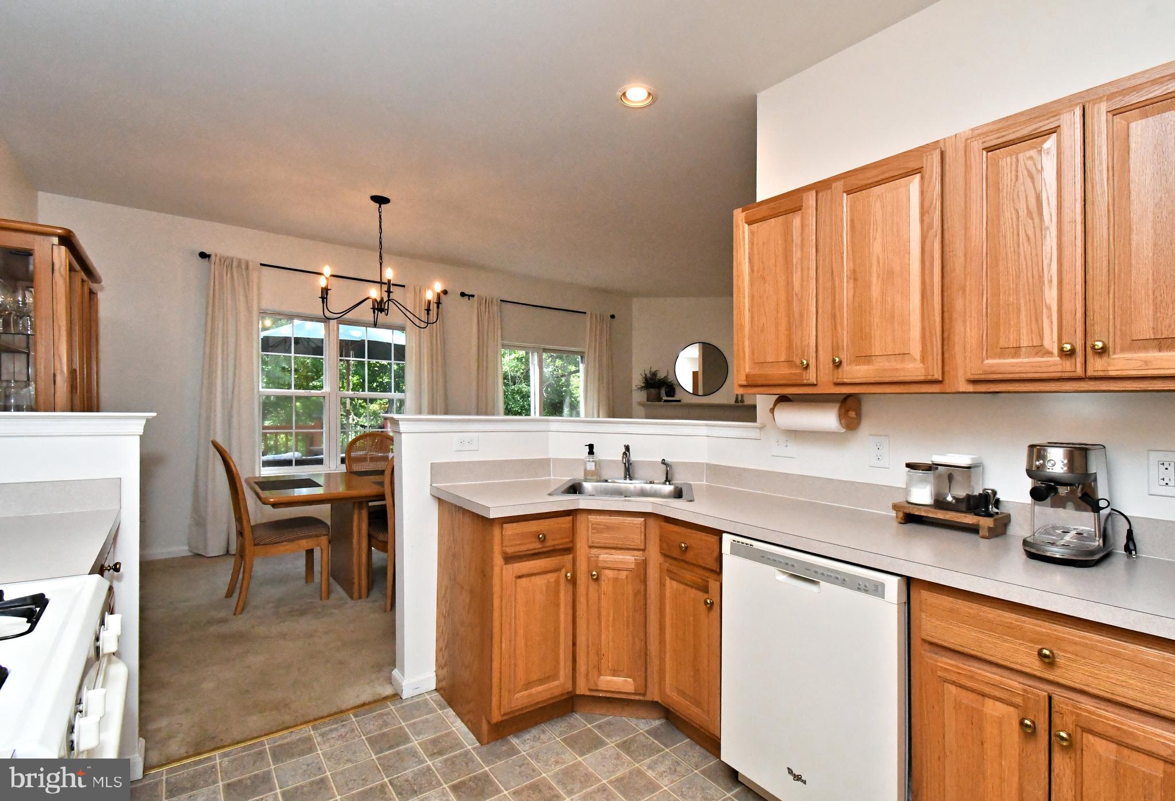
Welcome to 947 Shenkle Dr, a spacious 3 bedroom, 2.5 bath town home in beautiful Skippack Township. The modern and comfortable floorplan is well-designed, featuring an eat-in kitchen, and an open living room dining room both set to enjoy the welcoming fireplace. The convenient half bath completes the main level. The second floor offers 3 bedrooms with excellent closet space, 2 full bathrooms, and the laundry. There's an attached garage and finished basement for additional living space! This is one of the best locations in the development, backing to woods so you can sit on your deck and enjoy your morning coffee or evening beverage while taking in nature. Additionally, this home is situated adjacent to additional parking for your guests! The location near Palmer Park and Skippack Village is ideal and all withing the award winning Perkiomen Valley School District! Come see the potential that 947 Shenkle Drive offers!
| 2 weeks ago | Listing updated with changes from the MLS® | |
| 2 weeks ago | Status changed to Pending | |
| a month ago | Listing first seen on site |

The real estate listing information is provided by Bright MLS is for the consumer's personal, non-commercial use and may not be used for any purpose other than to identify prospective properties consumer may be interested in purchasing. Any information relating to real estate for sale or lease referenced on this web site comes from the Internet Data Exchange (IDX) program of the Bright MLS. This web site references real estate listing(s) held by a brokerage firm other than the broker and/or agent who owns this web site. The accuracy of all information is deemed reliable but not guaranteed and should be personally verified through personal inspection by and/or with the appropriate professionals. Properties in listings may have been sold or may no longer be available. The data contained herein is copyrighted by Bright MLS and is protected by all applicable copyright laws. Any unauthorized collection or dissemination of this information is in violation of copyright laws and is strictly prohibited. Copyright © 2020 Bright MLS. All rights reserved.
Did you know? You can invite friends and family to your search. They can join your search, rate and discuss listings with you.