
Property Search
322 JOHNSON ROADCOLLEGEVILLE, PA 19426
Due to the health concerns created by Coronavirus we are offering personal 1-1 online video walkthough tours where possible.

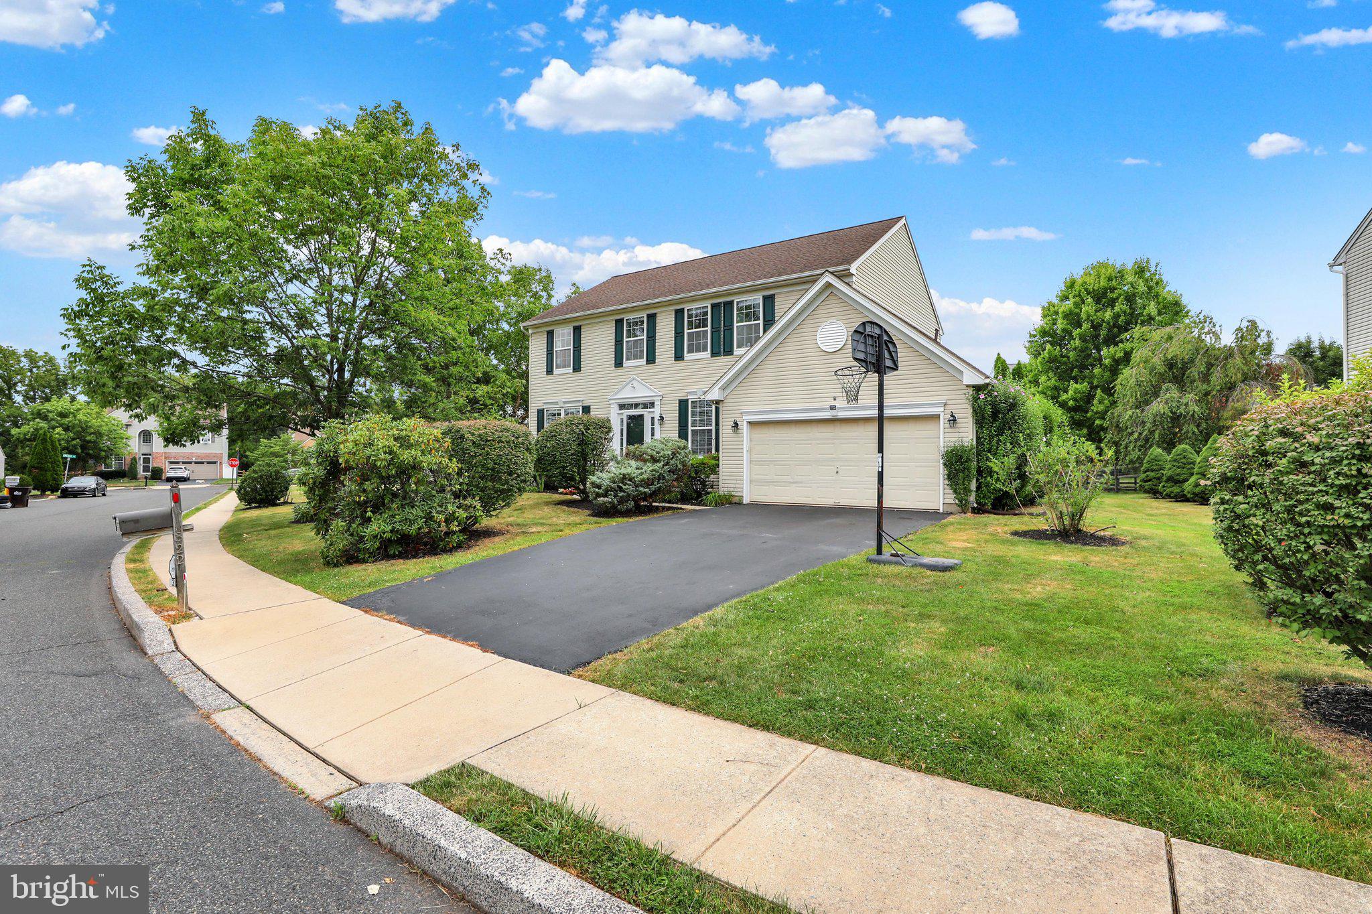
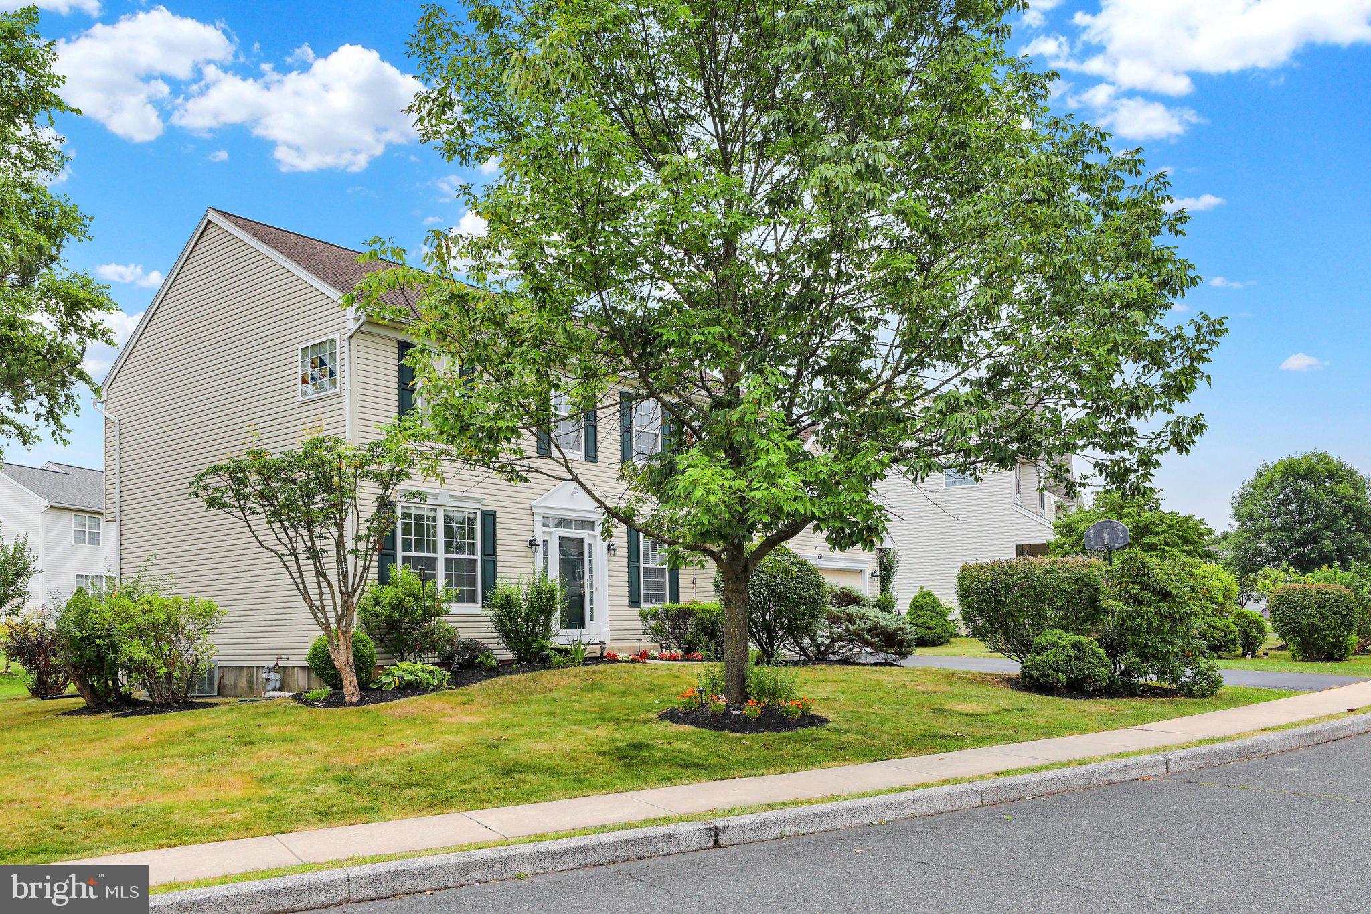
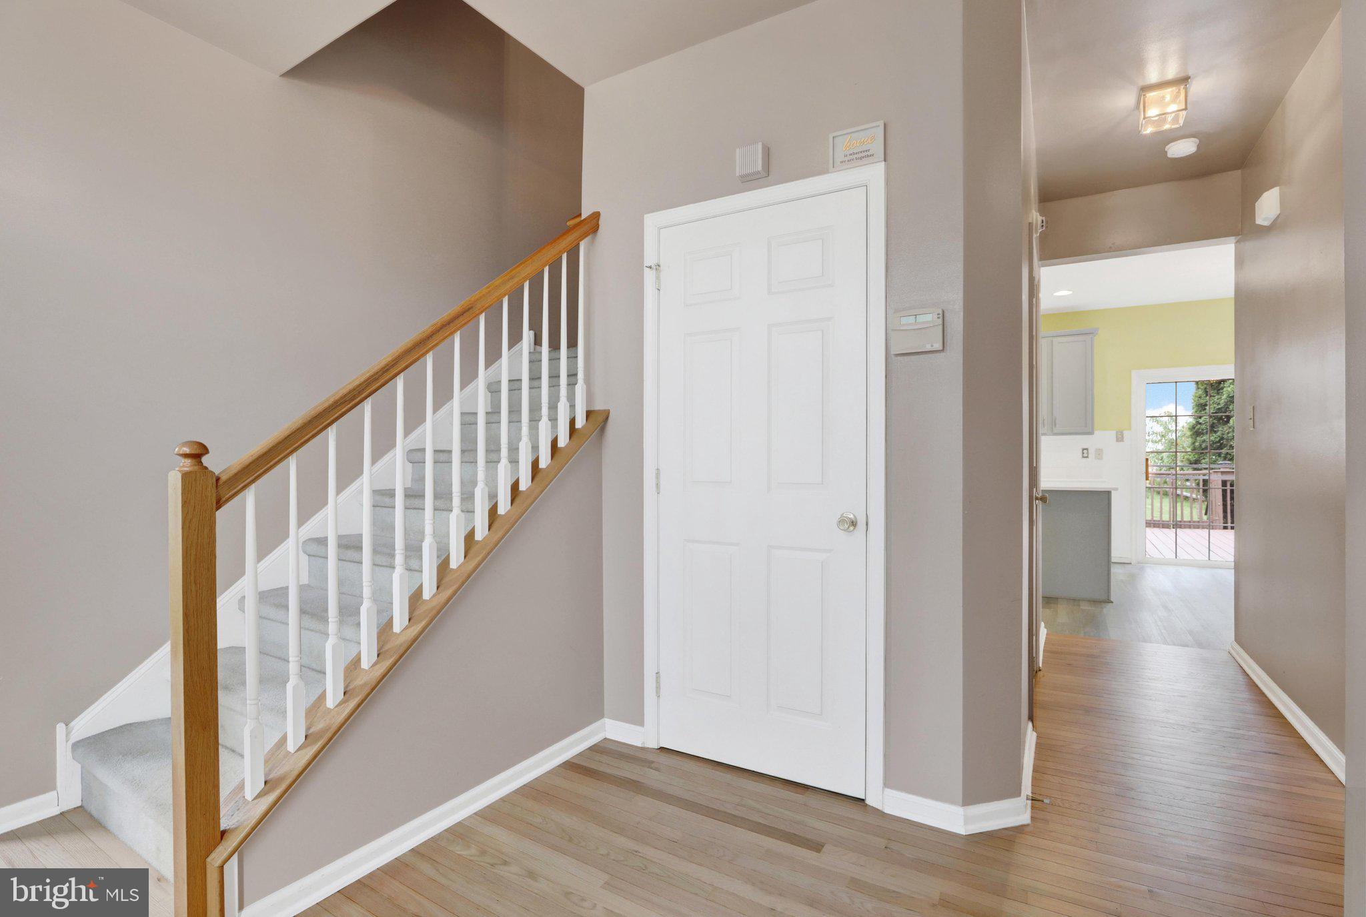
Welcome to this beautifully updated 4-bedroom home in the highly desirable Northgate at Cranberry neighborhood! Offering the perfect blend of space, comfort, and modern updates, this move-in-ready home is designed for today's lifestyle. Step inside to a welcoming hardwood foyer that leads to spacious living areas filled with abundant natural light. The heart of the home is the renovated kitchen, featuring new stainless steel appliances, updated flooring, a large pantry, and generous cabinet and counter space—perfect for everyday living and entertaining. Just off the kitchen, the expansive family room boasts a cozy fireplace and an abundance of windows, creating a warm and inviting gathering space. The main level also offers a convenient first-floor laundry room, an oversized powder room, and exceptional storage with a large coat closet. The finished basement with built-in shelving provides the perfect space for a recreation room, home gym, media room, or play area. Upstairs, you'll find a built-in desk nook that's ideal for working from home or completing homework. The spacious primary suite is a true retreat, complete with an ensuite bath, two walk-in closets, plus an additional closet for outstanding storage. Three additional generously sized bedrooms are located off a wide hallway and are complemented by another convenient linen closet. Step outside to the oversized deck with a safety gate, offering the perfect setting for entertaining, summer barbecues, or simply relaxing outdoors. A spacious 2-car garage features extensive built-in wood shelving, providing excellent organization and storage. For added peace of mind, the roof is only five years old. Additionally, attic access, and a radon mitigation system is already in place. With its spacious floor plan, thoughtful updates, exceptional storage, and sought-after location, this beautiful home offers everything today's buyers are looking for. Don't miss your opportunity to make it yours—schedule your private showing today!
| 6 days ago | Listing updated with changes from the MLS® | |
| 2 weeks ago | Price changed to $629,000 | |
| 4 weeks ago | Status changed to Active | |
| a month ago | Listing first seen on site |

The real estate listing information is provided by Bright MLS is for the consumer's personal, non-commercial use and may not be used for any purpose other than to identify prospective properties consumer may be interested in purchasing. Any information relating to real estate for sale or lease referenced on this web site comes from the Internet Data Exchange (IDX) program of the Bright MLS. This web site references real estate listing(s) held by a brokerage firm other than the broker and/or agent who owns this web site. The accuracy of all information is deemed reliable but not guaranteed and should be personally verified through personal inspection by and/or with the appropriate professionals. Properties in listings may have been sold or may no longer be available. The data contained herein is copyrighted by Bright MLS and is protected by all applicable copyright laws. Any unauthorized collection or dissemination of this information is in violation of copyright laws and is strictly prohibited. Copyright © 2020 Bright MLS. All rights reserved.
Did you know? You can invite friends and family to your search. They can join your search, rate and discuss listings with you.