
Property Search
378 HARRINGTON WAYSOUDERTON, PA 18964
Due to the health concerns created by Coronavirus we are offering personal 1-1 online video walkthough tours where possible.
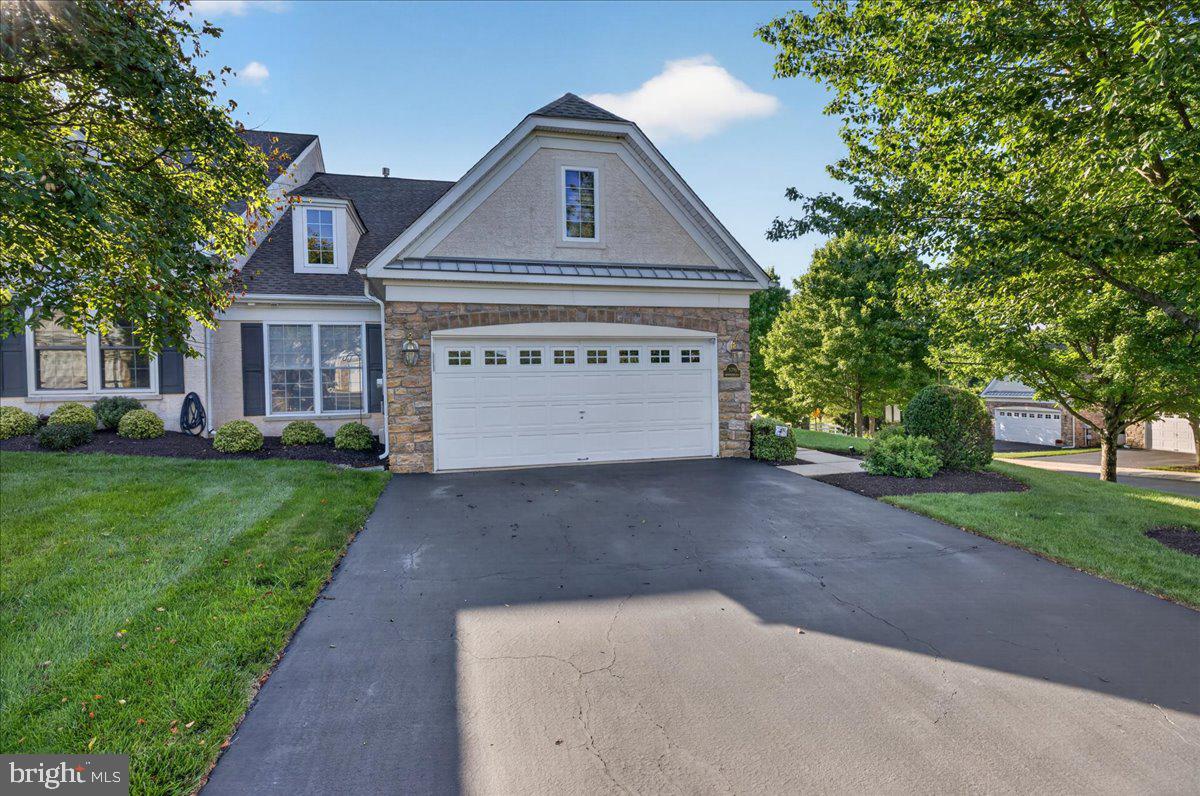
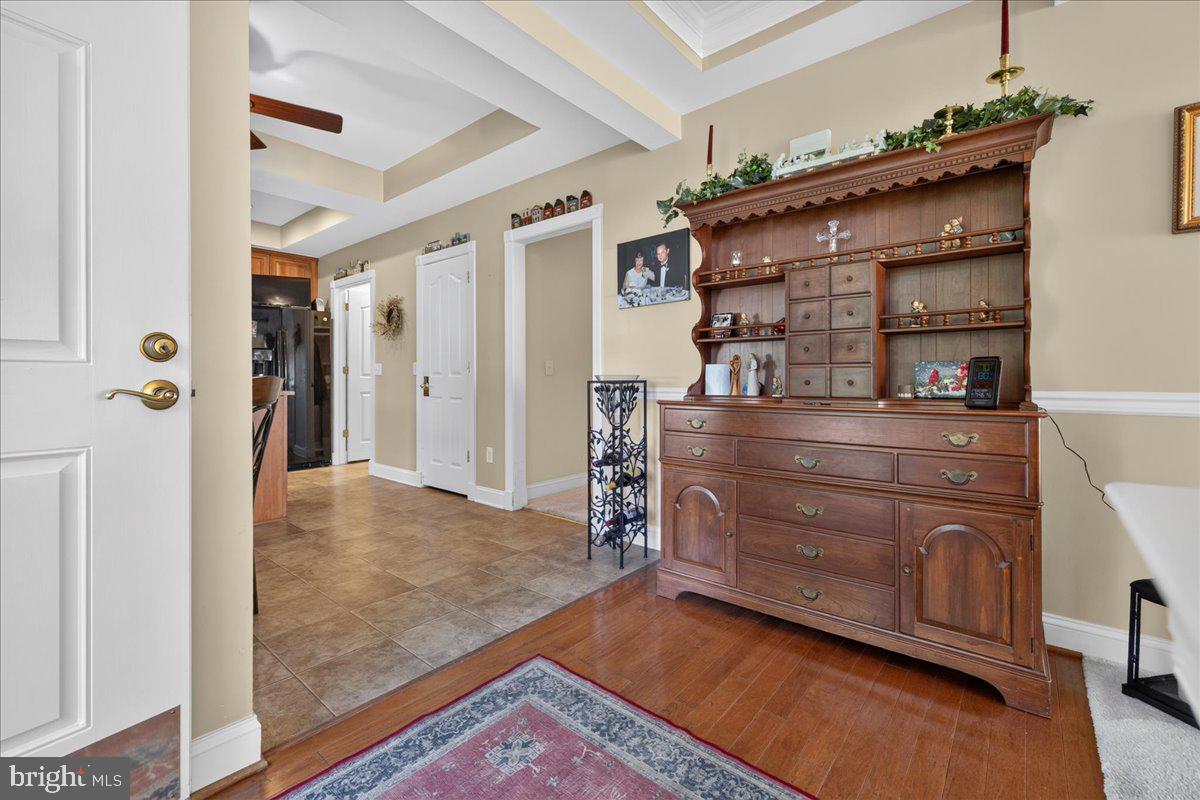
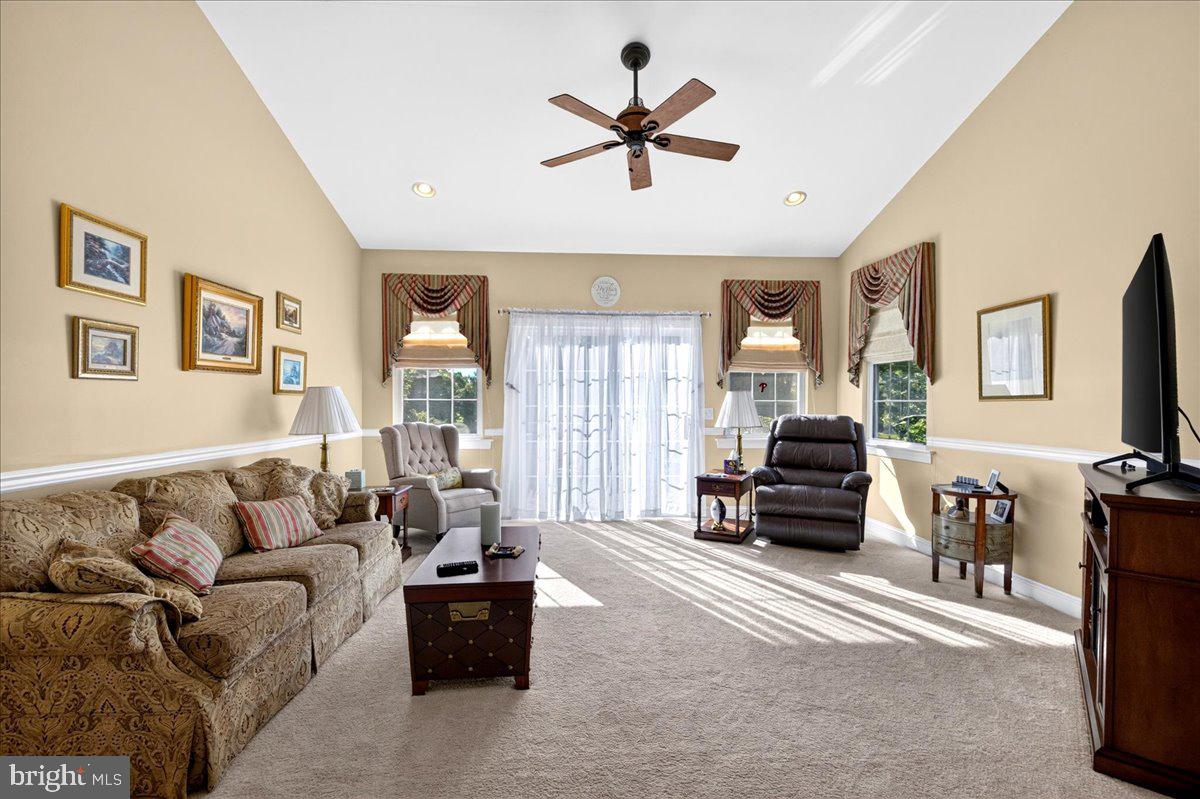
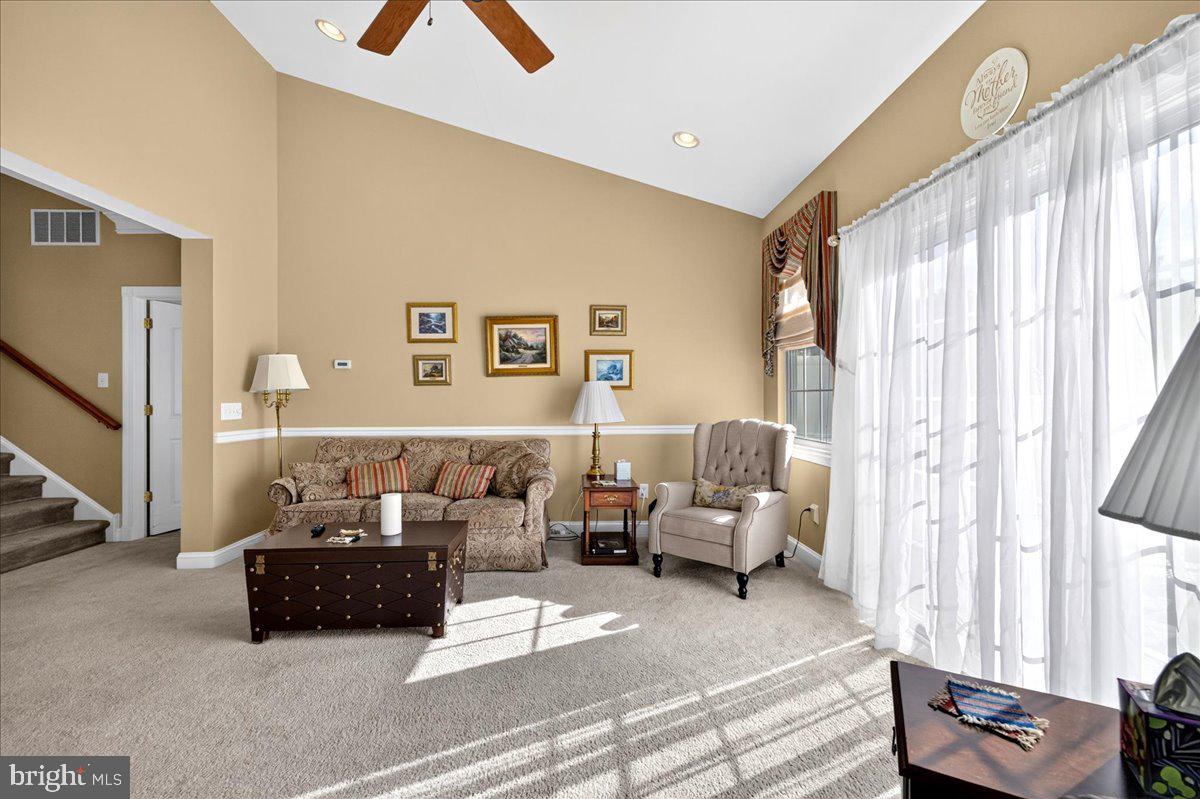
Welcome Home To 378 Harrington Way In The Ever Popular Harrington Village Community in Franconia Township (Souderton), PA; This Well Appointed Carriage House Features Inviting Hardwood Entry With Crown Molding & Chair Rail, Spacious Living Room With Cathedral Ceiling, High Hats & Sliders To Huge 30x12 Block Patio, Dining Room With Crown Molding & Chair Rail, Modern Eat-In Kitchen With Raised Panel Cabinets, Granite Countertops, Dishwasher, Disposal, Gas Stove, Built In Microwave, Tile Backsplash, High Hats, Tray Ceiling & Pantry, Primary Bedroom With Tray Ceiling, Double Walk-In Closets And Private Bath With Double Vanity Sinks & Stall Shower, Nice Size Second Bedroom With Ceiling Fan, Hall Bath With Tile Floor, And Laundry Area With Access To 2 Car Attached Garage; Added Bonus Is The Finished Loft With Bedroom #3 With Ceiling Fan, Full Hall Bath With Tub, Large Family Room With High Hats & 12x11 Unfinished Storage Area; The HOA Covers Lawn & Landscaping Services, Snow Removal From Sidewalks, Driveway & Service Walks Up To Your Front Door, Trash Removal & Common Area Maintenance; Peaceful Walking Paths & Nature Areas; Spectacular Clubhouse For Your Private Events Offers Meeting Rooms, Full Kitchen, Exercise Equipment, Library, Game Room & Pool Table; There Are Many Activities Offered By Our Social Committee; The Community Is Located Near Shopping, Banks, & Pharmacies, With Easy Access To Routes 309 & 113; Schedule Your Private Tour Today!
| yesterday | Status changed to Active Under Contract | |
| yesterday | Listing updated with changes from the MLS® | |
| a week ago | Listing first seen on site |

The real estate listing information is provided by Bright MLS is for the consumer's personal, non-commercial use and may not be used for any purpose other than to identify prospective properties consumer may be interested in purchasing. Any information relating to real estate for sale or lease referenced on this web site comes from the Internet Data Exchange (IDX) program of the Bright MLS. This web site references real estate listing(s) held by a brokerage firm other than the broker and/or agent who owns this web site. The accuracy of all information is deemed reliable but not guaranteed and should be personally verified through personal inspection by and/or with the appropriate professionals. Properties in listings may have been sold or may no longer be available. The data contained herein is copyrighted by Bright MLS and is protected by all applicable copyright laws. Any unauthorized collection or dissemination of this information is in violation of copyright laws and is strictly prohibited. Copyright © 2020 Bright MLS. All rights reserved.
Did you know? You can invite friends and family to your search. They can join your search, rate and discuss listings with you.