
Property Search
734 TWINING WAYCOLLEGEVILLE, PA 19426
Due to the health concerns created by Coronavirus we are offering personal 1-1 online video walkthough tours where possible.
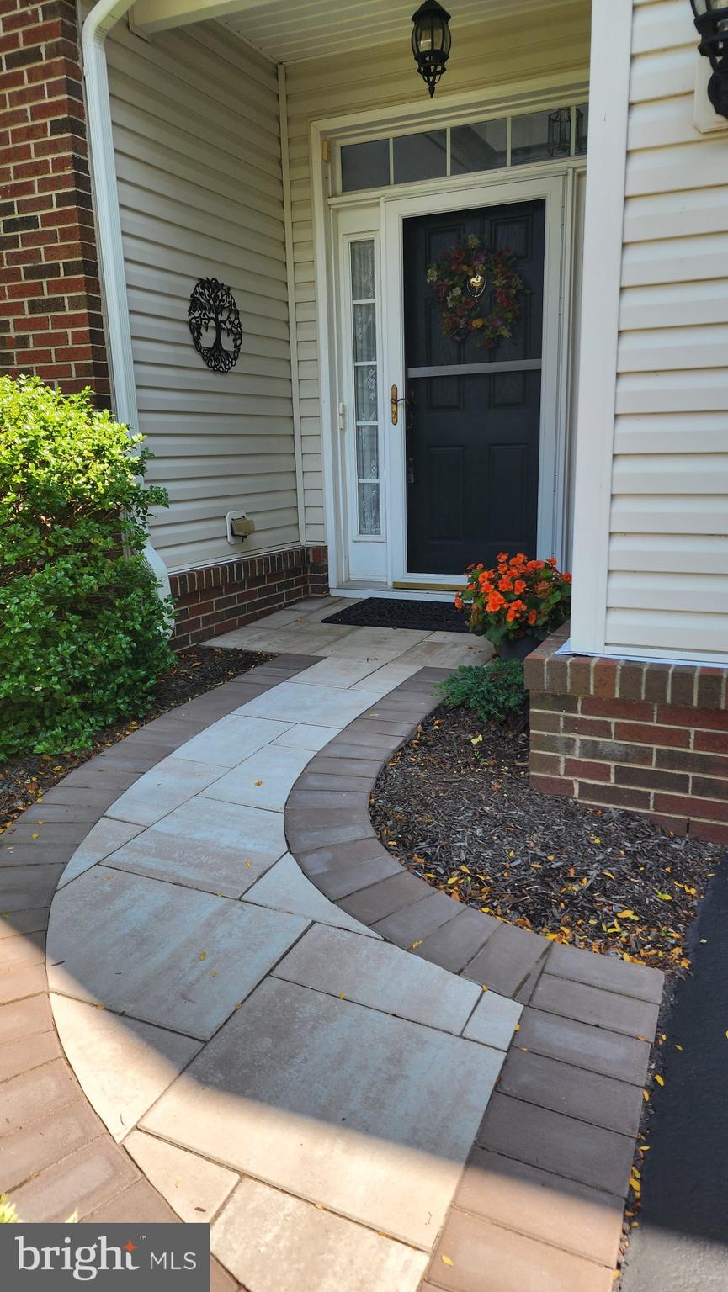
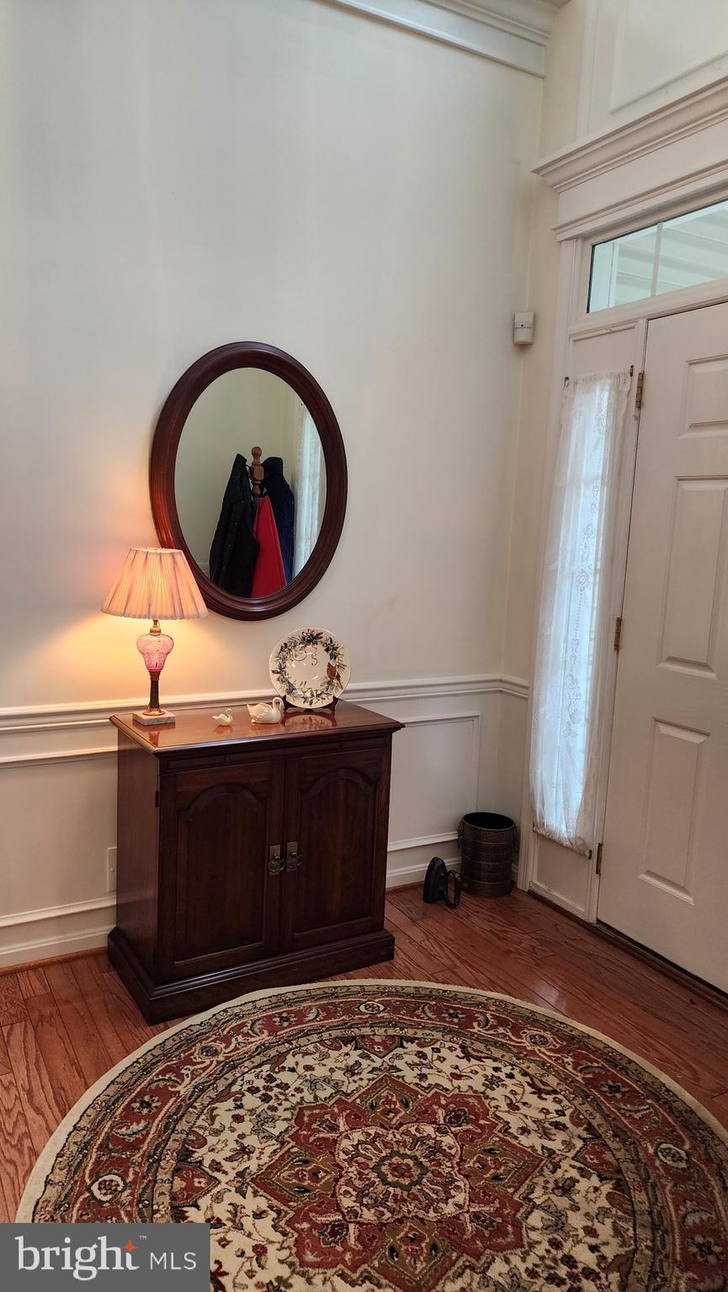
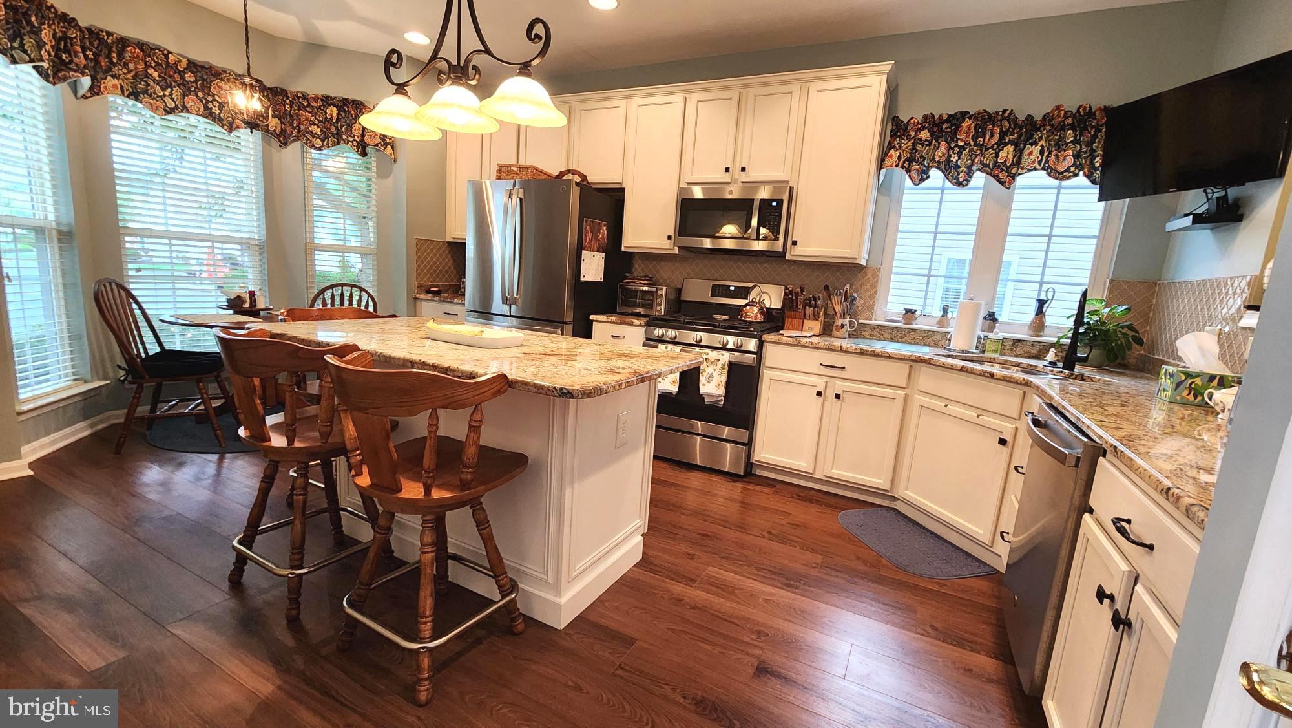
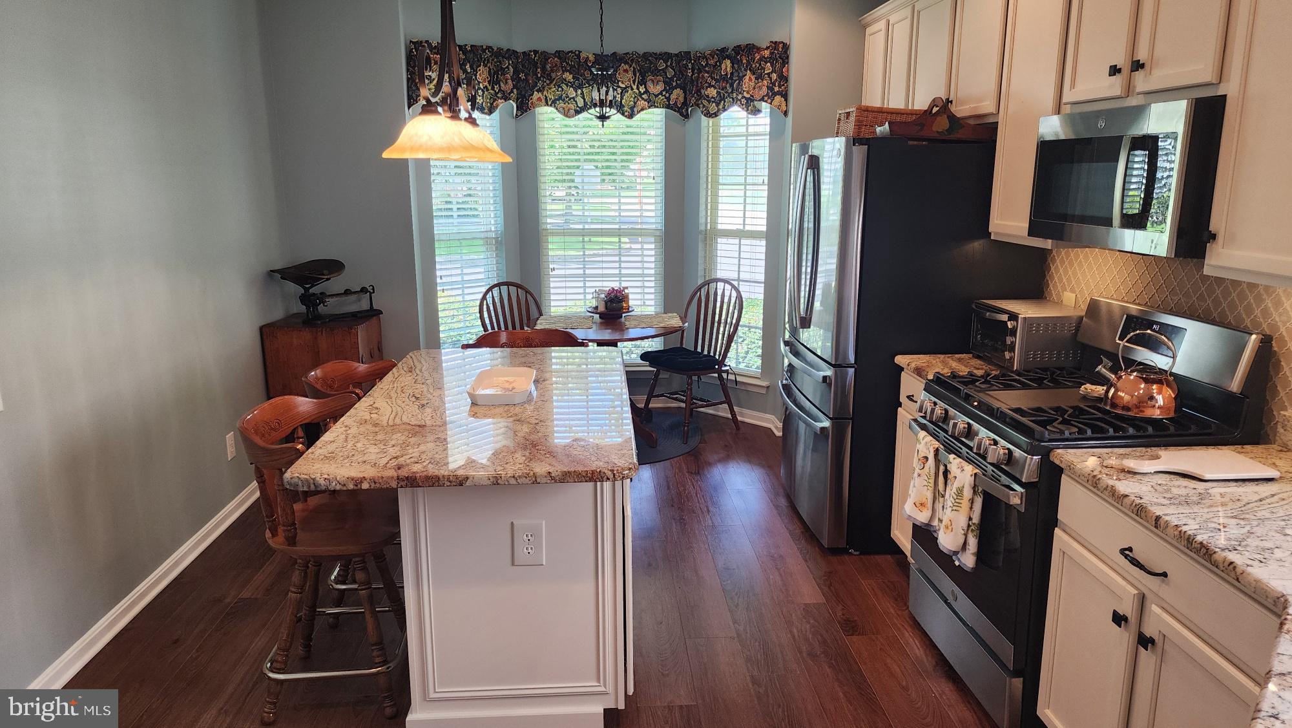
Here is your opportunity to have the highly desirable Gladwyn model in the award winning Traditions at Skippack active adult community. As you enter the dramatic 2 story foyer of this spacious and neutrally decorated home, you will have a full view of the beautiful oak hardwood flooring that extends from the foyer into the dining and family rooms. The comfortable newly remodeled eat-in kitchen area features beautiful white cabinetry, and coordinated granite counter-tops on all surfaces, including on the convenient island, providing additional working space for culinary activities. Adjacent to the cheerful kitchen is the spacious dining room, that adjoins the expansive family room with vaulted ceilings, providing an ideal area to relax or entertain. Adjacent to the family room is the wonderful sun room that provides a bright and cheerful area to relax and unwind. There is a beautiful paver patio off of the sun room, to enjoy outdoor activities Spring through the Fall. The large first floor master bedroom with a tray ceiling is conveniently located off of the family room. The luxurious master bath provides a wonderful soaking tub, a double vanity, and a large stall shower. The first floor also provides a large second bedroom and very convenient full bathroom. There is a spacious loft area that is a great location for a home office or an entertainment area, The second floor also provides a very large finished storage room to accommodate household items or serve as a work area for hobbies and crafts. The very large laundry room is centrally located and provides access to the large 2 car garage. This exceptional home has a new roof, and a new HVAC system for many carefree years with minimal maintenance. This exceptional community provides residents a beautifully decorated clubhouse with great room, library, exercise room and billiards room. A beautiful large heated salt water pool is provided for residents and guests to enjoy in the warm weather. A convenient walking path winds through the community to exercise safely. There are many nearby shopping and dining areas in the charming Skippack Village, and the expansive Provincetown shopping, dining, and entertainment complex in Collegeville. This low maintenance home in the highly desirable Traditions at Skippack community is a wonderful active adult community opportunity.
| 6 days ago | Listing updated with changes from the MLS® | |
| 4 weeks ago | Status changed to Active | |
| a month ago | Listing first seen on site |

The real estate listing information is provided by Bright MLS is for the consumer's personal, non-commercial use and may not be used for any purpose other than to identify prospective properties consumer may be interested in purchasing. Any information relating to real estate for sale or lease referenced on this web site comes from the Internet Data Exchange (IDX) program of the Bright MLS. This web site references real estate listing(s) held by a brokerage firm other than the broker and/or agent who owns this web site. The accuracy of all information is deemed reliable but not guaranteed and should be personally verified through personal inspection by and/or with the appropriate professionals. Properties in listings may have been sold or may no longer be available. The data contained herein is copyrighted by Bright MLS and is protected by all applicable copyright laws. Any unauthorized collection or dissemination of this information is in violation of copyright laws and is strictly prohibited. Copyright © 2020 Bright MLS. All rights reserved.