
Property Search
132 GULPH HILLS ROADWAYNE, PA 19087
Due to the health concerns created by Coronavirus we are offering personal 1-1 online video walkthough tours where possible.
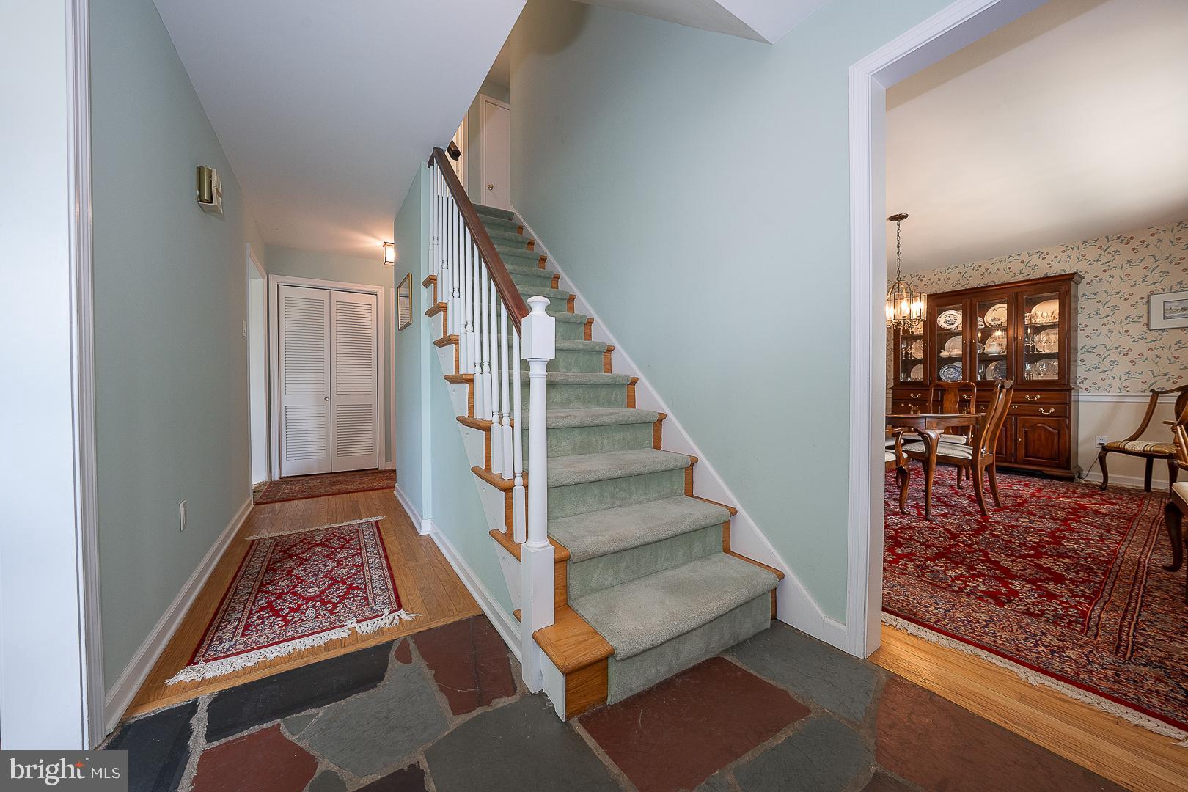
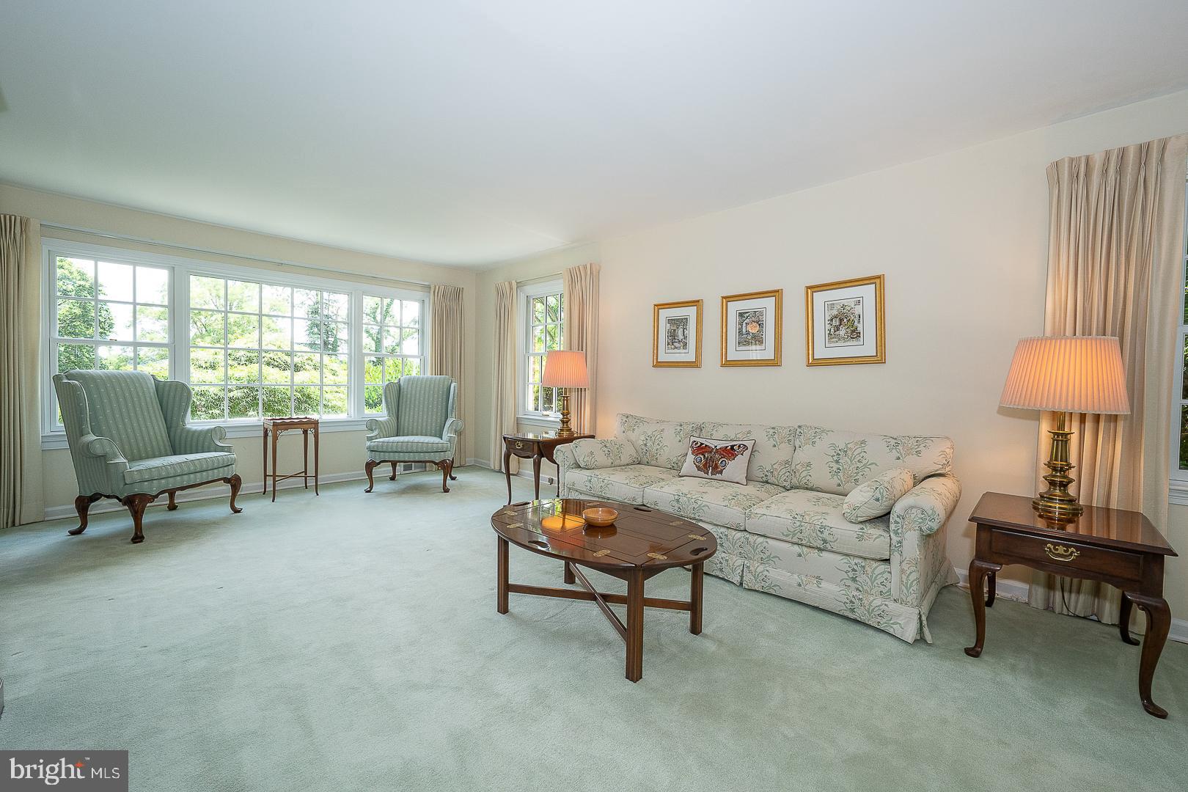
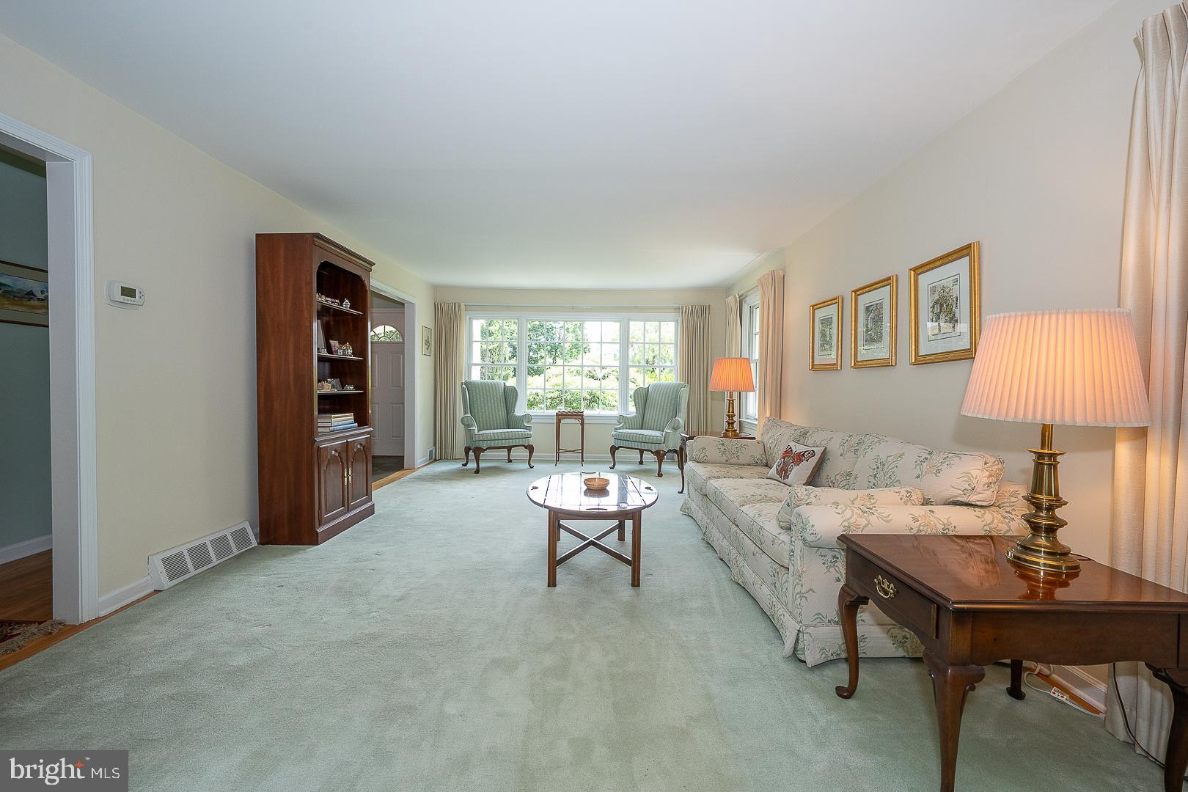
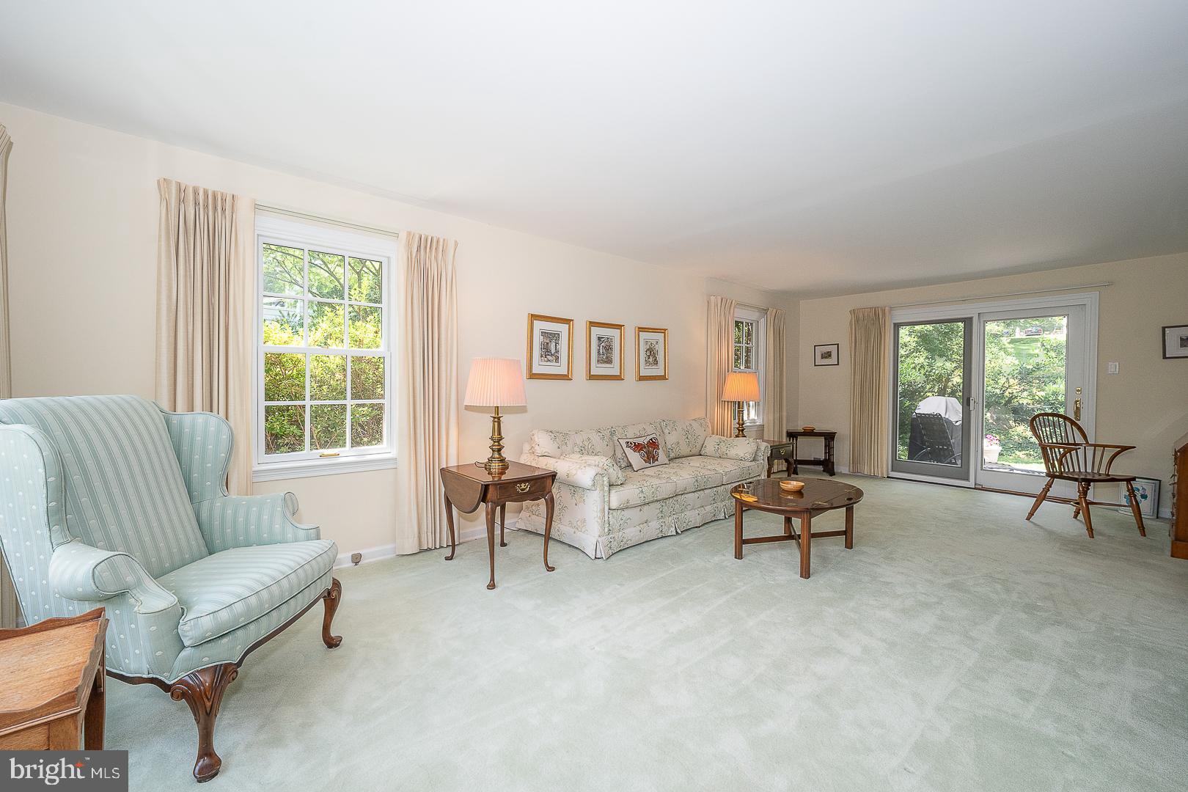
Welcome to this beautifully maintained 4-bedroom, 2½-bath Colonial with an impressive family room addition, expanded kitchen, and quality updates throughout. A covered front porch sets the stage for the warm and inviting interior, where hardwood flooring extends throughout the home. The formal living room opens to the rear patio through sliding glass doors, creating a seamless connection to outdoor living, while the formal dining room with chair rail provides an elegant setting for entertaining. At the heart of the home is the expanded kitchen, thoughtfully designed for both everyday living and the home chef, featuring stainless steel appliances, Corian countertops with matching backsplash, under-cabinet lighting, a built-in dishwasher, garbage disposal, and a premium dual-fuel range with a 6-burner gas cooktop and electric oven. The adjoining breakfast area flows into the impressive family room addition, highlighted by a soaring cathedral ceiling with exposed beams, recessed lighting, custom built-in cabinetry, ceiling fan, and a raised-hearth brick fireplace, creating an inviting gathering space for family and friends. The main level also includes an updated powder room with marble tile flooring, pedestal sink, and mirrored medicine cabinet, along with a full-size laundry room offering abundant cabinetry and storage. Upstairs, the spacious primary suite features a ceiling fan and an updated ensuite bath with ceramic tile flooring, pedestal sink, and a tiled shower. Three additional generously sized bedrooms, including one with custom built-in cabinetry, are served by an updated ceramic tile hall bath with vanity, mirrored medicine cabinet, and ceramic tile tub/shower, while two hallway linen closets provide exceptional organization. Complete with a 2-car side-load garage with automatic garage door opener and an unfinished basement offering excellent storage and future finishing potential, this home provides both convenience and flexibility. Additional improvements include a high-efficiency HVAC system and gas hot water heater. Outside, the large patio provides the perfect setting for summer barbecues, outdoor dining, and relaxing with family and friends. Combining classic Colonial appeal with modern updates, spacious living areas, and an exceptional layout designed for today’s lifestyle, this wonderful home offers an outstanding opportunity. Schedule your private showing today and discover all it has to offer.
| a month ago | Listing updated with changes from the MLS® | |
| a month ago | Status changed to Pending | |
| 2 months ago | Listing first seen on site |

The real estate listing information is provided by Bright MLS is for the consumer's personal, non-commercial use and may not be used for any purpose other than to identify prospective properties consumer may be interested in purchasing. Any information relating to real estate for sale or lease referenced on this web site comes from the Internet Data Exchange (IDX) program of the Bright MLS. This web site references real estate listing(s) held by a brokerage firm other than the broker and/or agent who owns this web site. The accuracy of all information is deemed reliable but not guaranteed and should be personally verified through personal inspection by and/or with the appropriate professionals. Properties in listings may have been sold or may no longer be available. The data contained herein is copyrighted by Bright MLS and is protected by all applicable copyright laws. Any unauthorized collection or dissemination of this information is in violation of copyright laws and is strictly prohibited. Copyright © 2020 Bright MLS. All rights reserved.
Did you know? You can invite friends and family to your search. They can join your search, rate and discuss listings with you.