
Property Search
796 VILLAGE AVENUECOLLEGEVILLE, PA 19426
Due to the health concerns created by Coronavirus we are offering personal 1-1 online video walkthough tours where possible.
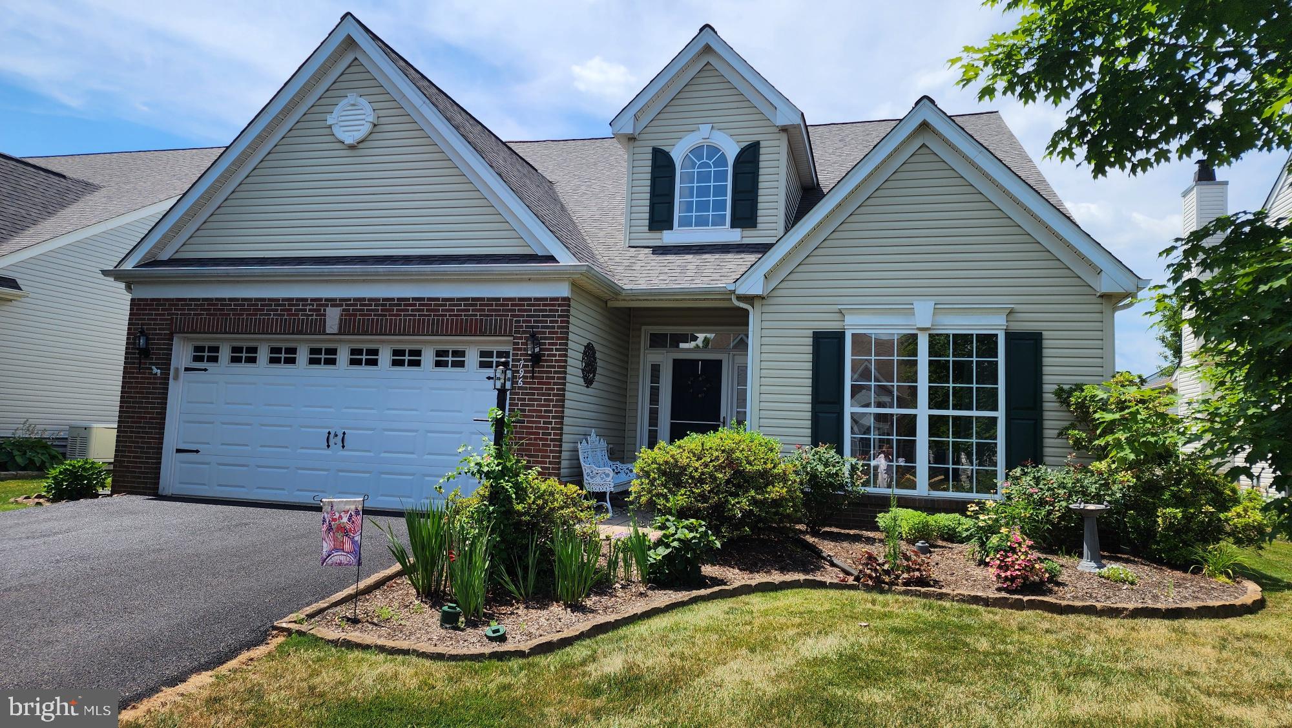
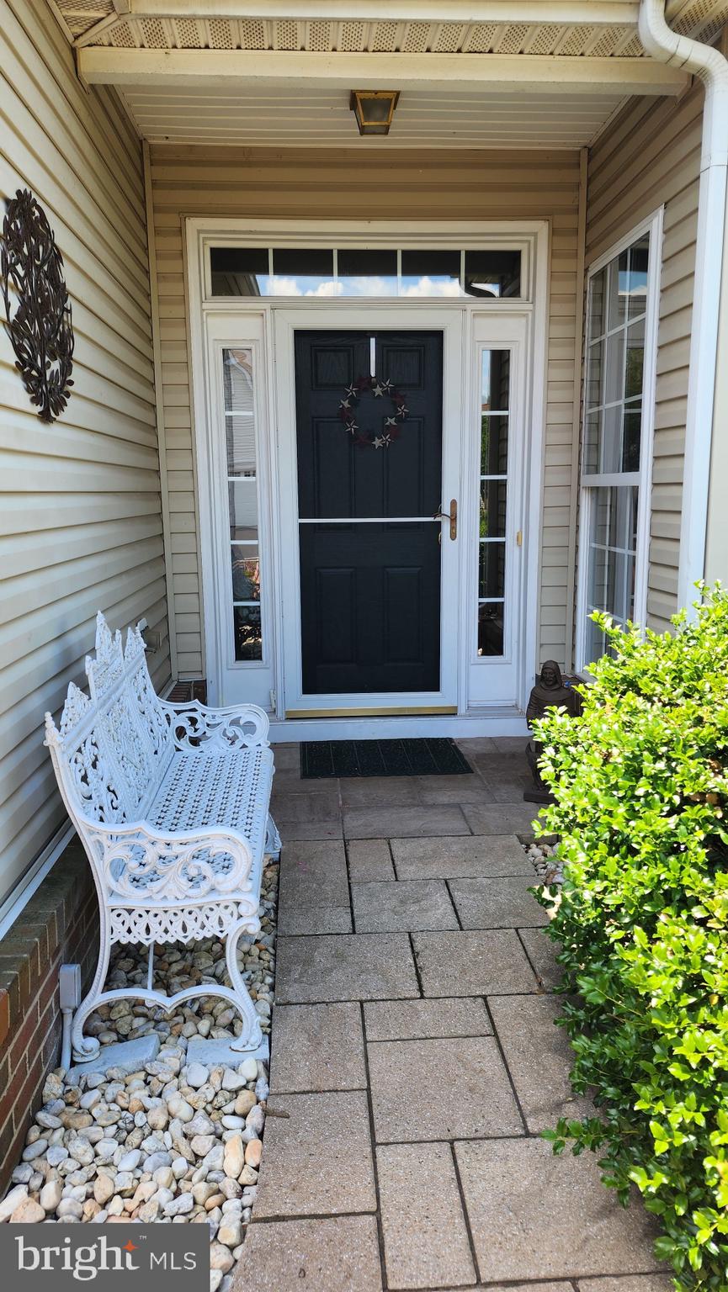
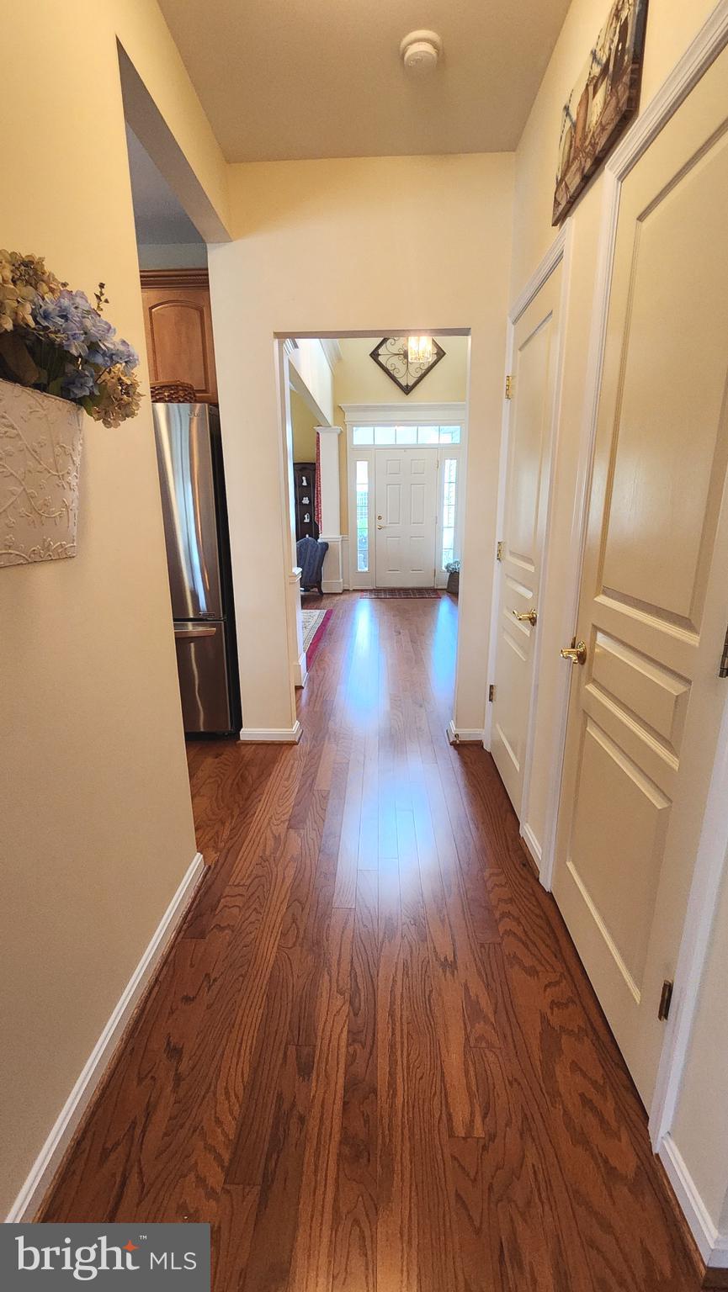
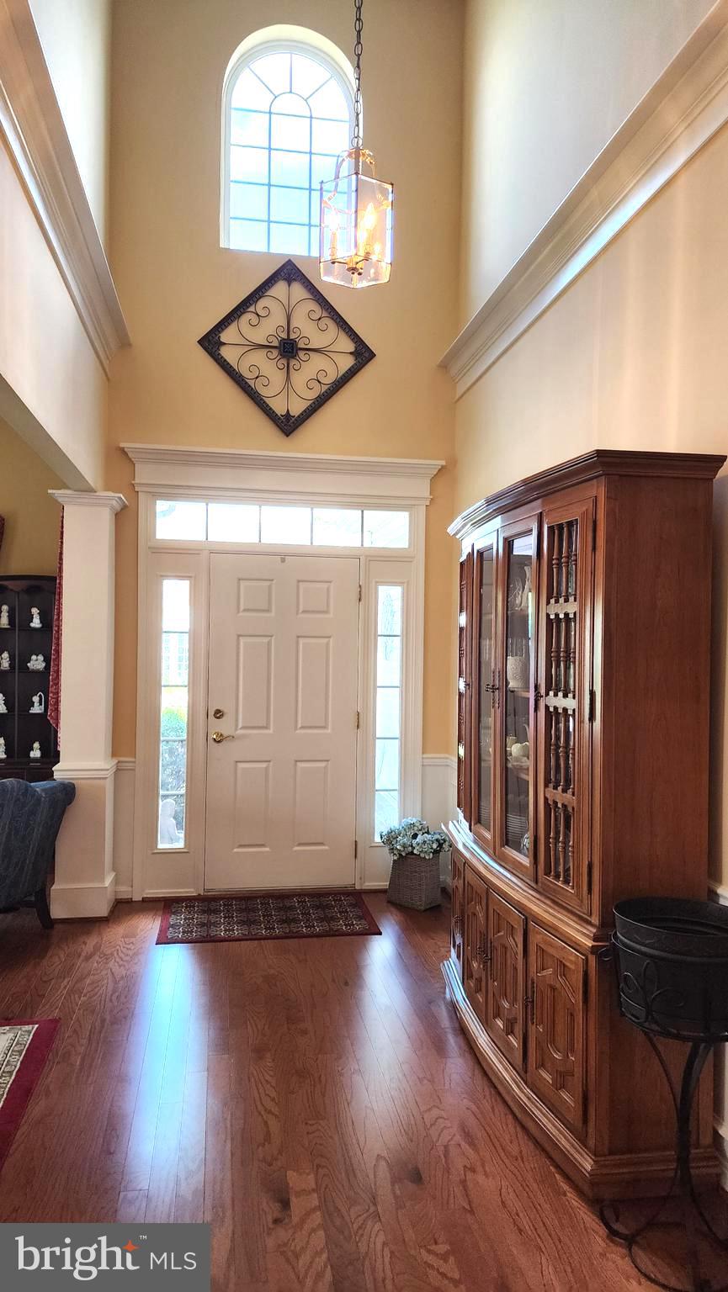
Here is your opportunity to own an exceptional Radnor model in the highly desirable Traditions at Skippack active adult community. As you enter the bright two story foyer, the neutral decor throughout the home, featuring warm colors and extensive millwork provides a very welcoming and cheerful atmosphere. The entrance foyer has classic hardwood flooring and opens to a spacious dining and living room area beautifully accented with tasteful millwork. The classic hardwood hallway flows seamlessly into the bright kitchen and the inviting comfortable family room. The bright and cheerful kitchen features maple cabinetry, complimenting quartz countertops, and a convenient peninsula island, providing additional surface space for entertaining or for culinary activities. Stainless steel appliances and sink complete this wonderful kitchen. A dining area in the kitchen provides ample space for even larger dining sets. Across from the kitchen there is a very convenient counter that includes drawers for storage and overhead cabinetry. Two large pantry’s are also across from the kitchen. The large laundry room, with a utility tub and cabinetry, is also conveniently located off the main hallway, as is the entrance to the two car garage. Adjacent to the kitchen is a very comfortable family room with vaulted ceiling, ceiling fan, and a cozy gas fireplace, with ceramic tile mantle. Sliding doors in the family room lead to a very inviting covered patio in the rear of the home. The first floor also includes a very convenient and large primary bedroom, with two walk-in closets, a large primary bath with a full glass shower, a wide counter with dual sinks, and neutral ceramic tile flooring. The convenient second bedroom, with an adjacent full bath, completes this area on the first floor. The second floor provides a carpeted loft area that provides ample space to relax or use as office space. The second floor also includes a very large storage area. Many improvements make this a carefree home for many years to come. They include; newer roof (2021), newer HVAC (2022), resurfaced driveway (2026), quartz counter tops (2021), new stainless appliances (2020) and new hot water heater (2025). This award winning community also includes a newly paved walking path that traverses the outer area of the community for convenient and safe exercise, new pickle ball courts, a tennis court, large heated saltwater pool, and bocce courts. The clubhouse features a great room with a new 75" TV, an exercise room, a billiards room, a library, and a large kitchen. This meticulously maintained home is truly in move in condition.
| 3 weeks ago | Status changed to Pending | |
| 3 weeks ago | Listing updated with changes from the MLS® | |
| a month ago | Listing first seen on site |

The real estate listing information is provided by Bright MLS is for the consumer's personal, non-commercial use and may not be used for any purpose other than to identify prospective properties consumer may be interested in purchasing. Any information relating to real estate for sale or lease referenced on this web site comes from the Internet Data Exchange (IDX) program of the Bright MLS. This web site references real estate listing(s) held by a brokerage firm other than the broker and/or agent who owns this web site. The accuracy of all information is deemed reliable but not guaranteed and should be personally verified through personal inspection by and/or with the appropriate professionals. Properties in listings may have been sold or may no longer be available. The data contained herein is copyrighted by Bright MLS and is protected by all applicable copyright laws. Any unauthorized collection or dissemination of this information is in violation of copyright laws and is strictly prohibited. Copyright © 2020 Bright MLS. All rights reserved.