
Property Search
381 MANOR CIRCLEHARLEYSVILLE, PA 19438
Due to the health concerns created by Coronavirus we are offering personal 1-1 online video walkthough tours where possible.
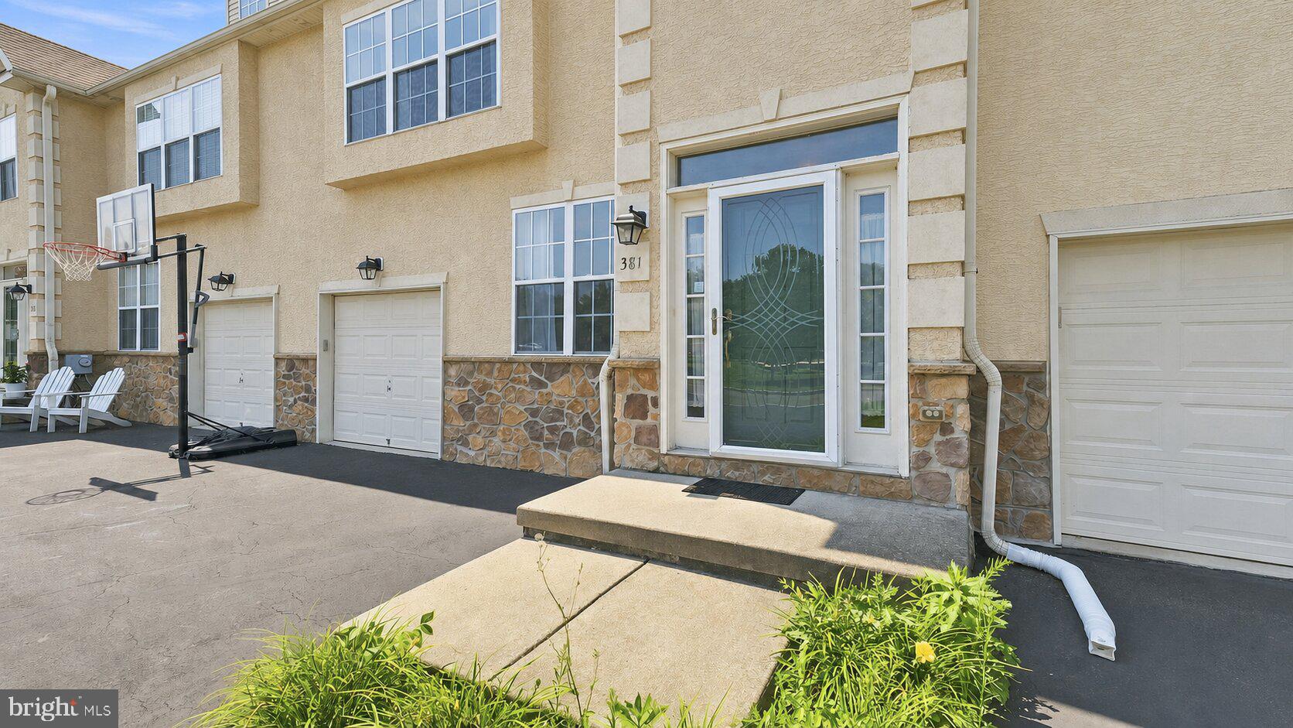
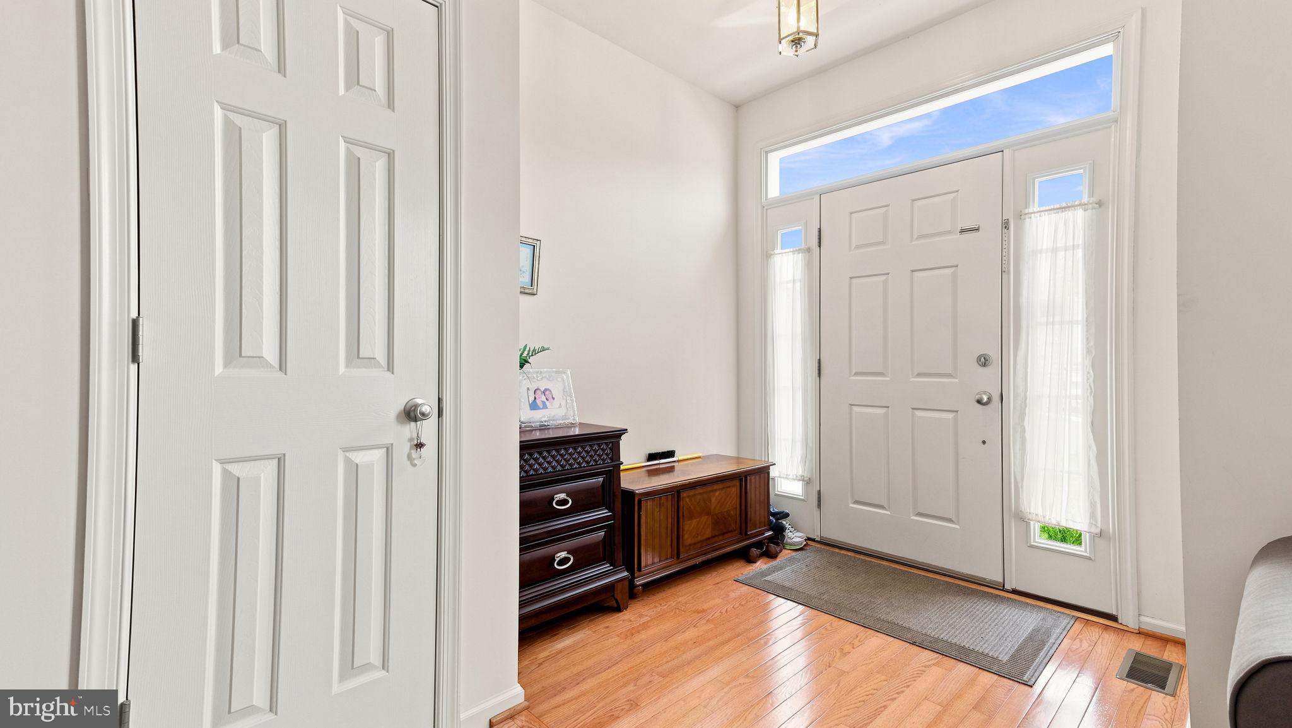
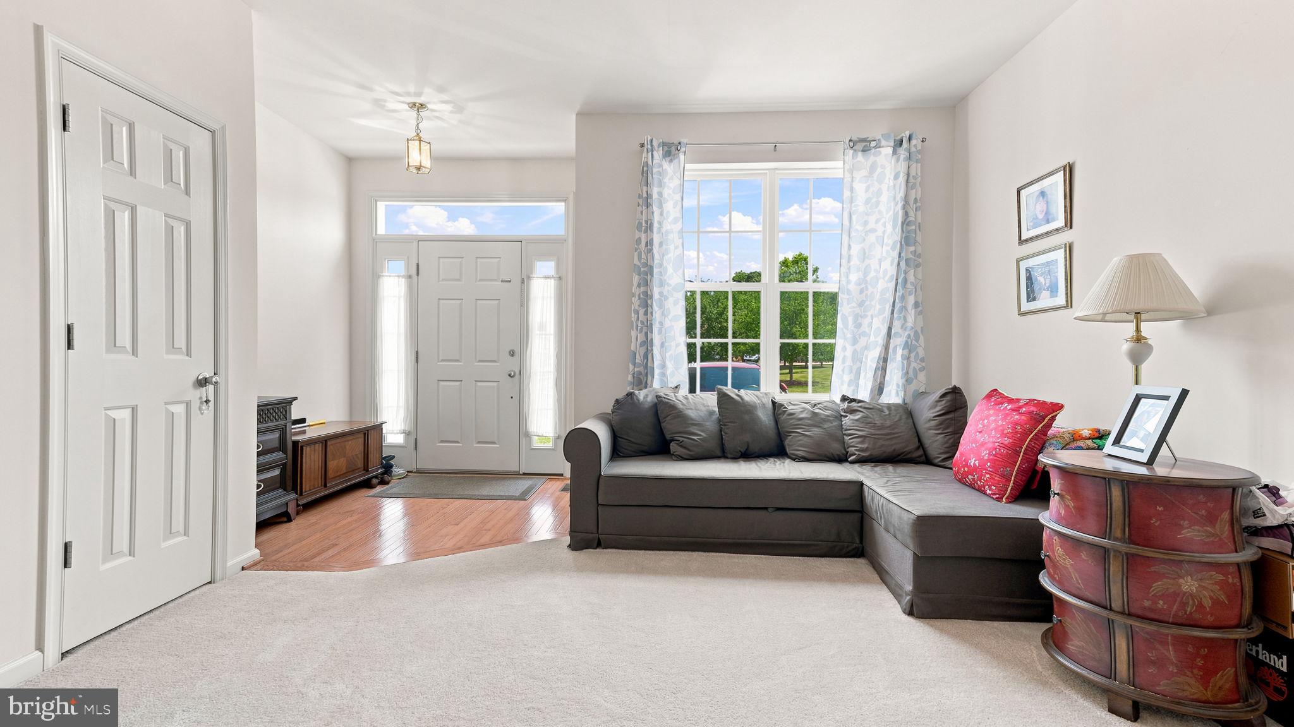
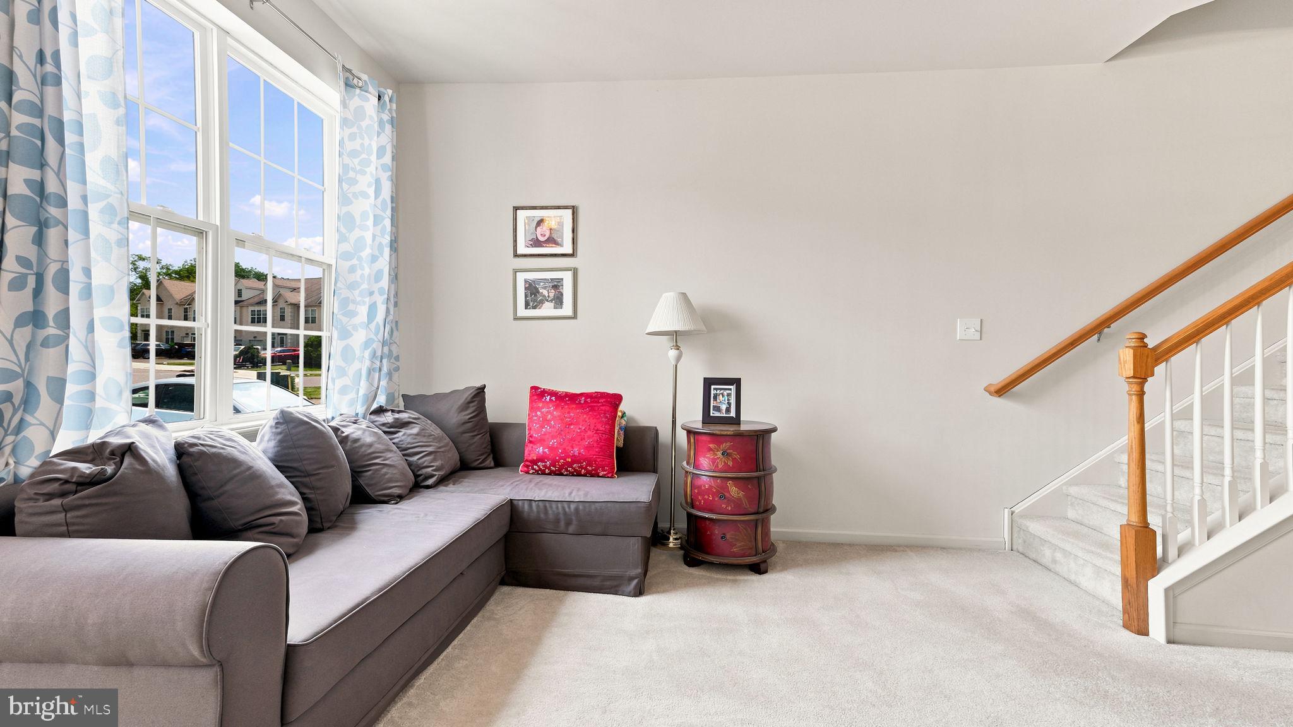
Move-in ready townhome backing to the walking trail in sought-after Edgewood Terrace! Tucked into a quiet cul-de-sac in Lower Salford Township, 381 Manor Circle offers the rare combination of a low-maintenance lifestyle and a genuinely scenic backyard. Step off the rear deck and you're on the community walking trail, with open green space and mature trees stretching out behind the home instead of another row of houses. Inside, a hardwood entry foyer welcomes you into a bright, flowing main level with a formal living room and adjoining dining room. The showstopper is the vaulted-ceiling family room, where a wood-burning fireplace with slate surround anchors a wall of sun-filled windows. The well-appointed kitchen offers abundant cabinetry, a pantry, and a sunny breakfast area with sliders to the deck, the perfect spot for morning coffee overlooking the trees. Upstairs, the spacious primary suite includes a walk-in closet and a private bath with double vanity, soaking tub, separate shower, and ceramic tile floor. Two additional bedrooms, a hall bath, and convenient second-floor laundry complete the level. A full basement offers abundant storage or future finished space, and the attached garage provides inside access. The big-ticket items are already done: a Carrier-family heat pump HVAC system installed in 2023, a water heater new in 2024, and PEX plumbing throughout for added peace of mind. With approximately 1,900 square feet, 3 full baths, central air, and an HOA that handles lawn care, snow removal, and trash, this Souderton Area School District home delivers easy living in a picture-perfect setting. Schedule your showing today!
| 23 hours ago | Price changed to $465,000 | |
| 23 hours ago | Listing updated with changes from the MLS® | |
| 6 days ago | Status changed to Active | |
| 2 weeks ago | Listing first seen on site |

The real estate listing information is provided by Bright MLS is for the consumer's personal, non-commercial use and may not be used for any purpose other than to identify prospective properties consumer may be interested in purchasing. Any information relating to real estate for sale or lease referenced on this web site comes from the Internet Data Exchange (IDX) program of the Bright MLS. This web site references real estate listing(s) held by a brokerage firm other than the broker and/or agent who owns this web site. The accuracy of all information is deemed reliable but not guaranteed and should be personally verified through personal inspection by and/or with the appropriate professionals. Properties in listings may have been sold or may no longer be available. The data contained herein is copyrighted by Bright MLS and is protected by all applicable copyright laws. Any unauthorized collection or dissemination of this information is in violation of copyright laws and is strictly prohibited. Copyright © 2020 Bright MLS. All rights reserved.
Did you know? You can invite friends and family to your search. They can join your search, rate and discuss listings with you.