
Property Search
1939 STIRLING DRIVELANSDALE, PA 19446
Due to the health concerns created by Coronavirus we are offering personal 1-1 online video walkthough tours where possible.
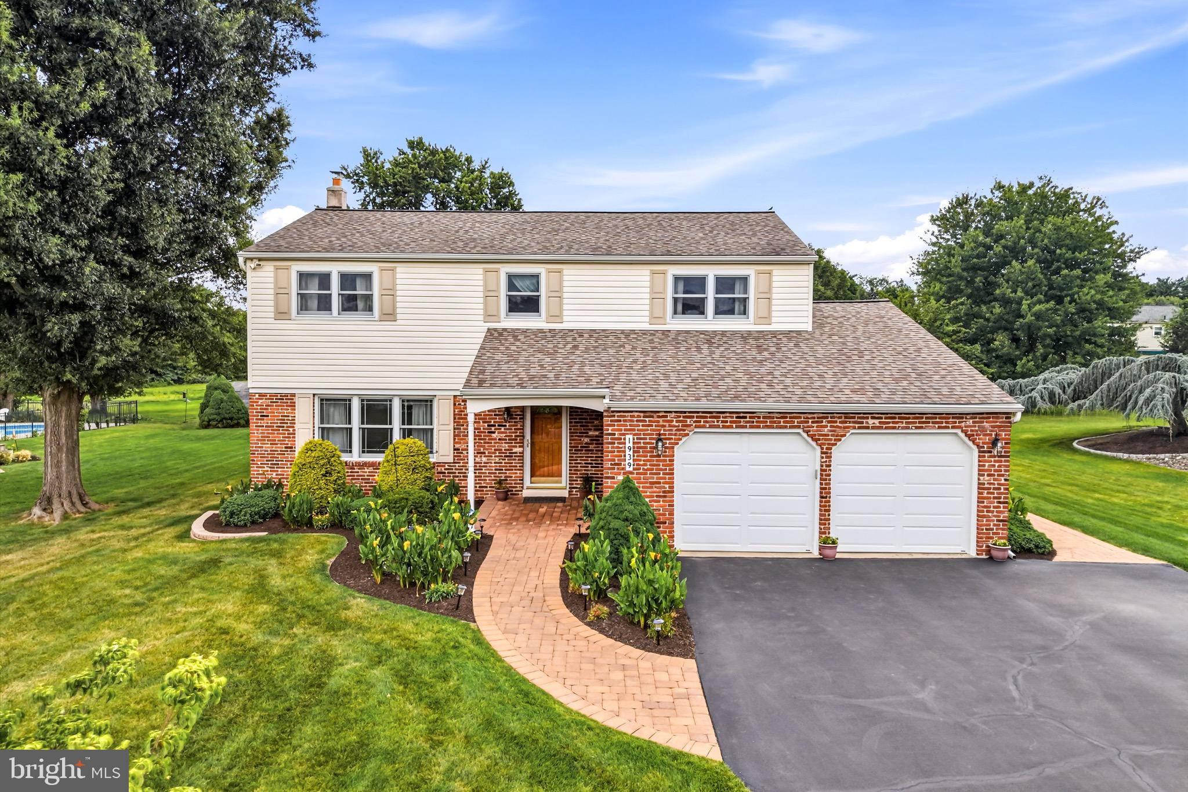
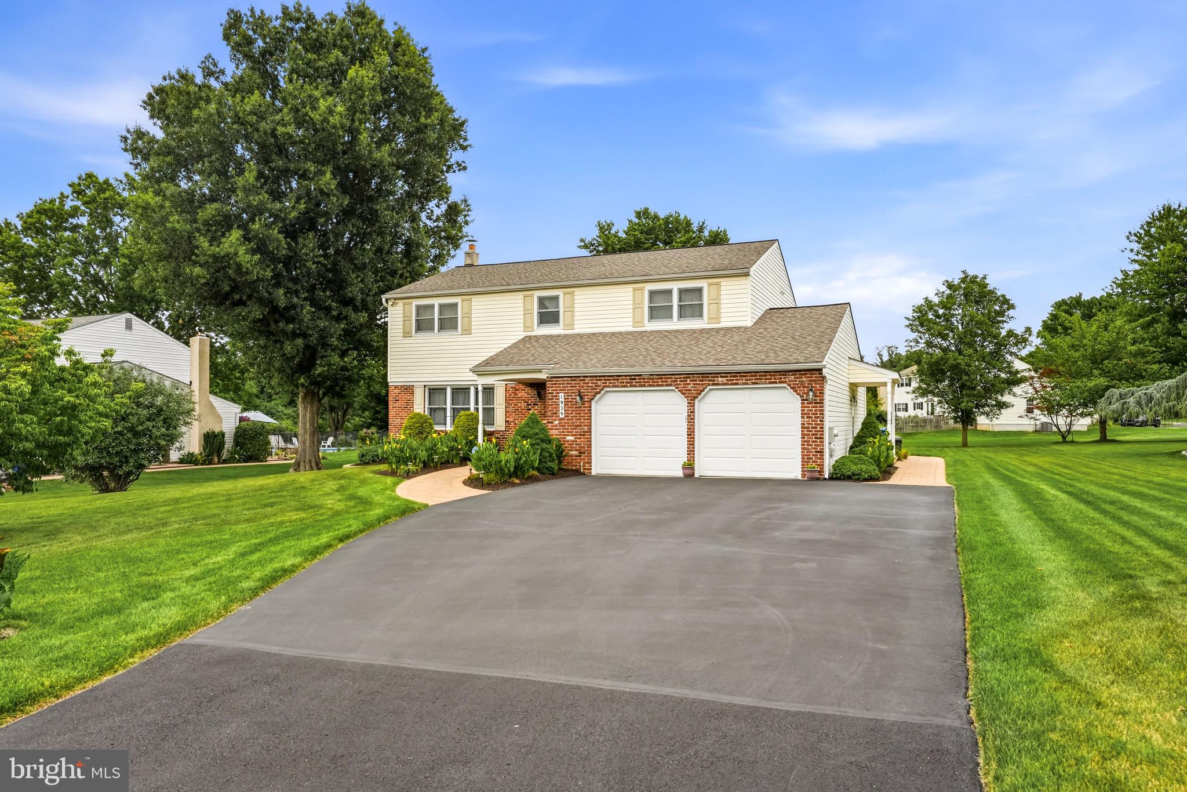
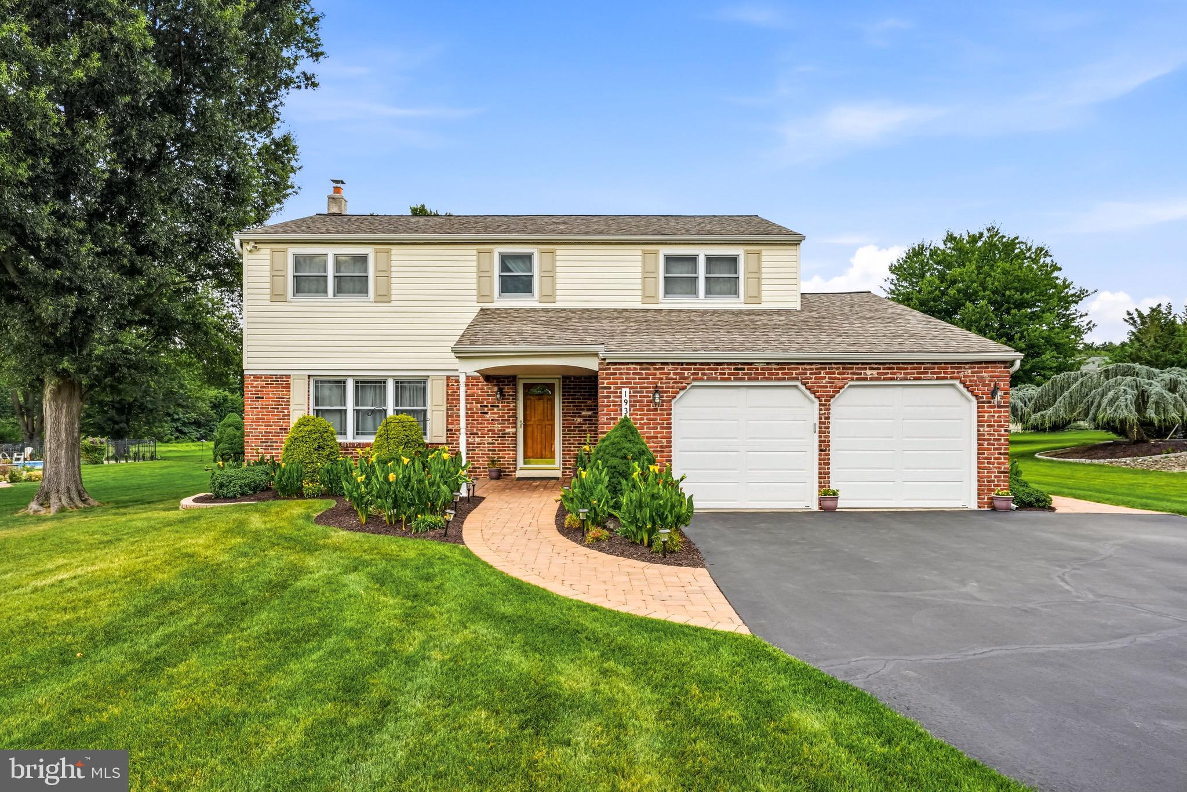
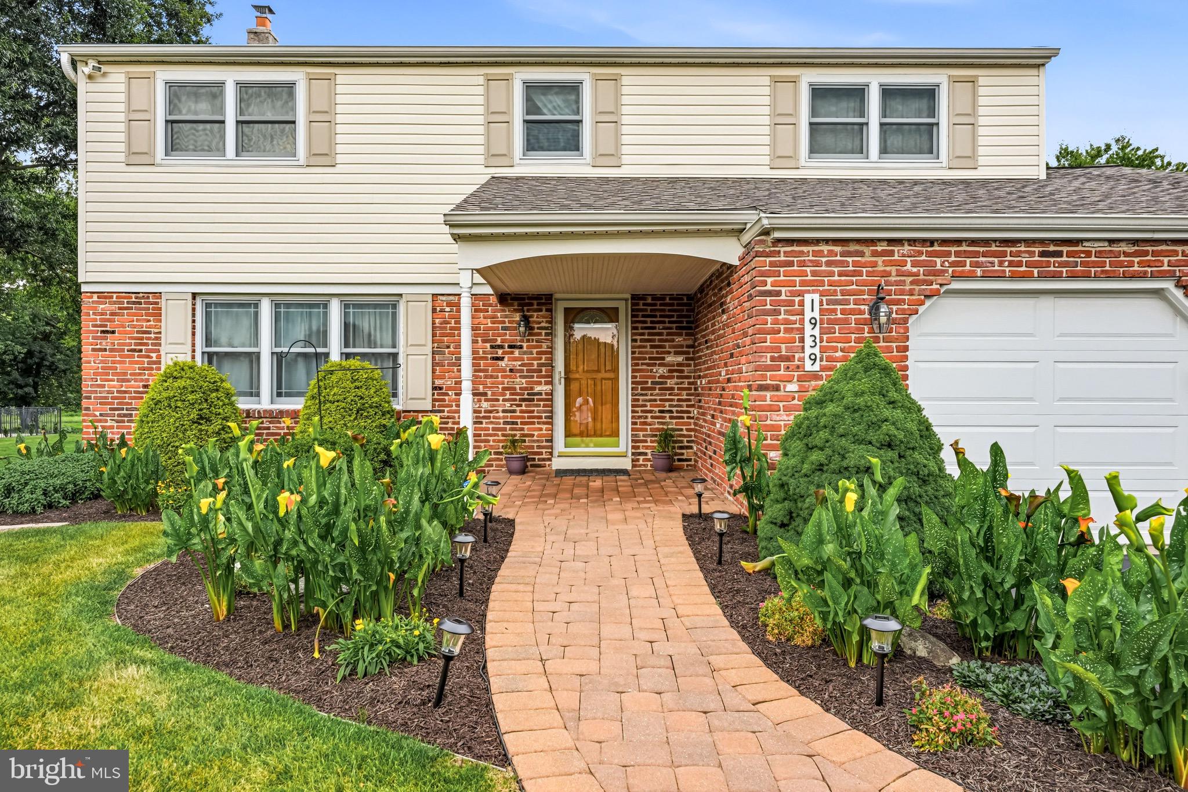
There are homes that have been lived in. And then there are homes that have been cared for. 1939 Stirling Drive is unmistakably the latter. Nestled in Lansdale's coveted North Penn School District corridor, this home has been elevated from the inside out with intentional upgrades that today's discerning buyer will immediately recognize and appreciate. The kitchen is the undisputed centerpiece, anchored by an oversized baker's island that redefines what's possible for both serious cooking and casual gathering. A Scandinavian-style gas fireplace in the eat-in area creates an atmosphere that's equal parts functional and remarkably inviting. The refrigerator, stove, and dishwasher are all less than three years old, meaning you're inheriting a kitchen that's ready to perform from day one. Throughout the home, recessed LED lighting and crisp crown molding set a polished, cohesive tone. Every interior door and casing has been replaced. It's the kind of detail most buyers don't notice until they're standing in it, and then can't stop noticing. The garage features insulated doors with new openers. The roof is covered by a transferable warranty, complete with a Leaf Guard system that keeps maintenance off your list for good. Outside, the low-maintenance yard reflects the same thoughtful ownership found indoors. Aluminum edging frames well-tended gardens and mature plantings, and a paver walkway and patio create the perfect backdrop for outdoor living. The built-in Dacor natural gas grill elevates every evening from ordinary to effortless. Perhaps the most underrated feature in the home is a dedicated generator sub-panel with exterior inlet, wired to cover the kitchen circuits, HVAC, water heater, sump pump, and select additional circuits. When the power goes out in the neighborhood, this house keeps running. This is a home where every decision was made with quality and longevity in mind, and it shows in every room, every detail, every season. Welcome to 1939 Stirling Drive. This one is different.
| a week ago | Status changed to Pending | |
| a week ago | Listing updated with changes from the MLS® | |
| 2 weeks ago | Listing first seen on site |

The real estate listing information is provided by Bright MLS is for the consumer's personal, non-commercial use and may not be used for any purpose other than to identify prospective properties consumer may be interested in purchasing. Any information relating to real estate for sale or lease referenced on this web site comes from the Internet Data Exchange (IDX) program of the Bright MLS. This web site references real estate listing(s) held by a brokerage firm other than the broker and/or agent who owns this web site. The accuracy of all information is deemed reliable but not guaranteed and should be personally verified through personal inspection by and/or with the appropriate professionals. Properties in listings may have been sold or may no longer be available. The data contained herein is copyrighted by Bright MLS and is protected by all applicable copyright laws. Any unauthorized collection or dissemination of this information is in violation of copyright laws and is strictly prohibited. Copyright © 2020 Bright MLS. All rights reserved.