
Property Search
1032 N WARREN STREETPOTTSTOWN, PA 19464
Due to the health concerns created by Coronavirus we are offering personal 1-1 online video walkthough tours where possible.
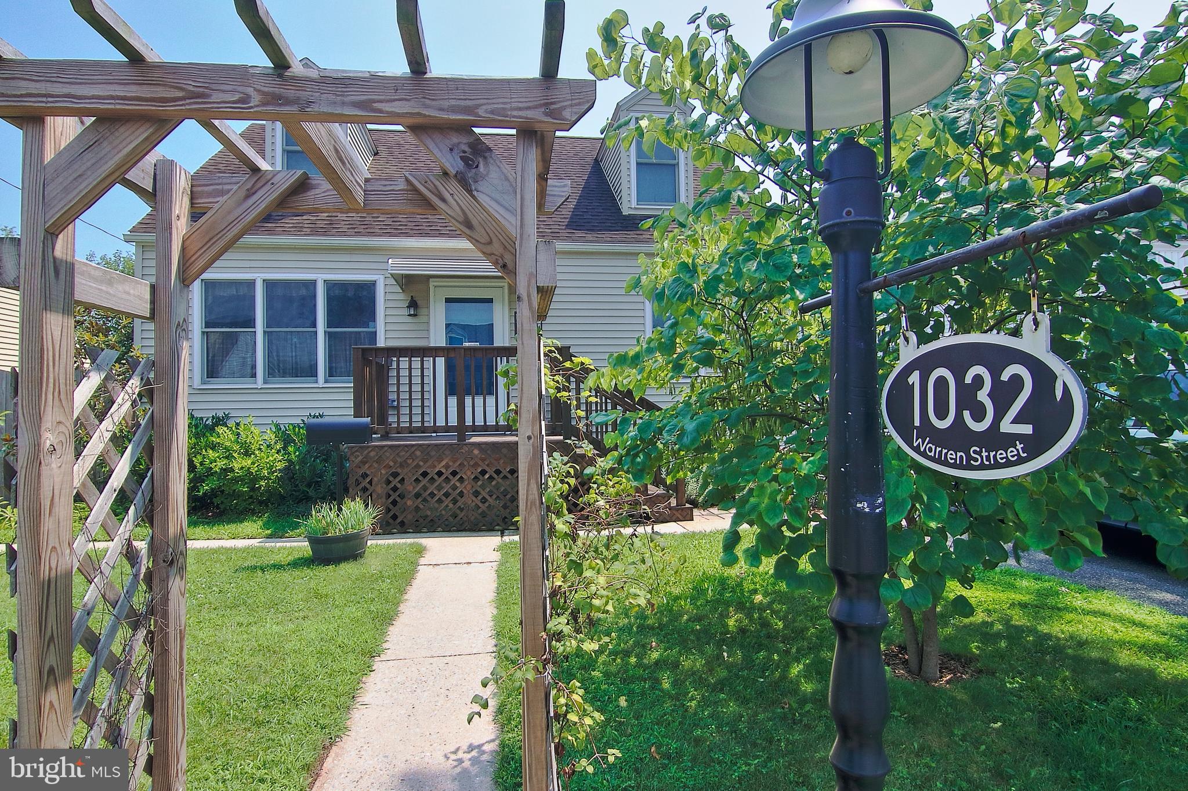
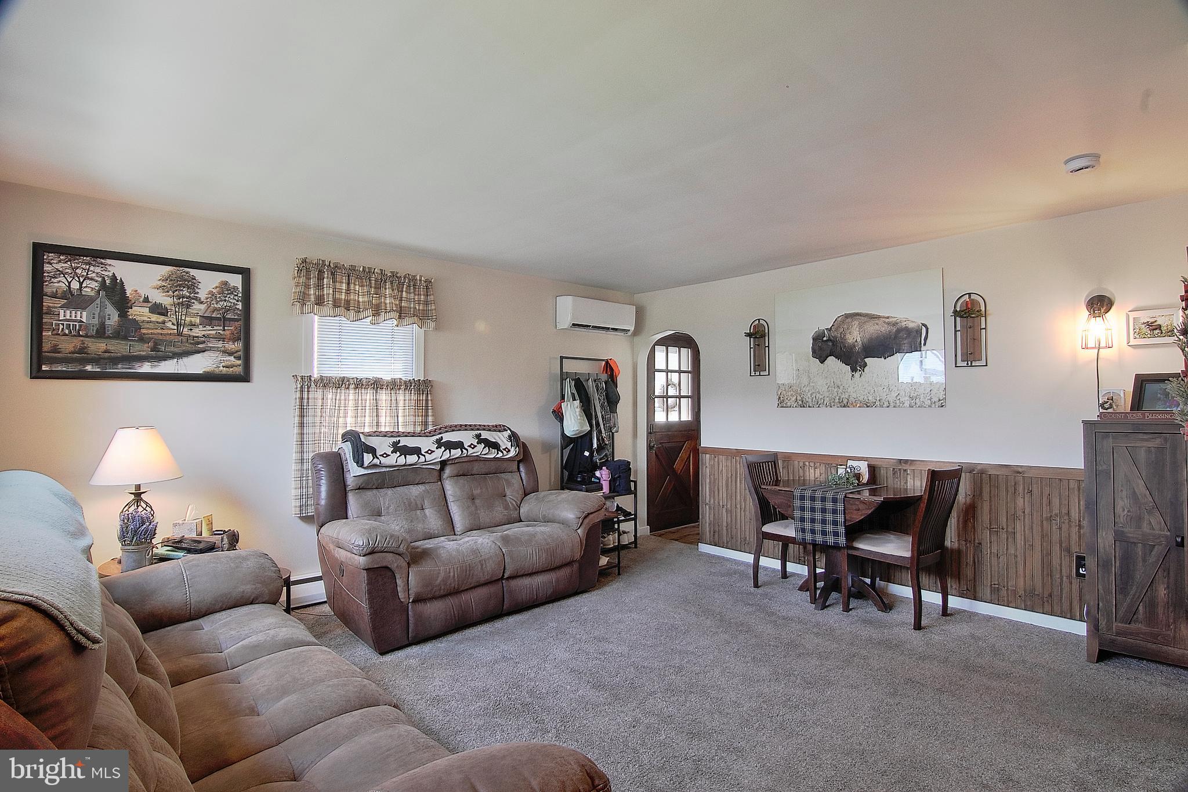
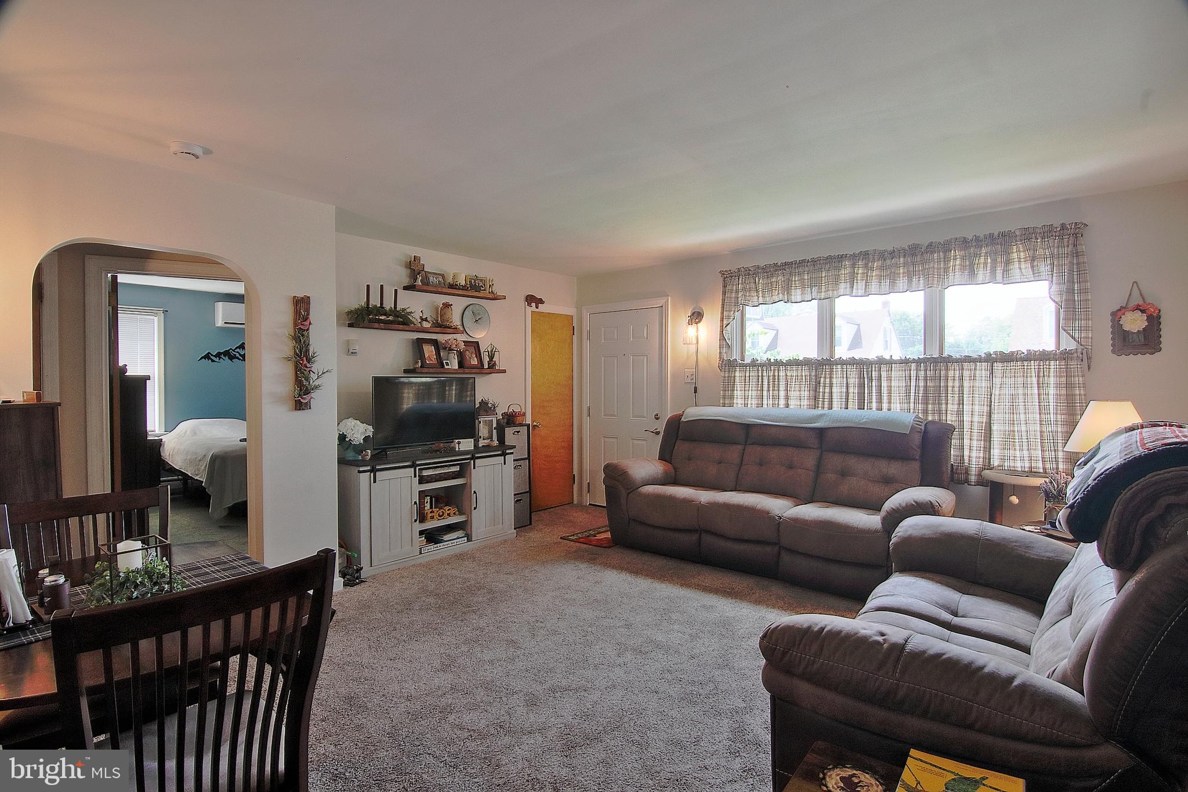
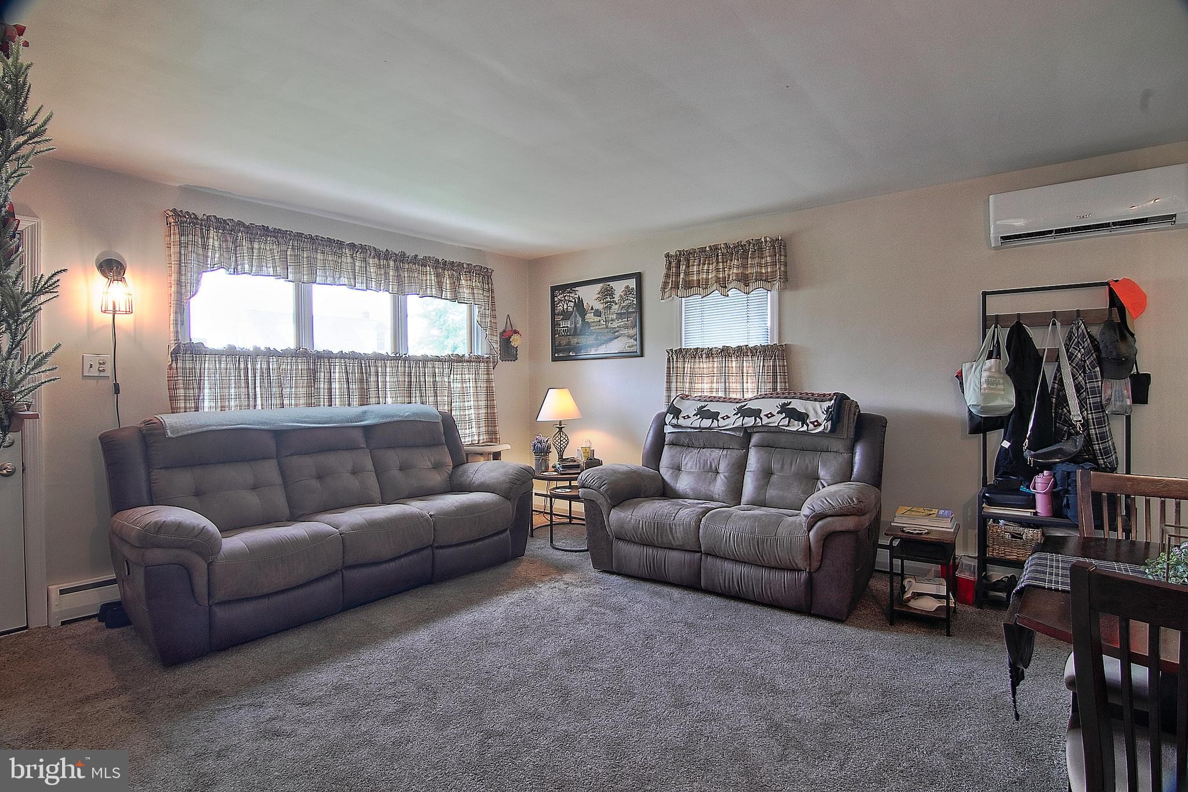
Well maintained, move in ready North End home. First floor features Living Room, Eat-in-Kitchen with island seating and stainless appliances, two bedrooms and an updated full bath. Second floor has a large 3rd bedroom and bonus room. Basement is finished and offers a spacious family room, full bath and ample storage. An enclosed rear porch will be great for evening relaxing overlooking the back yard overflowing with beautiful perennials. There is a storage/potting shed as well as an oversized detached garage. Sellers have made many improvements over the years such as: new deck, new doors, mini-split HVAC units (which are used for the main heating and cooling), new water heater, updated bathroom and kitchen, newer flooring and carpets, newer roof, lined chimney and fencing. Take a look and fall in love...but don't wait...at this price it won't last! Offer deadline Sunday 8/16.
| a month ago | Status changed to Pending | |
| a month ago | Listing updated with changes from the MLS® | |
| 2 months ago | Listing first seen on site |

The real estate listing information is provided by Bright MLS is for the consumer's personal, non-commercial use and may not be used for any purpose other than to identify prospective properties consumer may be interested in purchasing. Any information relating to real estate for sale or lease referenced on this web site comes from the Internet Data Exchange (IDX) program of the Bright MLS. This web site references real estate listing(s) held by a brokerage firm other than the broker and/or agent who owns this web site. The accuracy of all information is deemed reliable but not guaranteed and should be personally verified through personal inspection by and/or with the appropriate professionals. Properties in listings may have been sold or may no longer be available. The data contained herein is copyrighted by Bright MLS and is protected by all applicable copyright laws. Any unauthorized collection or dissemination of this information is in violation of copyright laws and is strictly prohibited. Copyright © 2020 Bright MLS. All rights reserved.
Did you know? You can invite friends and family to your search. They can join your search, rate and discuss listings with you.