
Property Search
321 WIND RIPPLE COURTHARLEYSVILLE, PA 19438
Due to the health concerns created by Coronavirus we are offering personal 1-1 online video walkthough tours where possible.
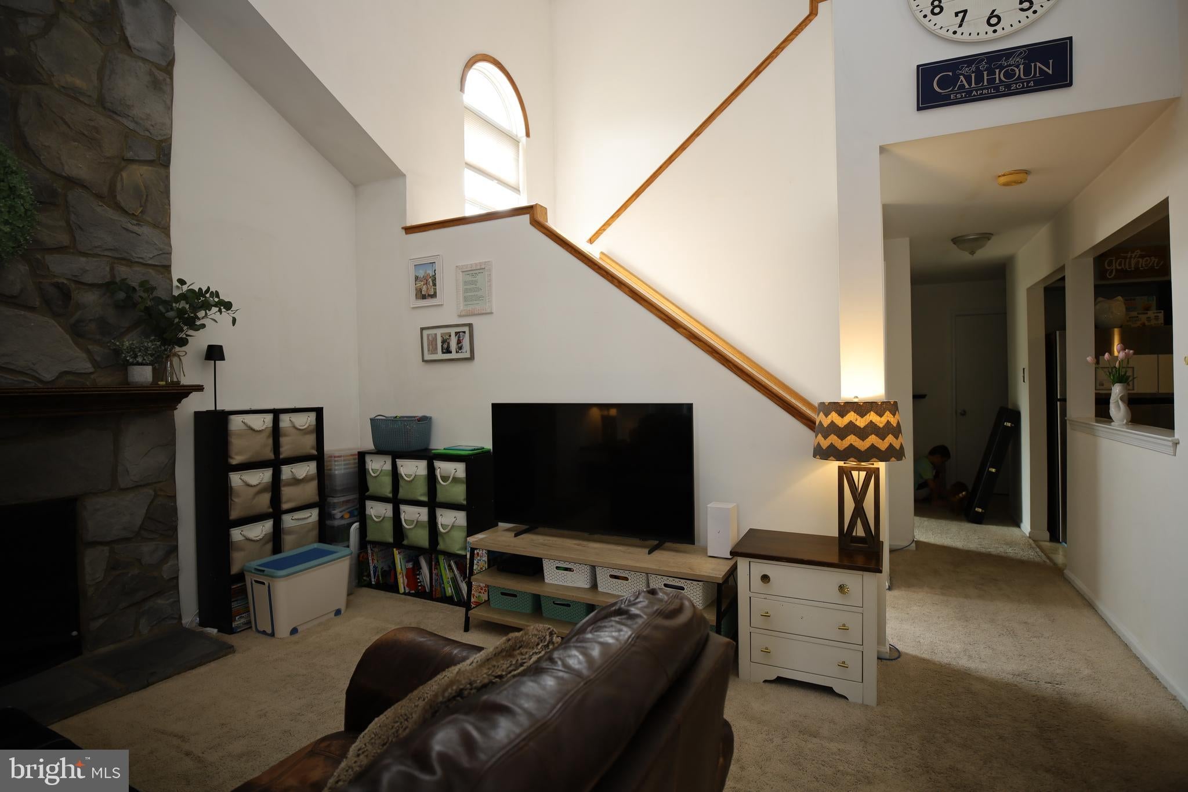
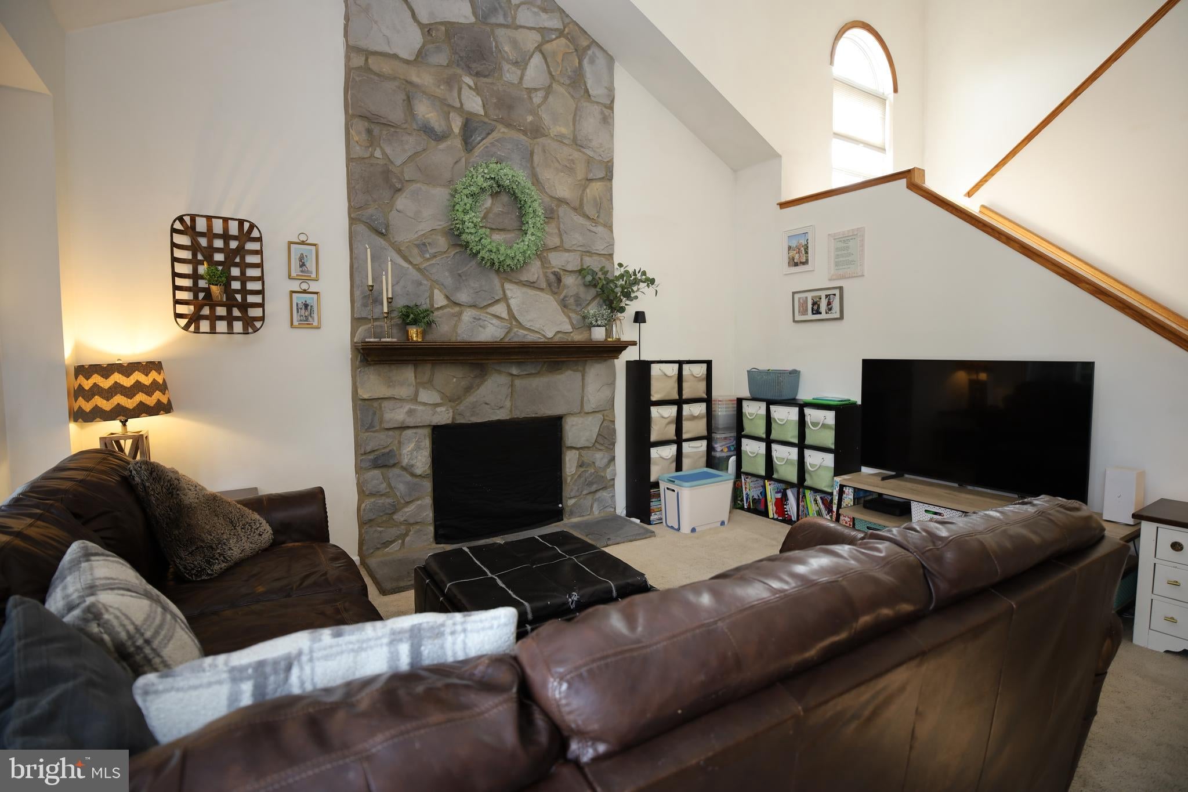
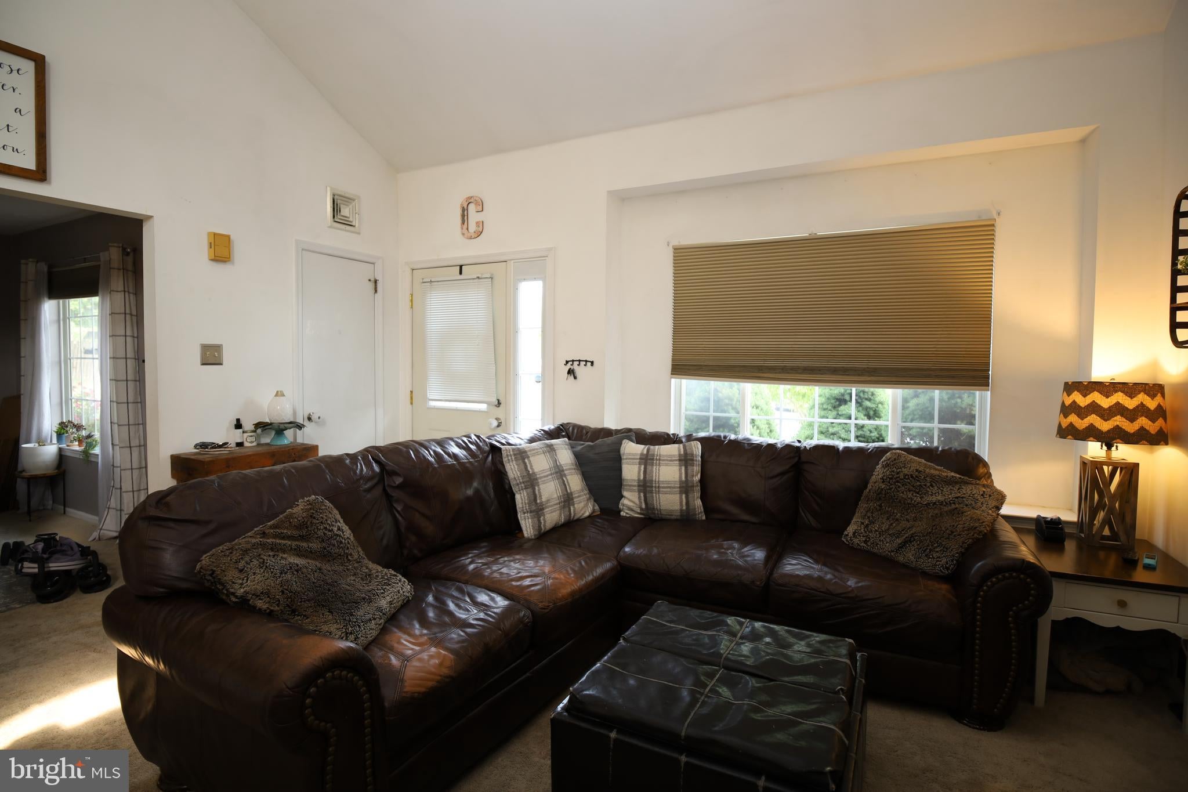
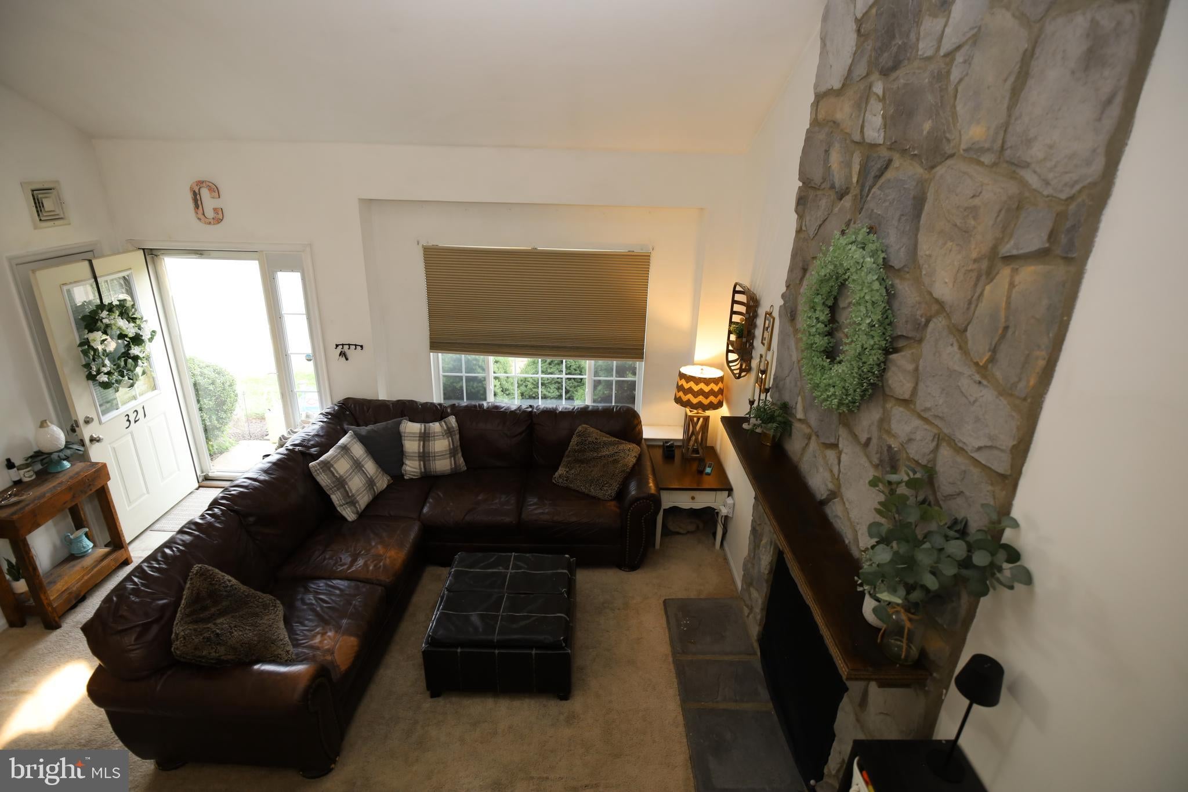
Nestled in the peaceful neighborhood of Salford Pond, this charming townhouse offers an inviting layout with thoughtful details throughout. The main level centers around a spacious living room with a stone wood-burning fireplace, ideal for relaxing or entertaining. A separate dining room opens up flexible options for hosting, while the adjoining eat-in kitchen includes ample cabinets and a pantry. Tucked off the main living area, a dedicated flex room serves as an ideal home office or cozy family room, opening directly onto a private outdoor patio. Rounding out the main floor are a convenient powder room and laundry facilities. Upstairs, two generous bedrooms offer distinct features—one outfitted with custom built-in shelving and the other equipped with two spacious closets. A shared Jack and Jill bathroom connects the bedrooms, complete with double sinks.
| 7 hours ago | Status changed to Pending | |
| 7 hours ago | Listing updated with changes from the MLS® | |
| 3 days ago | Price changed to $320,000 | |
| 3 weeks ago | Listing first seen on site |

The real estate listing information is provided by Bright MLS is for the consumer's personal, non-commercial use and may not be used for any purpose other than to identify prospective properties consumer may be interested in purchasing. Any information relating to real estate for sale or lease referenced on this web site comes from the Internet Data Exchange (IDX) program of the Bright MLS. This web site references real estate listing(s) held by a brokerage firm other than the broker and/or agent who owns this web site. The accuracy of all information is deemed reliable but not guaranteed and should be personally verified through personal inspection by and/or with the appropriate professionals. Properties in listings may have been sold or may no longer be available. The data contained herein is copyrighted by Bright MLS and is protected by all applicable copyright laws. Any unauthorized collection or dissemination of this information is in violation of copyright laws and is strictly prohibited. Copyright © 2020 Bright MLS. All rights reserved.