
Property Search
390 AUBURN COURTSOUDERTON, PA 18964
Due to the health concerns created by Coronavirus we are offering personal 1-1 online video walkthough tours where possible.
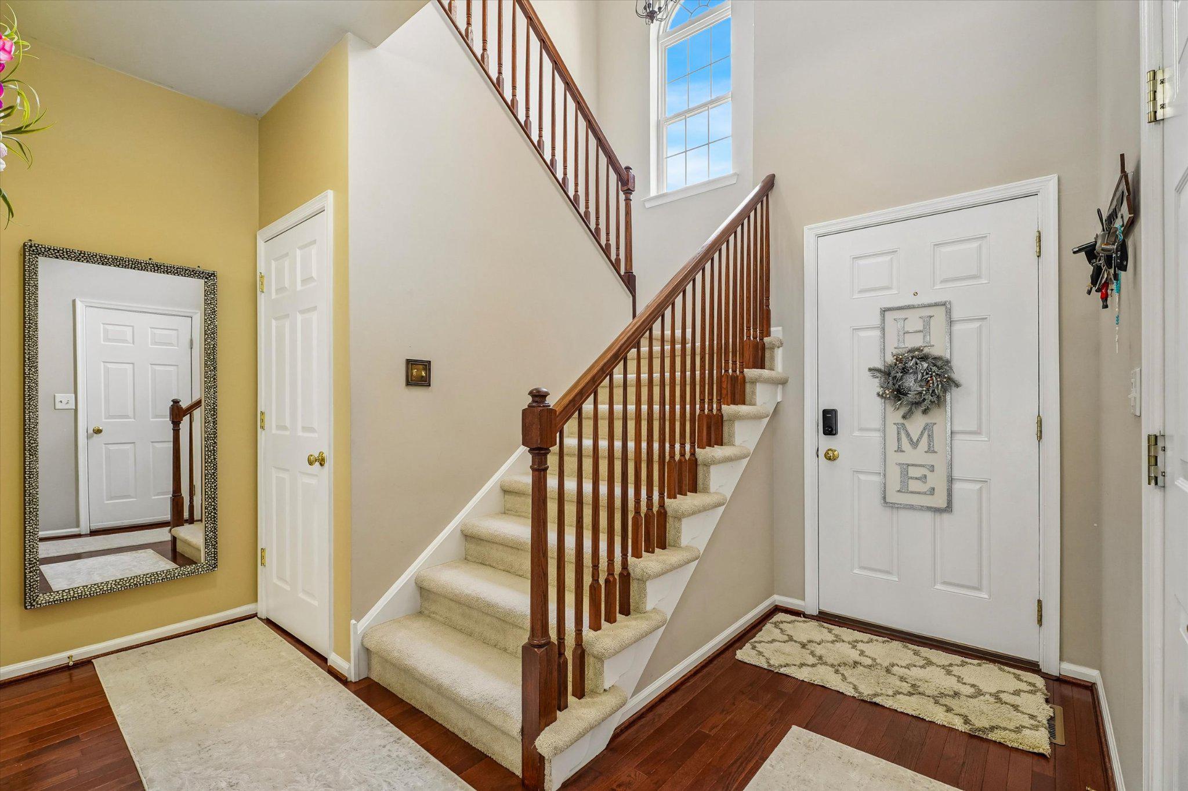
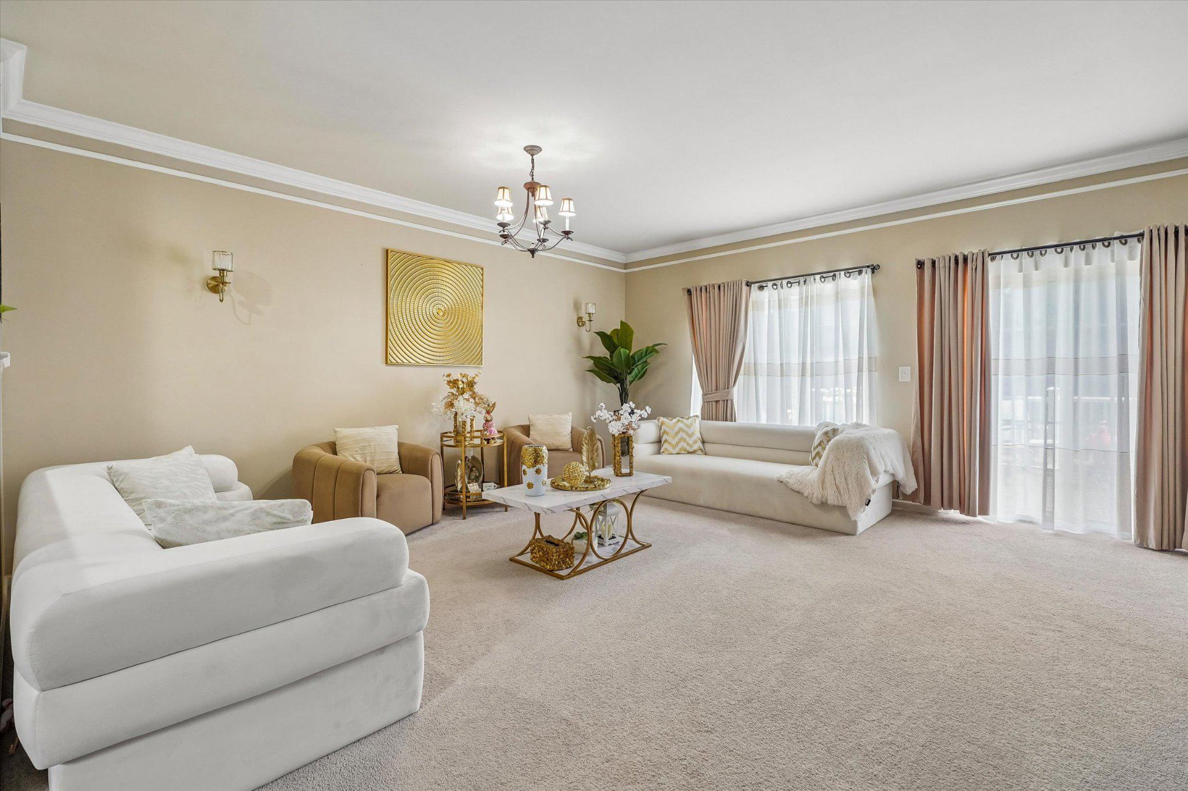
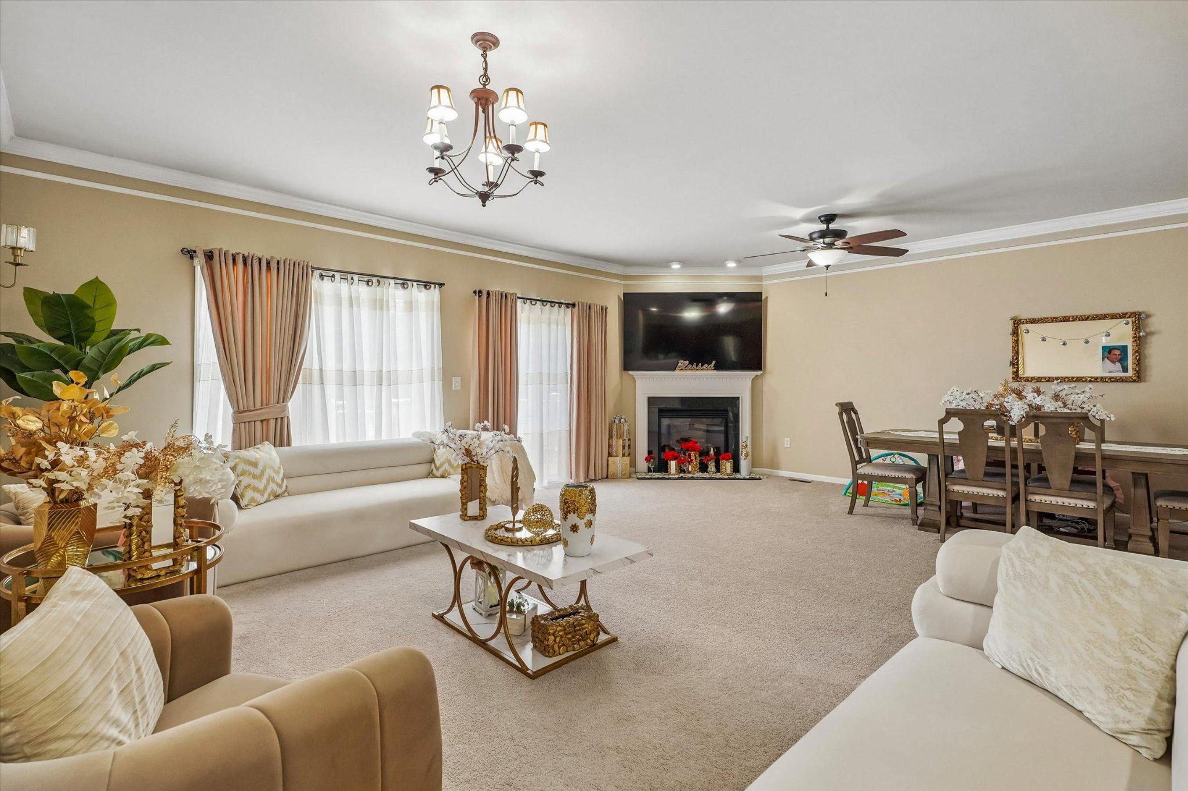
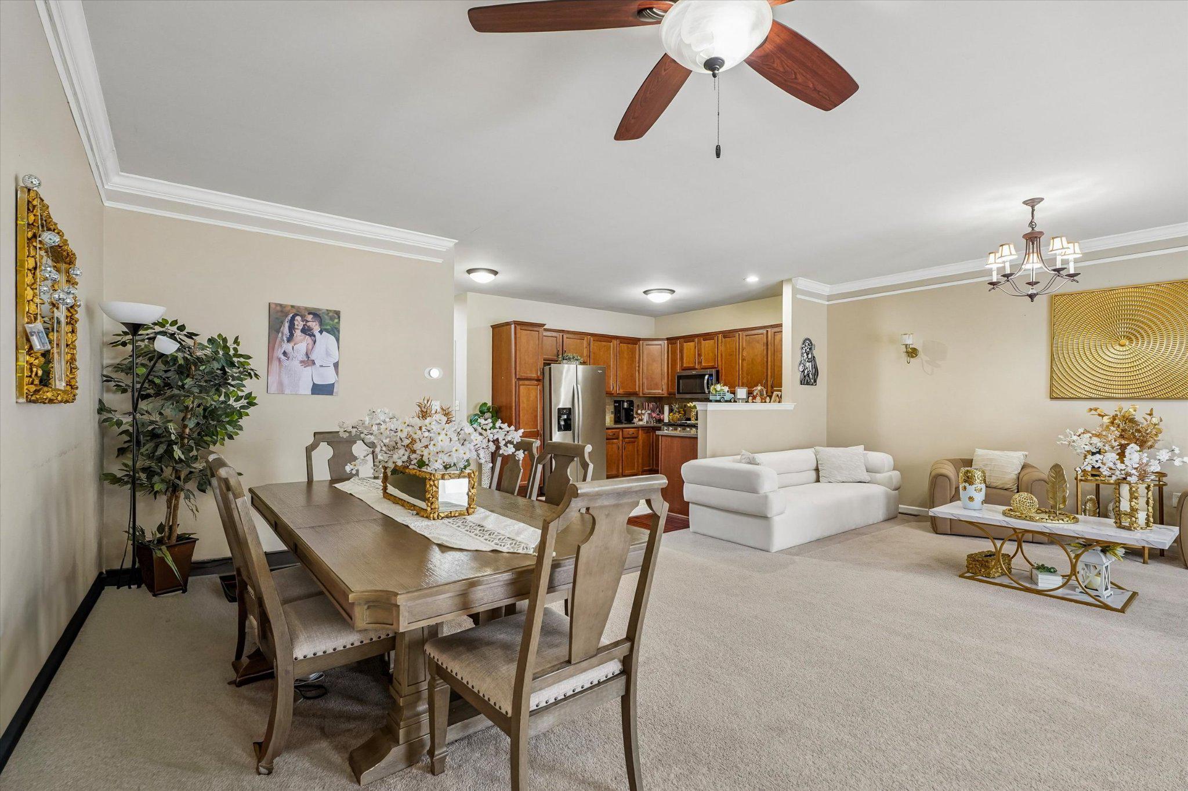
Welcome to 390 Auburn Court, where spacious living, thoughtful updates, and a beautifully designed floor plan come together in the sought-after Westport Farm community. Offering 2,456 square feet of living space, this move-in-ready Souderton townhome features three bedrooms, two-and-a-half baths, a finished lower level, and an ideal blend of comfort, style, and low-maintenance living within the Souderton Area School District. Designed for comfortable everyday living and effortless entertaining, every level offers inviting spaces that can adapt to your needs. Step inside through the impressive two-story foyer, where hardwood flooring and abundant natural light create a warm welcome. The open-concept floor plan seamlessly connects the kitchen, dining area, and spacious family room, providing a natural gathering place for quiet evenings, holiday celebrations, and time with family and friends. The well-appointed kitchen features abundant cabinetry, Corian countertops, a tile backsplash, pantry, stainless steel appliances, and generous workspace for preparing meals. The adjoining family room is anchored by a cozy gas fireplace, while sliding glass doors lead to a newly constructed rear deck overlooking open green space. It is an inviting setting for morning coffee, outdoor dining, summer entertaining, or simply relaxing at the end of the day. Upstairs, the spacious primary suite offers a private retreat with a vaulted ceiling, walk-in closet, and en-suite bath featuring a dual vanity, soaking tub, and separate shower. Two additional generously sized bedrooms, a full hall bath, and convenient second-floor laundry complete the upper level. The finished lower level adds approximately 500 square feet of versatile living space, ideal for a media room, home office, fitness area, playroom, hobby space, or additional family room. Additional highlights include an attached garage, natural gas heat, central air, and an HOA that provides lawn maintenance, snow removal, and trash service. Conveniently located near shopping, dining, parks, everyday amenities, and major commuter routes, 390 Auburn Court offers an appealing balance of comfort, convenience, and community. Some homes simply check the boxes. Others immediately feel like home. Schedule your private showing and experience all that 390 Auburn Court and Westport Farm have to offer.
| a week ago | Price changed to $475,000 | |
| a week ago | Listing updated with changes from the MLS® | |
| 2 weeks ago | Listing first seen on site |

The real estate listing information is provided by Bright MLS is for the consumer's personal, non-commercial use and may not be used for any purpose other than to identify prospective properties consumer may be interested in purchasing. Any information relating to real estate for sale or lease referenced on this web site comes from the Internet Data Exchange (IDX) program of the Bright MLS. This web site references real estate listing(s) held by a brokerage firm other than the broker and/or agent who owns this web site. The accuracy of all information is deemed reliable but not guaranteed and should be personally verified through personal inspection by and/or with the appropriate professionals. Properties in listings may have been sold or may no longer be available. The data contained herein is copyrighted by Bright MLS and is protected by all applicable copyright laws. Any unauthorized collection or dissemination of this information is in violation of copyright laws and is strictly prohibited. Copyright © 2020 Bright MLS. All rights reserved.
Did you know? You can invite friends and family to your search. They can join your search, rate and discuss listings with you.