Property Search

Save
Ask
Tour
Hide
Share
$475,000
23 Days On Site

61 PINE HURST DRIVE
POTTSTOWN, PA 19464

Single Family Residence|Pending
3
Beds
3
Total Baths
2
Full Baths
1
Partial Bath
2,031
SqFt
$234
/SqFt
1997
Built
Subdivision:
GREENS AT SUNNYSID
County:
MONTGOMERY
Listing courtesy of Realty One Group Restore - Collegeville

Due to the health concerns created by Coronavirus we are offering personal 1-1 online video walkthough tours where possible.

Call Now: 267-421-9266
Is this the listing for you? We can help make it yours.
267-421-9266
61 PINE HURST DRIVE61 PINE HURST DRIVE61 PINE HURST DRIVE61 PINE HURST DRIVE
Save
Ask
Tour
Hide
Share

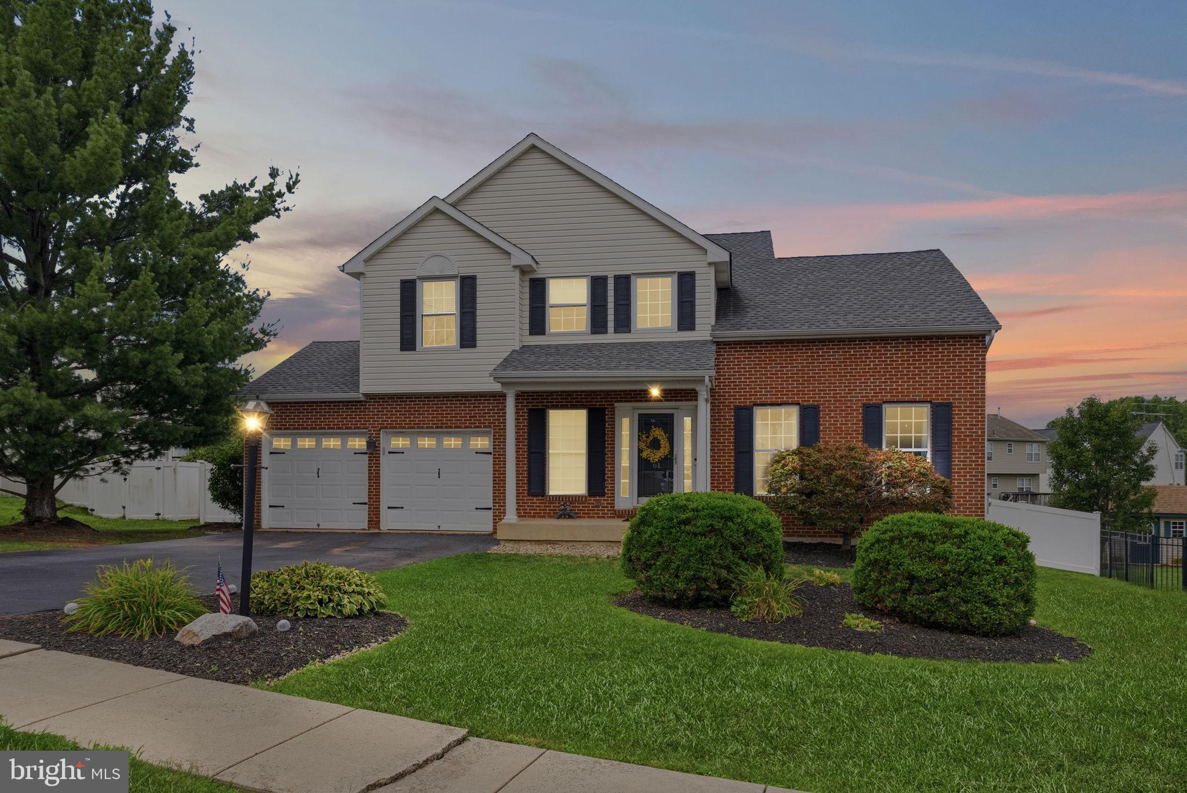
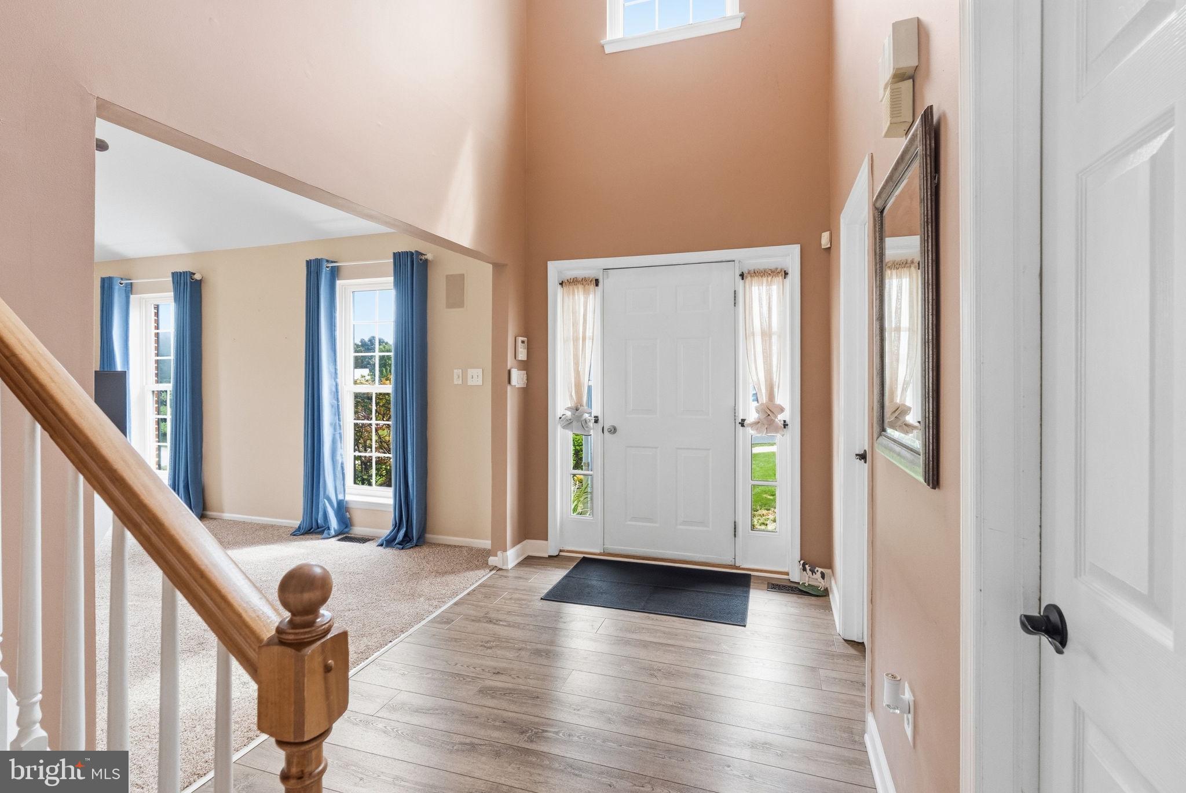
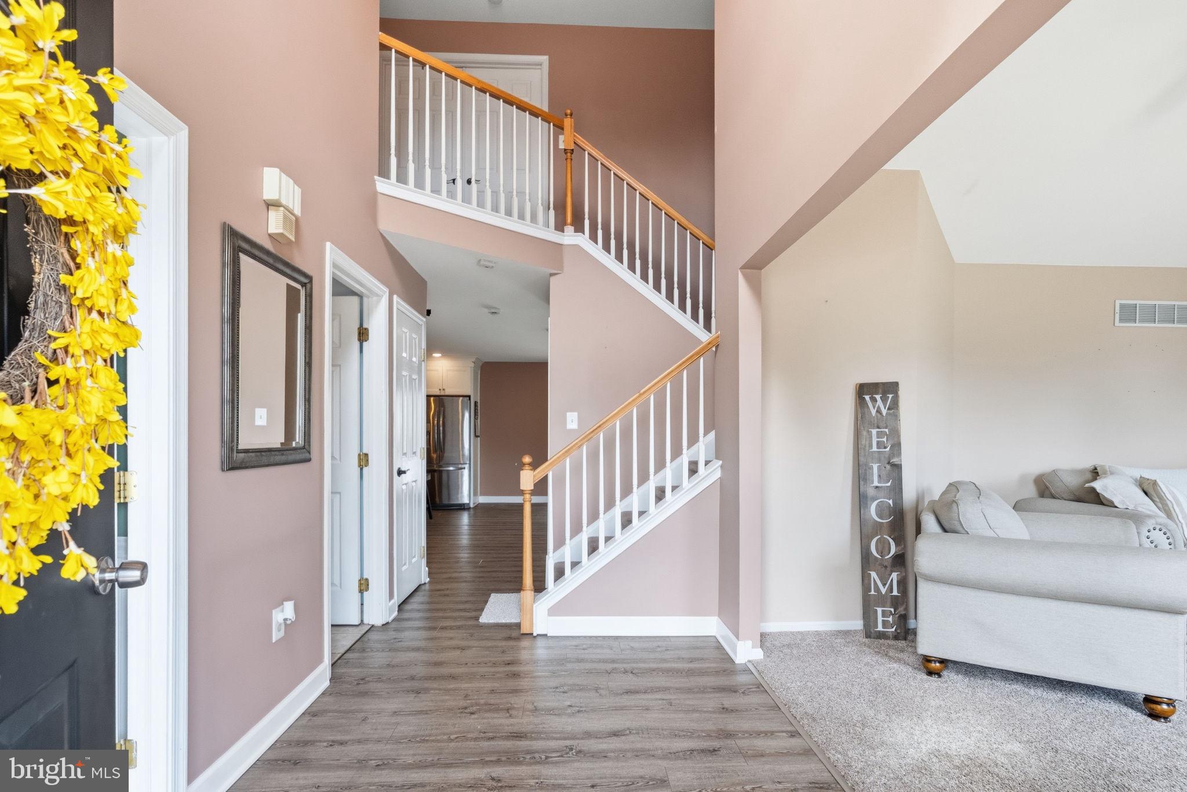
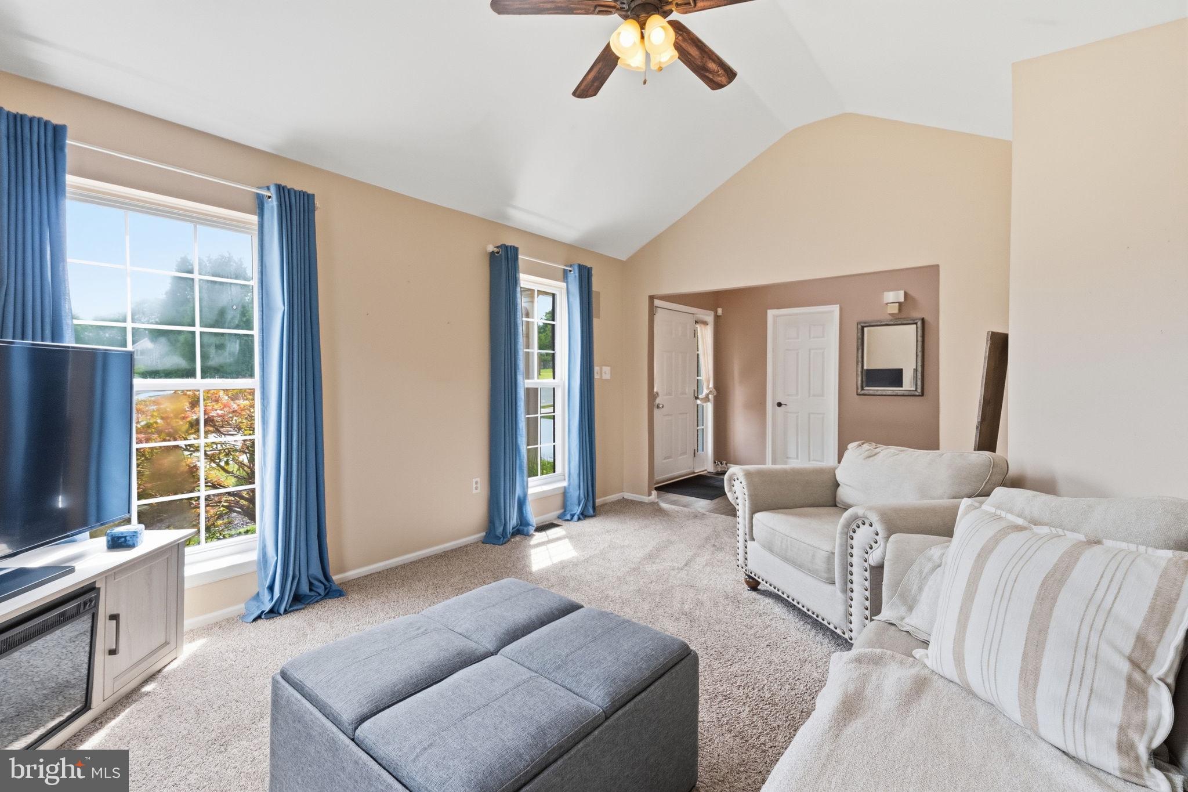
Absolutely one of the best homes in The Greens at Sunnyside! This beautifully maintained home is truly move-in ready and offers the perfect blend of style, comfort, and thoughtful updates. A complete remodel in 2019 transformed the home with modern finishes and quality craftsmanship throughout. The roof is approximately 7 years old, providing added peace of mind for years to come. Enjoy outdoor living on the elevated custom deck overlooking your above ground pool and landscaped front, side, and rear yards, complete with a storage shed for all your gardening and lawn equipment. Inside, you'll find a cozy fireplace, engineered hardwood floors throughout the main floor living space, breakfast area, and laundry room, plus a dramatic turned staircase. The spacious primary suite features dual walk-in closets, a vaulted ceiling in the ensuite bath, a skylight, and a luxurious soaking tub. Additional highlights include a two car attached garage and semi-floored attic with pull-down stairs for extra storage. No HOA and Pottsgrove School District! 😊

Save
Ask
Tour
Hide
Share
Listing Snapshot
Price 
$475,000
Days On Site 
23 Days
Bedrooms 
3
Inside Area (SqFt) 
2,031 sqft
Total Baths 
3
Full Baths 
2
Partial Baths 
1
Lot Size 
0.24 Acres
Year Built 
1997
MLS® Number 
PAMC2189598
Status 
Pending
Property Tax 
$7,559
HOA/Condo/Coop Fees 
N/A
Sq Ft Source 
Assessor
Friends & Family
Recent Activity
3 weeks agoStatus changed to Pending
3 weeks agoListing updated with changes from the MLS®
3 weeks agoListing first seen on site
General Features
Acres 
0.24
Attached Garage 
Yes
Foundation 
Slab
Garage 
Yes
Garage Spaces 
2
Levels 
Two
Parking 
Garage Door OpenerGarageDrivewayAttached
Parking Spaces 
6
Property Sub Type 
Single Family Residence
Sewer 
Public Sewer
Special Circumstances 
Standard
SqFt Above 
2031
SqFt Total 
2031
Style 
Colonial
Water Source 
Public
Zoning 
RESIDENTIAL
Interior Features
Appliances 
RangeGas Water HeaterBuilt-In RangeDishwasherDisposalMicrowave
Basement 
Finished
Cooling 
Central AirCeiling Fan(s)Gas
Fireplace 
Yes
Fireplaces 
1
Flooring 
Carpet
Heating 
Natural GasCentral
Interior 
Ceiling Fan(s)Kitchen IslandPantryRecessed LightingCathedral Ceiling(s)Soaking Tub
Laundry Features 
Laundry RoomMain Level
Window Features 
Skylight(s)
Bedroom 2 
Bedroom 3 
Dining Room 
Level - Main
Family Room 
Full Bath 
Kitchen 
Level - Main
Laundry 
Level - Main
Living Room 
Level - Main
Primary Bedroom 
Save
Ask
Tour
Hide
Share
Exterior Features
Construction Details 
Vinyl Siding
Fencing 
Fenced
Patio And Porch 
DeckPorch
Pool Features 
Above GroundPrivate
Private Pool 
Yes
Roof 
Shingle
Windows/Doors 
Skylight(s)
Community Features
Community Features 
SidewalksStreet Lights
MLS Area 
Lower Pottsgrove Twp (10642)
School District 
POTTSGROVE
Schools
School District
POTTSGROVE
Elementary School
Unknown
Middle School
Unknown
High School
Unknown
Listing courtesy of Realty One Group Restore - Collegeville


The real estate listing information is provided by Bright MLS is for the consumer's personal, non-commercial use and may not be used for any purpose other than to identify prospective properties consumer may be interested in purchasing. Any information relating to real estate for sale or lease referenced on this web site comes from the Internet Data Exchange (IDX) program of the Bright MLS. This web site references real estate listing(s) held by a brokerage firm other than the broker and/or agent who owns this web site. The accuracy of all information is deemed reliable but not guaranteed and should be personally verified through personal inspection by and/or with the appropriate professionals. Properties in listings may have been sold or may no longer be available. The data contained herein is copyrighted by Bright MLS and is protected by all applicable copyright laws. Any unauthorized collection or dissemination of this information is in violation of copyright laws and is strictly prohibited. Copyright © 2020 Bright MLS. All rights reserved.

Neighborhood & Commute
Source: Walkscore
Save
Ask
Tour
Hide
Share