
Property Search
2035 CREEK WAYLANSDALE, PA 19446
Due to the health concerns created by Coronavirus we are offering personal 1-1 online video walkthough tours where possible.
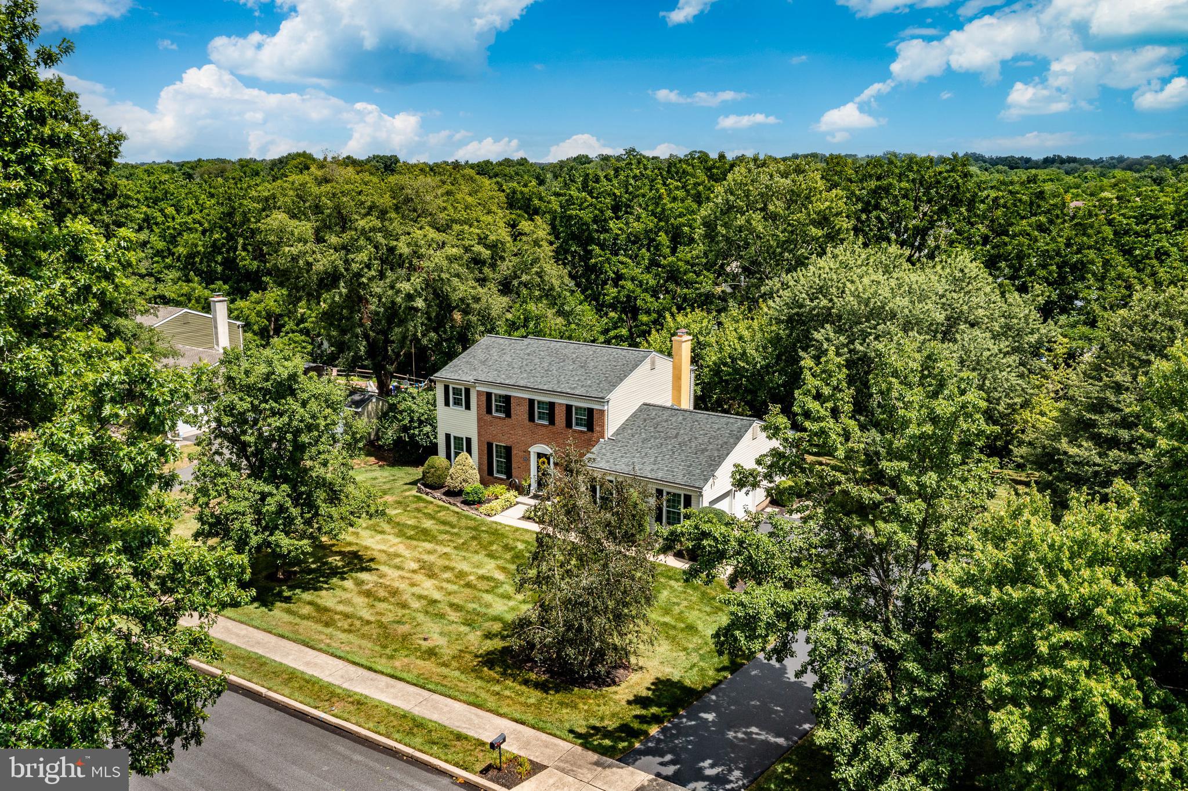
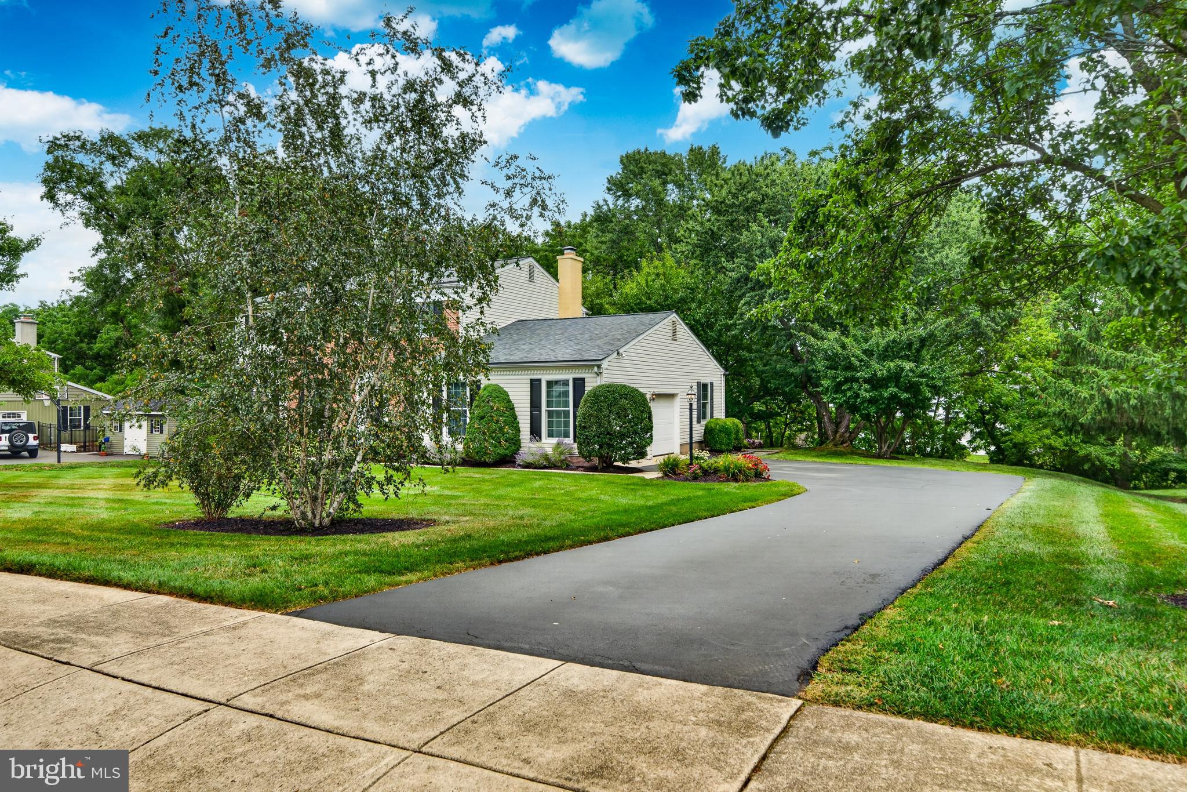
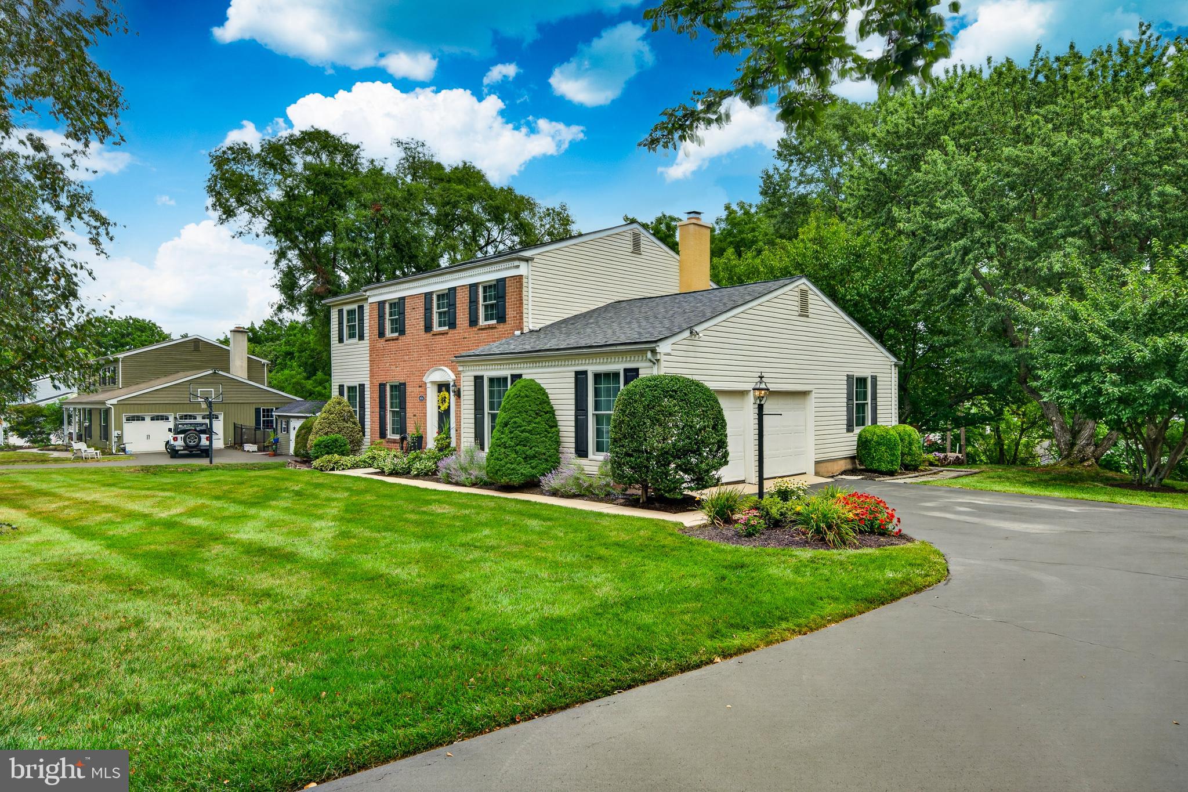
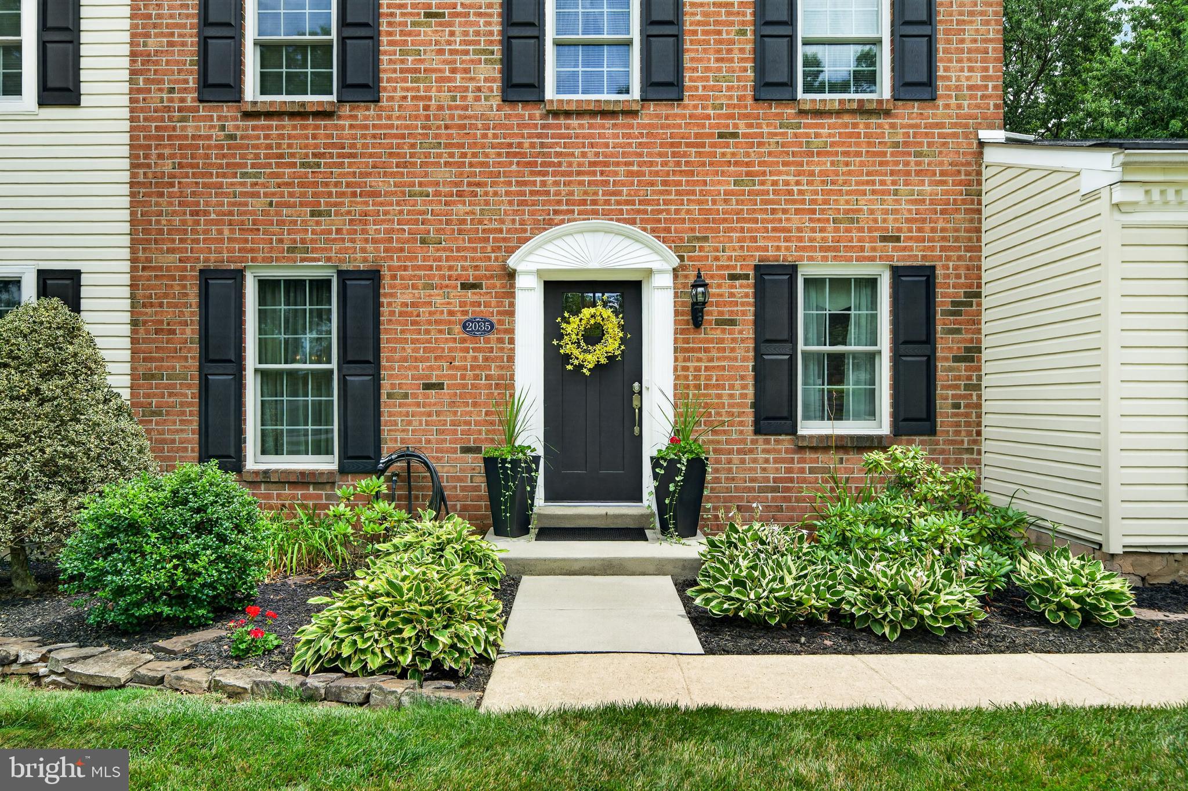
Meticulously maintained Brookside Farms colonial. Nestled on a wooded lot, this home offers tasteful curb appeal, as well as space to spread out. A well-manicured front walkway brings you to the handsome front entry of the home. The welcoming foyer includes a coat closet and powder room. With a traditional floor plan, you’ll find a large formal living room and dining room. But the heart of any home is the kitchen. Fully-renovated from top to bottom, the expanded kitchen features shaker cabinets, enlarged island, and a butler’s pantry with wet bar. Off of the kitchen is a cozy den with two-sided fireplace and sliding glass doors that lead to a wooden deck with built-in seating. Stairs lead down to a shared landing with the finished, walk-out basement. The lot offers a bucolic setting with a treeline along the Towamencin Creek. Upstairs, the home features a large primary bedroom with en-suite bathroom and walk-in closet, as well as three additional bedrooms and a newly renovated hall bath. This home also includes a first-floor laundry room, two-car side entry garage, and a tidy storage shed. Convenient to 73, 363 & 476, and only a few minutes to shopping, dining, and downtown Lansdale.
| a month ago | Status changed to Active Under Contract | |
| a month ago | Listing updated with changes from the MLS® | |
| a month ago | Listing first seen on site |

The real estate listing information is provided by Bright MLS is for the consumer's personal, non-commercial use and may not be used for any purpose other than to identify prospective properties consumer may be interested in purchasing. Any information relating to real estate for sale or lease referenced on this web site comes from the Internet Data Exchange (IDX) program of the Bright MLS. This web site references real estate listing(s) held by a brokerage firm other than the broker and/or agent who owns this web site. The accuracy of all information is deemed reliable but not guaranteed and should be personally verified through personal inspection by and/or with the appropriate professionals. Properties in listings may have been sold or may no longer be available. The data contained herein is copyrighted by Bright MLS and is protected by all applicable copyright laws. Any unauthorized collection or dissemination of this information is in violation of copyright laws and is strictly prohibited. Copyright © 2020 Bright MLS. All rights reserved.
Did you know? You can invite friends and family to your search. They can join your search, rate and discuss listings with you.