
Property Search
512 FIRETHORN ROADKING OF PRUSSIA, PA 19406
Due to the health concerns created by Coronavirus we are offering personal 1-1 online video walkthough tours where possible.
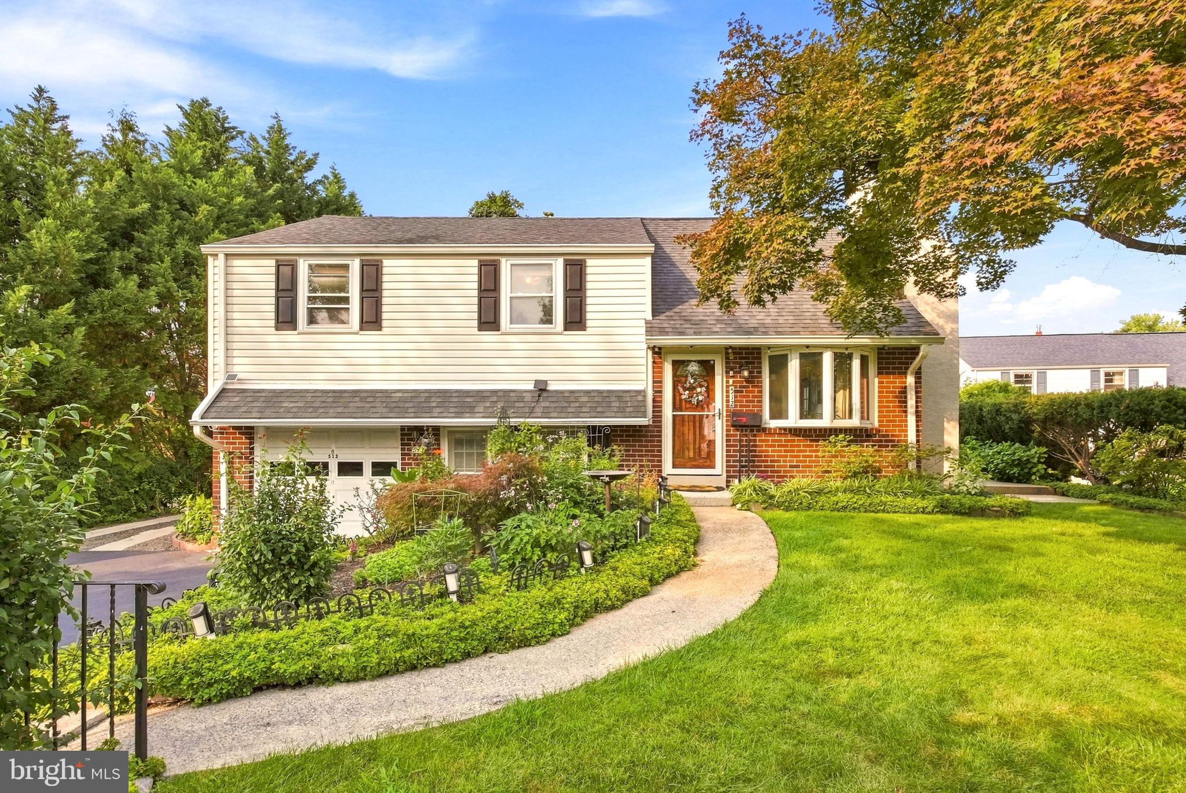
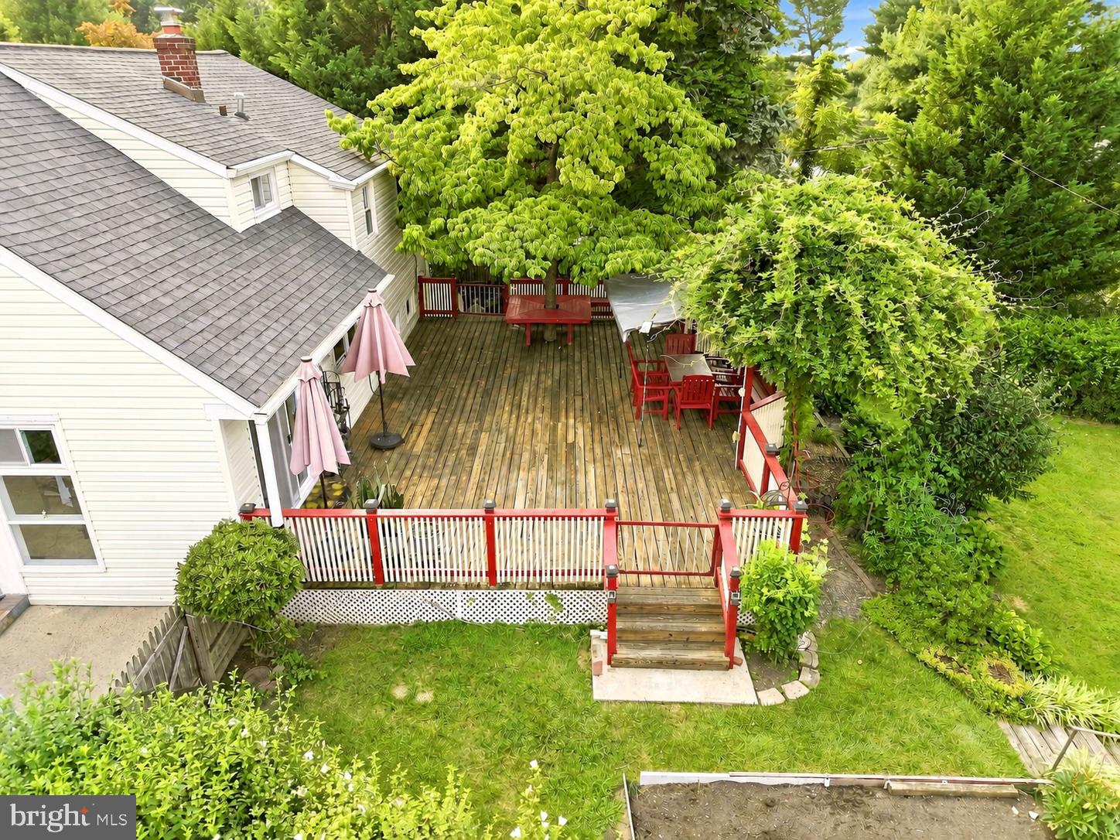
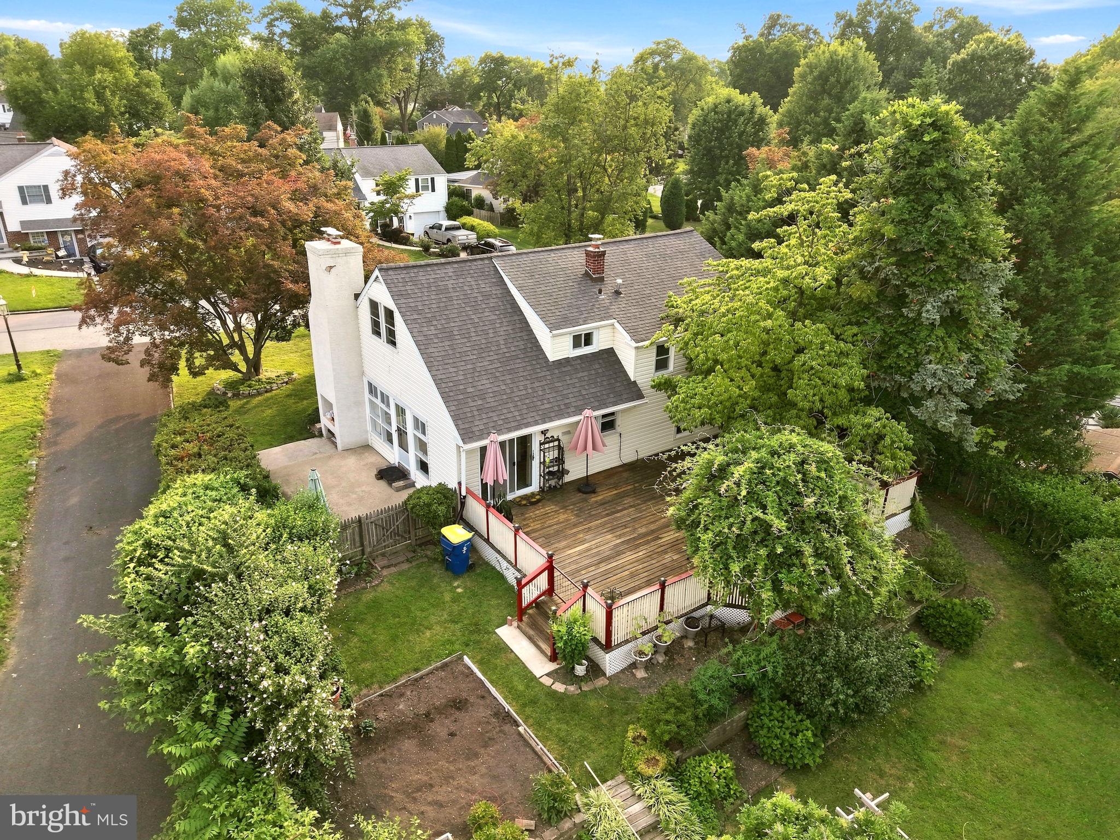
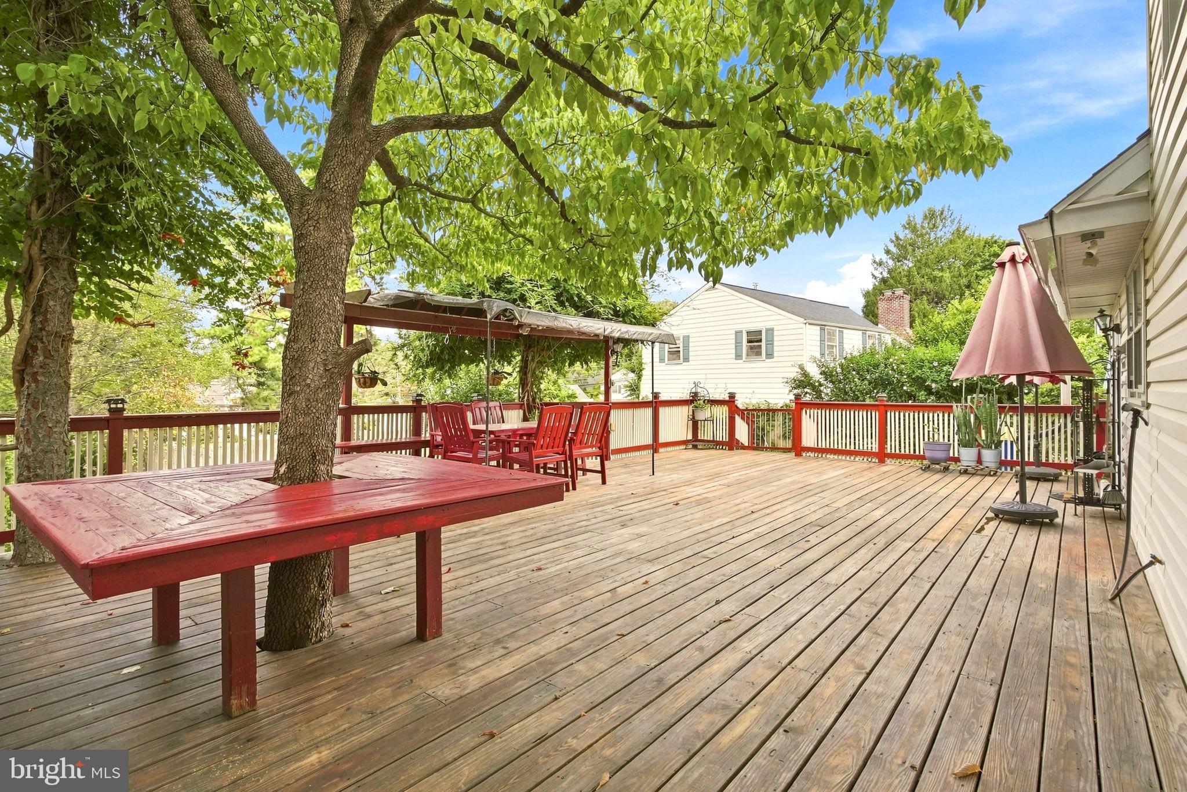
Welcome to 512 Firethorn Road, where an incredible King of Prussia location meets the kind of outdoor space that is becoming nearly impossible to find. Situated on nearly 15,000 square feet of land on one of the largest lots in the neighborhood, this move-in-ready 4-bedroom home offers an exceptional combination of indoor living space, outdoor entertaining, storage, and convenience. If a large backyard and outdoor entertaining space are on your wish list, this one delivers. A massive deck stretches across the rear of the home, creating an incredible setup for outdoor dinners, grilling, parties, entertaining, or hosting friends and family. Beyond the deck is an expansive fenced backyard with plenty of room for kids, pets, games, gardening, a future fire pit, or simply enjoying your own private outdoor space. The established gardens make the property even more special. Years of care have created mature garden beds filled with flowering plants, trees, and colorful blooms that transform throughout the seasons. From vibrant spring flowers to lush summer gardens, this is landscaping and character that simply can't be created overnight. Be sure to check out the seasonal photos to see the gardens in full bloom! Inside, the freshly painted, move-in-ready interior is filled with natural light. The main level offers comfortable living and dining spaces plus a kitchen with generous cabinetry, granite countertops, and plenty of workspace. The home features four bedrooms, including an expansive upper-level fourth bedroom offering flexibility as a bedroom, home office, guest space, or private retreat. Plumbing is directly accessible to this level, creating exciting potential for another full bathroom in the future. Above it is an impressive amount of additional storage. The finished lower level adds even more flexible living space for a family room, home office, playroom, workout area, hobby room, or combination of uses, along with a convenient half bath and dedicated laundry/utility area. Recent Updates include: Brand New Heating/AC System, Roof & Carpeting less than 5 years old. And then there's the location. You're minutes from King of Prussia Mall, King of Prussia Town Center, Valley Forge National Historical Park, restaurants, shopping, entertainment, Routes 202 and 422, I-76, PA Turnpike making commuting and everyday life incredibly convenient. Four bedrooms. Nearly 15,000 square feet of property. One of the neighborhood's largest lots. A huge entertaining deck. Expansive fenced backyard. Established gardens. Move-in-ready interior. Flexible finished space. Exceptional storage. And an unbeatable location in the heart of King of Prussia. 512 Firethorn Road offers the space to spread out, the backyard to bring everyone together, and the location to put everything within reach.
| 3 weeks ago | Listing updated with changes from the MLS® | |
| 3 weeks ago | Price changed to $599,000 | |
| a month ago | Status changed to Active | |
| a month ago | Listing first seen on site |

The real estate listing information is provided by Bright MLS is for the consumer's personal, non-commercial use and may not be used for any purpose other than to identify prospective properties consumer may be interested in purchasing. Any information relating to real estate for sale or lease referenced on this web site comes from the Internet Data Exchange (IDX) program of the Bright MLS. This web site references real estate listing(s) held by a brokerage firm other than the broker and/or agent who owns this web site. The accuracy of all information is deemed reliable but not guaranteed and should be personally verified through personal inspection by and/or with the appropriate professionals. Properties in listings may have been sold or may no longer be available. The data contained herein is copyrighted by Bright MLS and is protected by all applicable copyright laws. Any unauthorized collection or dissemination of this information is in violation of copyright laws and is strictly prohibited. Copyright © 2020 Bright MLS. All rights reserved.
Did you know? You can invite friends and family to your search. They can join your search, rate and discuss listings with you.