
Property Search
1645 POTTER DRIVEPOTTSTOWN, PA 19464
Due to the health concerns created by Coronavirus we are offering personal 1-1 online video walkthough tours where possible.
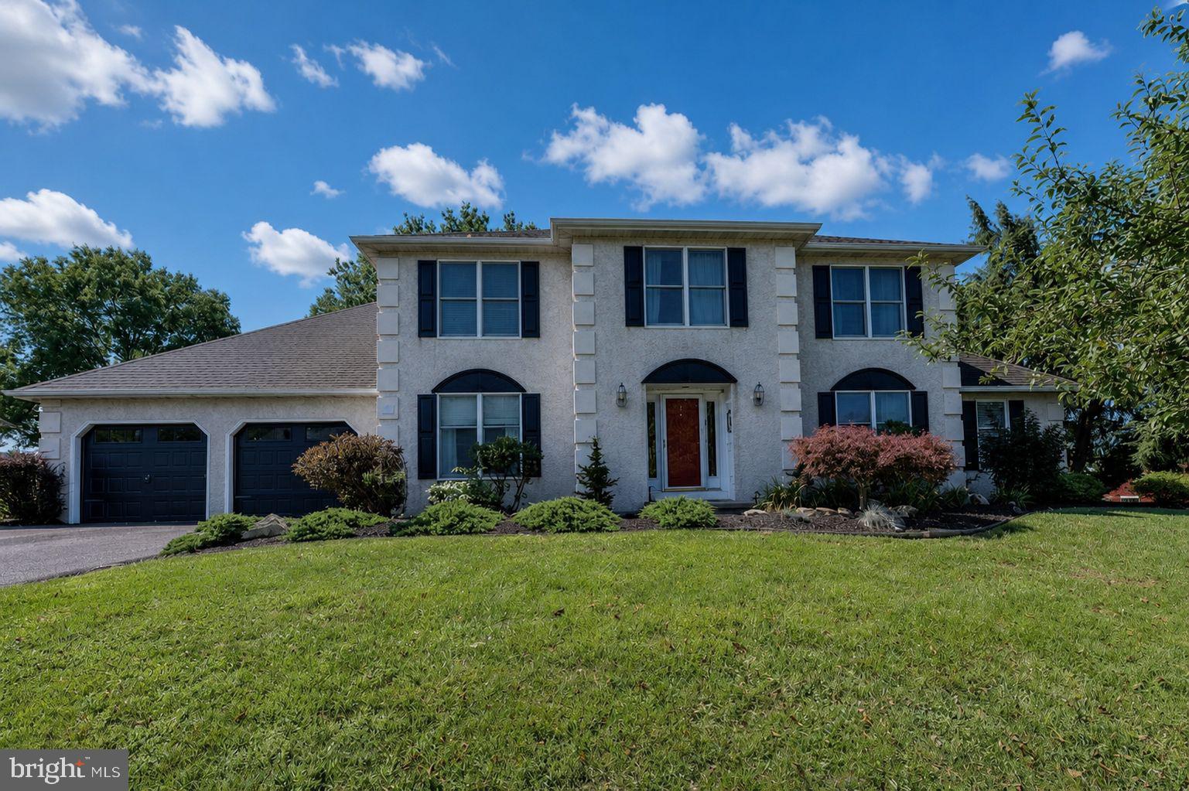
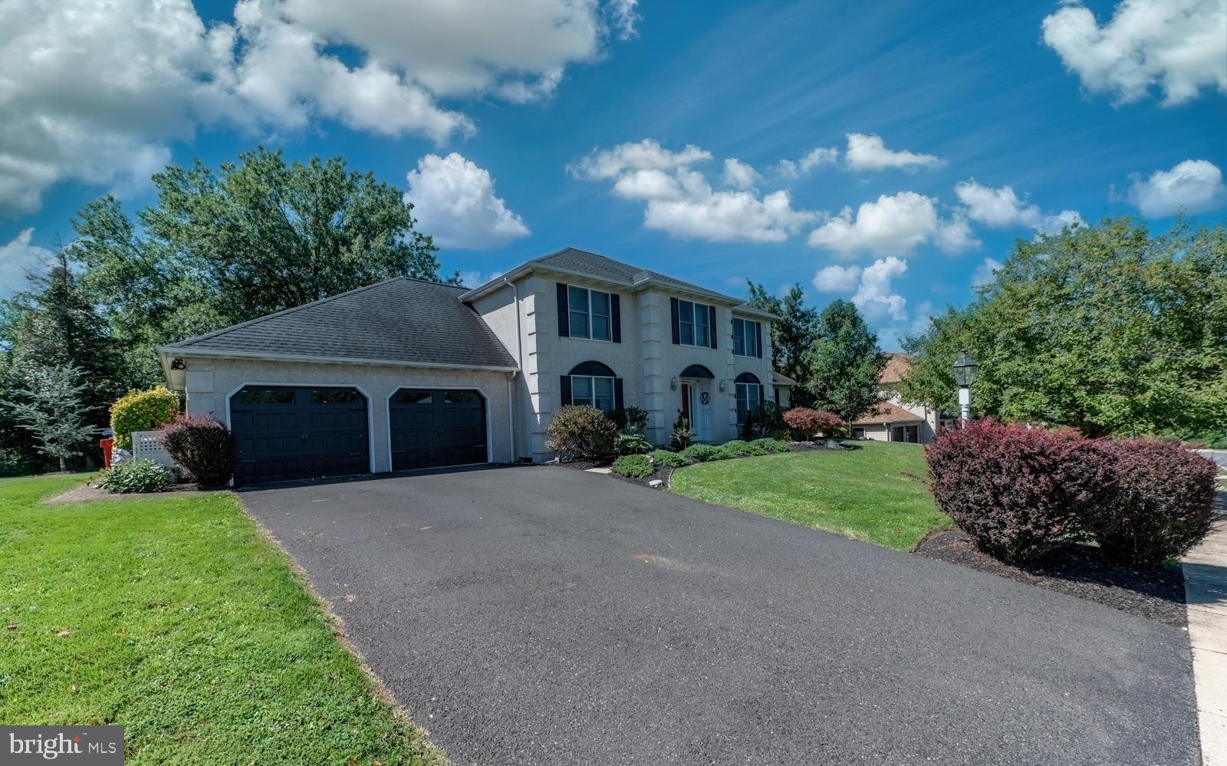
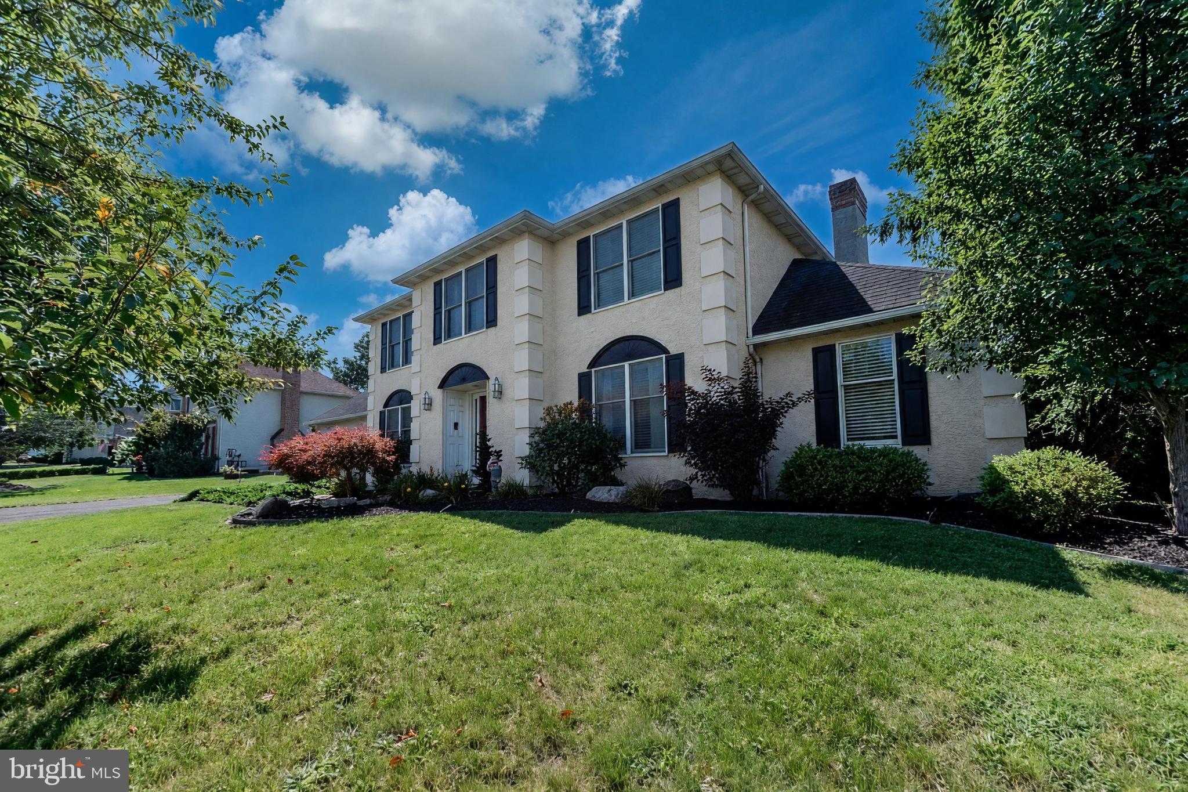
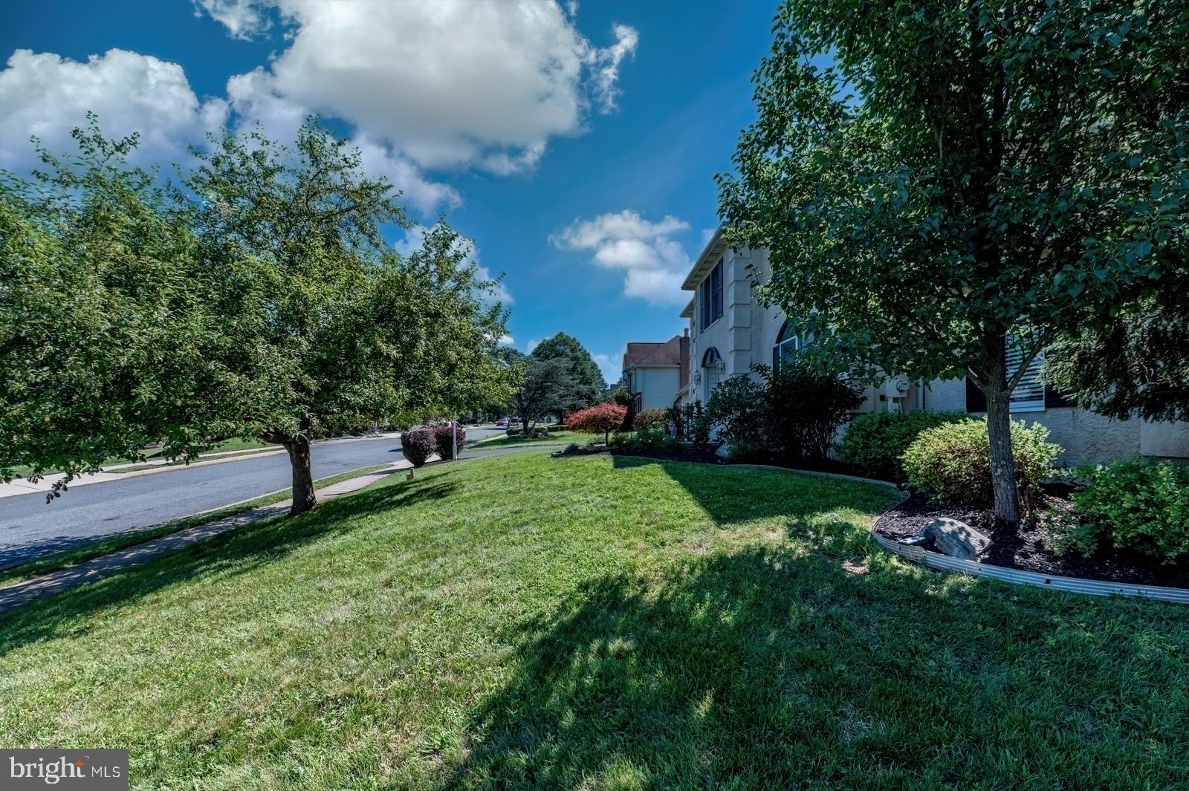
Welcome to 1645 Potter Drive, located in the desirable Brookside Farms Development! This impressive and beautifully maintained home offers spacious living areas, thoughtful updates, and exceptional indoor and outdoor entertaining spaces. Situated on a professionally landscaped lot, this home makes a wonderful first impression with its grand exterior and inviting entry. Step inside to a dramatic entry featuring a beautiful spiral staircase and multiple coat closets, providing an abundance of storage. The main level offers generous formal living and entertaining spaces, along with a dedicated office conveniently located off the formal living room. In addition, there is a recently remodeled half bath on the main floor features elegant marble flooring. At the heart of the home is the brand-new kitchen, thoughtfully designed for both everyday living and entertaining. Highlights include quartz countertops, soft-close cabinetry, a Café appliance package, a convection/induction range with hood and pot filler, a built-in microwave drawer, and plenty of space for a large kitchen table where family and friends can gather. The adjoining family room features a wood-burning fireplace, creating a warm and inviting space to relax. A bright rear sunroom provides additional living space and a wonderful connection to the outdoors. Step outside to the private backyard, complete with a patio space and a hot tub, which is perfect for relaxing, entertaining, or enjoying a quiet evening at home. Upstairs, you'll find a full bathroom and four generously sized bedrooms, each featuring new composite flooring and excellent closet space with built-in closet systems. The spacious primary suite includes a walk-in closet outfitted by California Closets and a private primary bathroom. The finished basement provides even more versatile living and entertaining space. The spacious recreation area features a built-in bar, creating the perfect setting for game nights, movie nights, or entertaining guests. A separate finished room offers endless possibilities and could be used as an additional office, home gym, playroom, or hobby space. The utilities are neatly tucked away to maximize the usable finished space, while a dedicated storage room provides additional organization. A convenient half bath completes this well-designed lower level. The list of recent improvements continues throughout the home, including a newer roof, new hot water heater, new furnace, upgraded Anderson windows, recently replaced skylights, fresh interior paint, and recently replaced two-car garage doors with garage door openers. A residential fire sprinkler system has also been installed for added peace of mind. With its professionally landscaped grounds, spacious floor plan, brand-new kitchen, finished basement, updated finishes, private backyard, and extensive recent improvements, 1645 Potter Drive offers the ideal combination of comfort, style, and functionality. Located in the highly desirable Brookside Farms Development, this is a home designed to accommodate both everyday living and memorable gatherings for years to come. Professional Photos will be added on 8/21
| 3 days ago | Status changed to Active | |
| 3 days ago | Listing updated with changes from the MLS® | |
| a week ago | Listing first seen on site |

The real estate listing information is provided by Bright MLS is for the consumer's personal, non-commercial use and may not be used for any purpose other than to identify prospective properties consumer may be interested in purchasing. Any information relating to real estate for sale or lease referenced on this web site comes from the Internet Data Exchange (IDX) program of the Bright MLS. This web site references real estate listing(s) held by a brokerage firm other than the broker and/or agent who owns this web site. The accuracy of all information is deemed reliable but not guaranteed and should be personally verified through personal inspection by and/or with the appropriate professionals. Properties in listings may have been sold or may no longer be available. The data contained herein is copyrighted by Bright MLS and is protected by all applicable copyright laws. Any unauthorized collection or dissemination of this information is in violation of copyright laws and is strictly prohibited. Copyright © 2020 Bright MLS. All rights reserved.
Did you know? You can invite friends and family to your search. They can join your search, rate and discuss listings with you.