
Property Search
2021 EASTER AVENUEHARLEYSVILLE, PA 19438
Due to the health concerns created by Coronavirus we are offering personal 1-1 online video walkthough tours where possible.
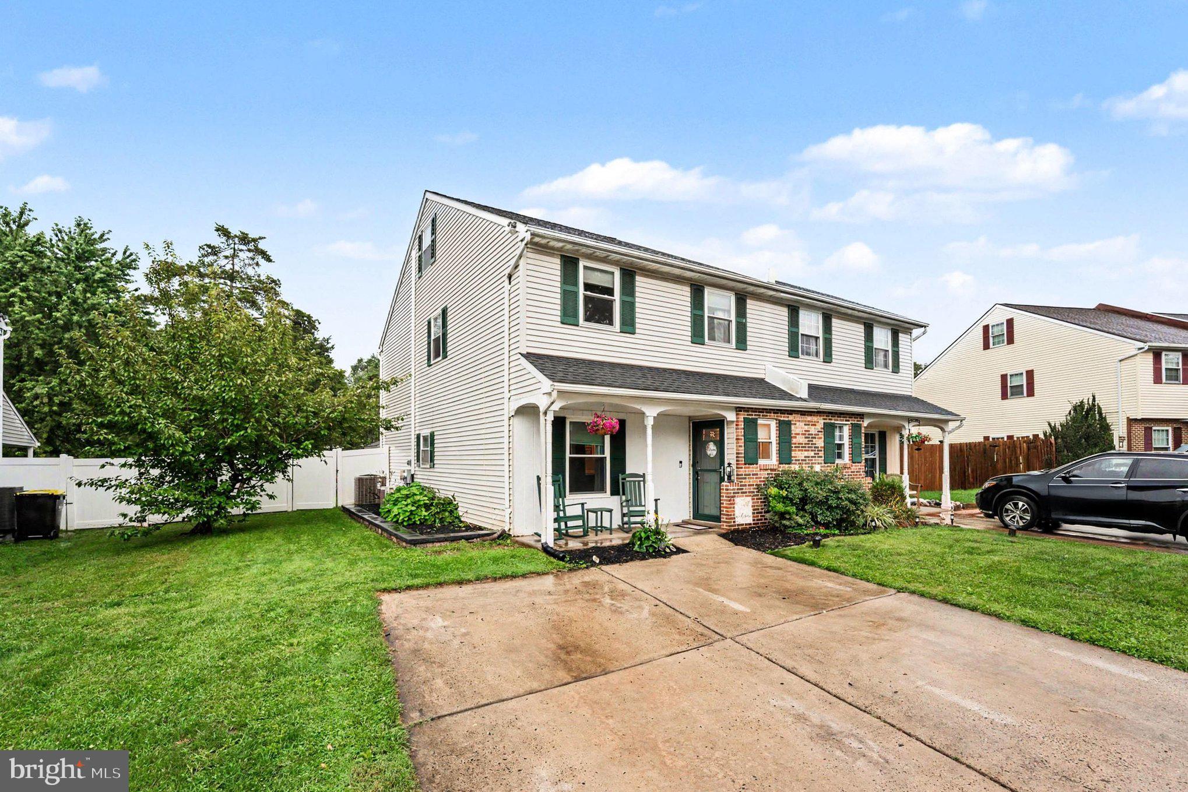
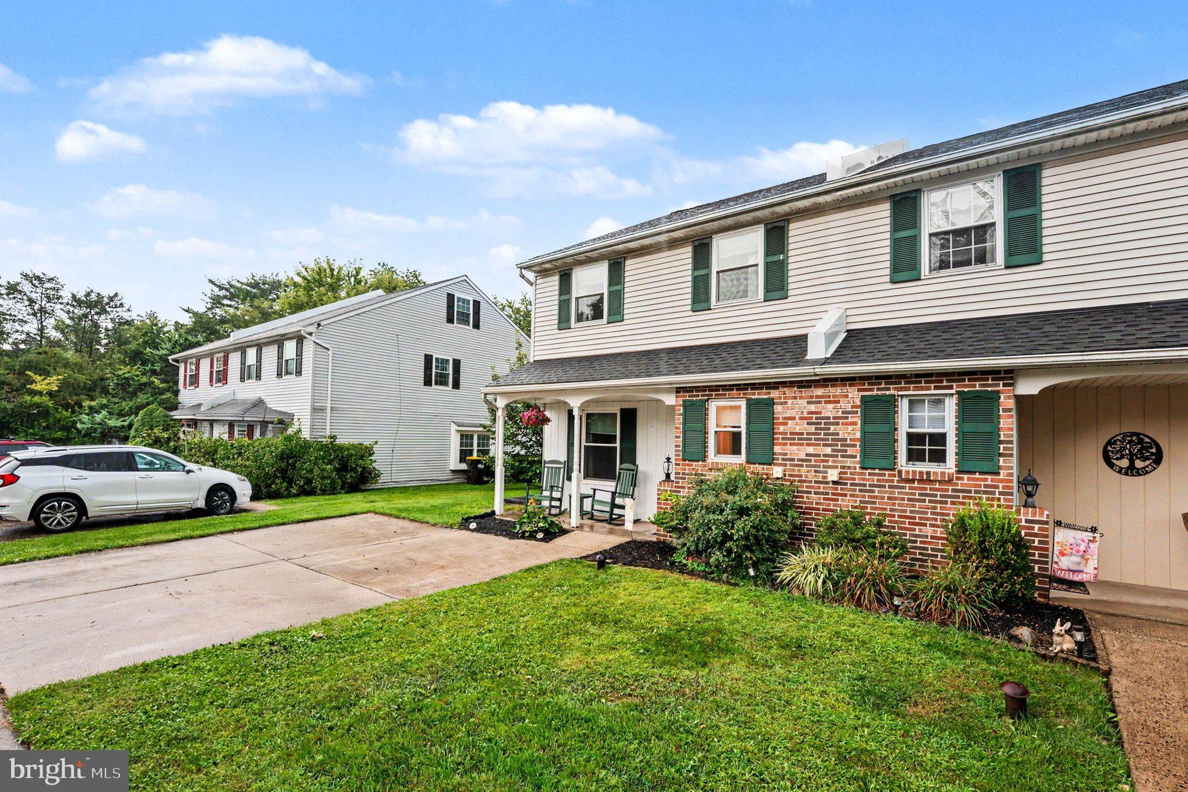
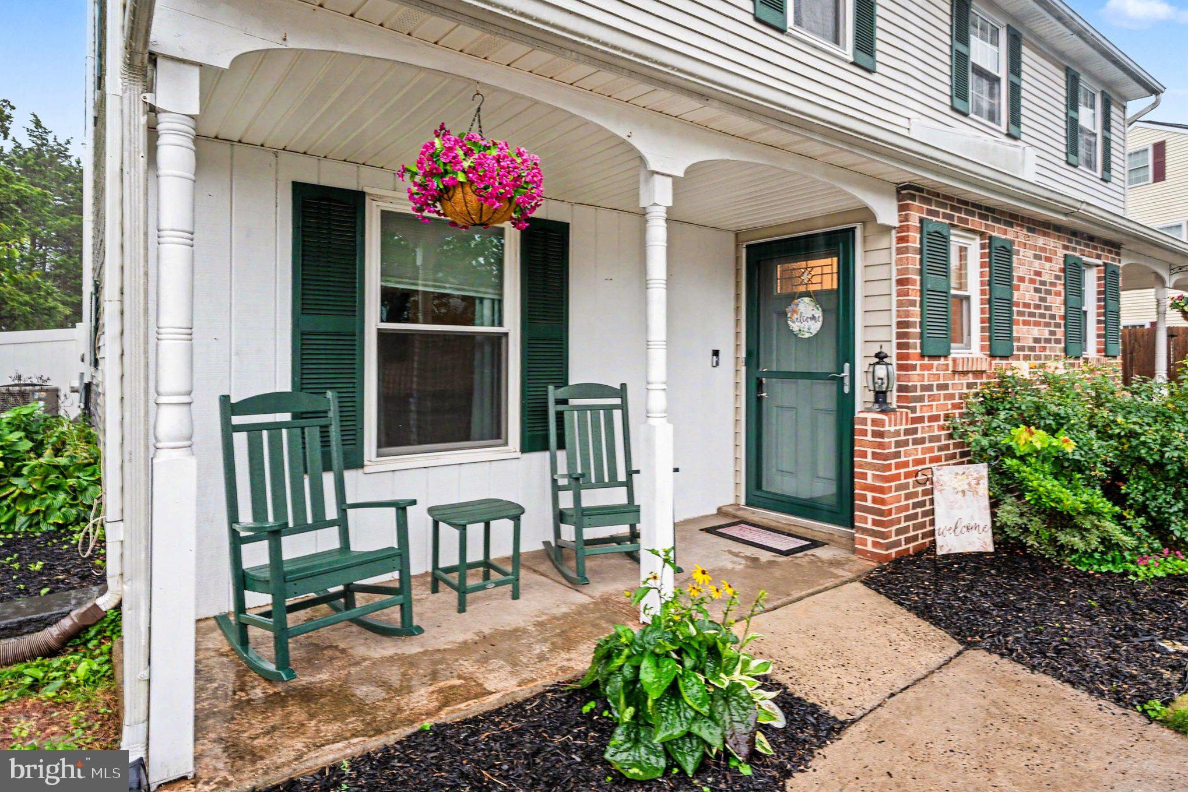
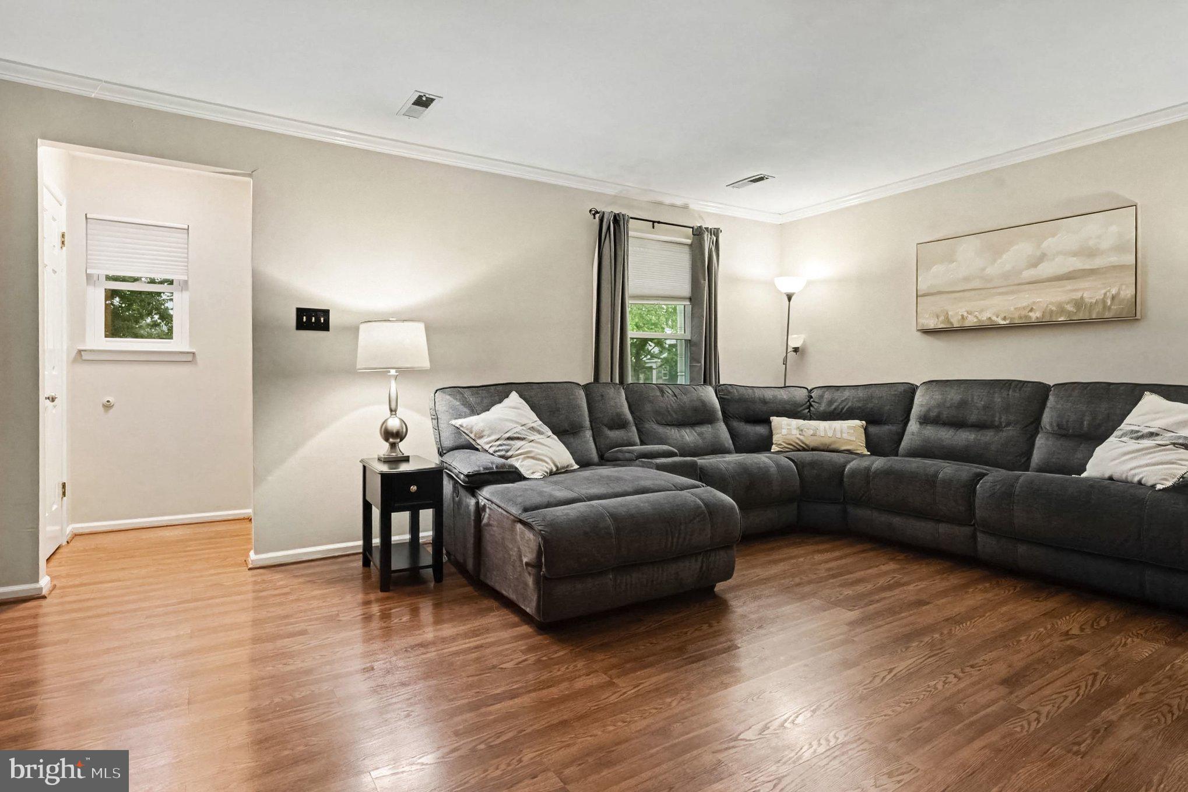
Welcome to Skippack Village! This beautifully updated 4-bedroom, 2.5-bath twin is just a short stroll to Skippack main street. Enjoy walking to local shops, craft boutiques, favorite restaurants, sports bars, and the local brewery. Local play grounds and Evansburg state park are within minutes of this location. This property is the perfect place to call home, and is in great condition, offering a new roof (2020) new windows(2018), upgraded kitchen and baths, new interior doors and much more. When you arrive you will step onto the welcoming front porch and into the large living space featuring vinyl plank flooring, fresh paint, lots of sunlight and plenty of space. At the center of this home is a bright, renovated kitchen anchored by a large quartz island, contemporary white cabinets made of real maple wood, with modern hardware and soft close doors. New appliances. The adjoining dining space makes this the perfect spot for morning coffee, casual meals, or hosting friends. The laundry and a half bath can also be found on this level. Upstairs, you will find three great sized bedrooms with new carpeting, plenty of closet space, and two full renovated bathrooms. Head up one more flight to the third floor, where a flexible loft space awaits—ready to become a fourth bedroom, quiet home office, playroom, or cozy lounge. Need storage? You will find plenty in the attic. The backyard is amazing, featuring a spacious stamped concrete patio, a charming stone paver accent wall, and a brand-new 6-foot privacy fence. This space is perfect for fall bon-fires, play sets and more. A large shed offers additional storage. The location is terrific and commuting is a breeze with easy access to Routes 476 and 422, plus the Perkiomen Valley Trails, great for bikers and hikers. The photos were taken on a rainy day, enjoy the shine !
| yesterday | Status changed to Pending | |
| yesterday | Listing updated with changes from the MLS® | |
| 2 weeks ago | Listing first seen on site |

The real estate listing information is provided by Bright MLS is for the consumer's personal, non-commercial use and may not be used for any purpose other than to identify prospective properties consumer may be interested in purchasing. Any information relating to real estate for sale or lease referenced on this web site comes from the Internet Data Exchange (IDX) program of the Bright MLS. This web site references real estate listing(s) held by a brokerage firm other than the broker and/or agent who owns this web site. The accuracy of all information is deemed reliable but not guaranteed and should be personally verified through personal inspection by and/or with the appropriate professionals. Properties in listings may have been sold or may no longer be available. The data contained herein is copyrighted by Bright MLS and is protected by all applicable copyright laws. Any unauthorized collection or dissemination of this information is in violation of copyright laws and is strictly prohibited. Copyright © 2020 Bright MLS. All rights reserved.
Did you know? You can invite friends and family to your search. They can join your search, rate and discuss listings with you.