
Property Search
1047 SCENIC VIEW DRIVESCHWENKSVILLE, PA 19473
Due to the health concerns created by Coronavirus we are offering personal 1-1 online video walkthough tours where possible.
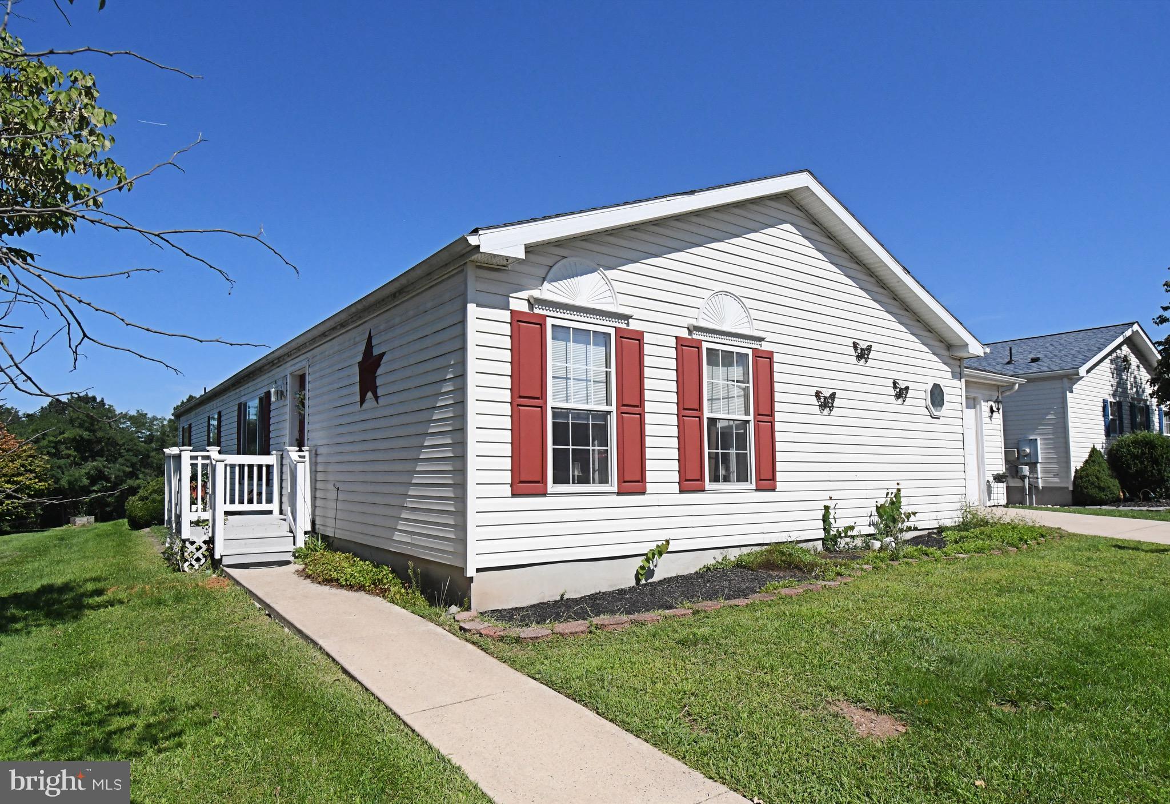
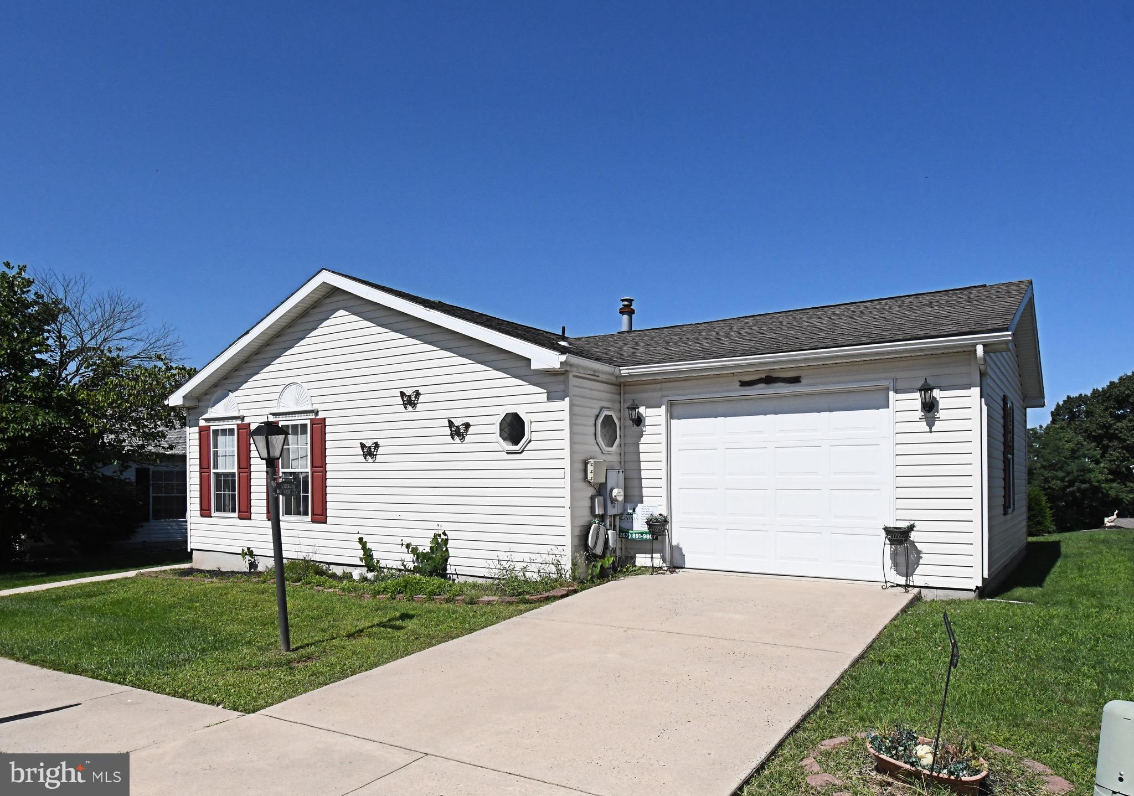
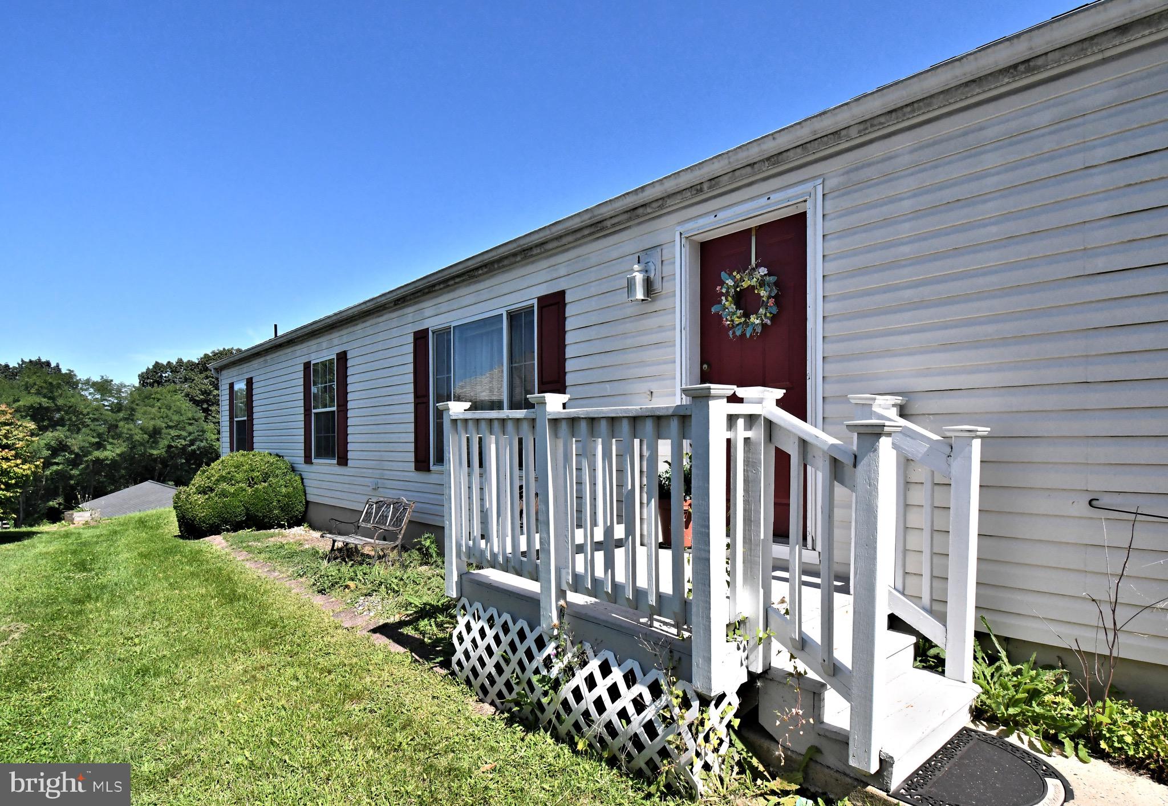
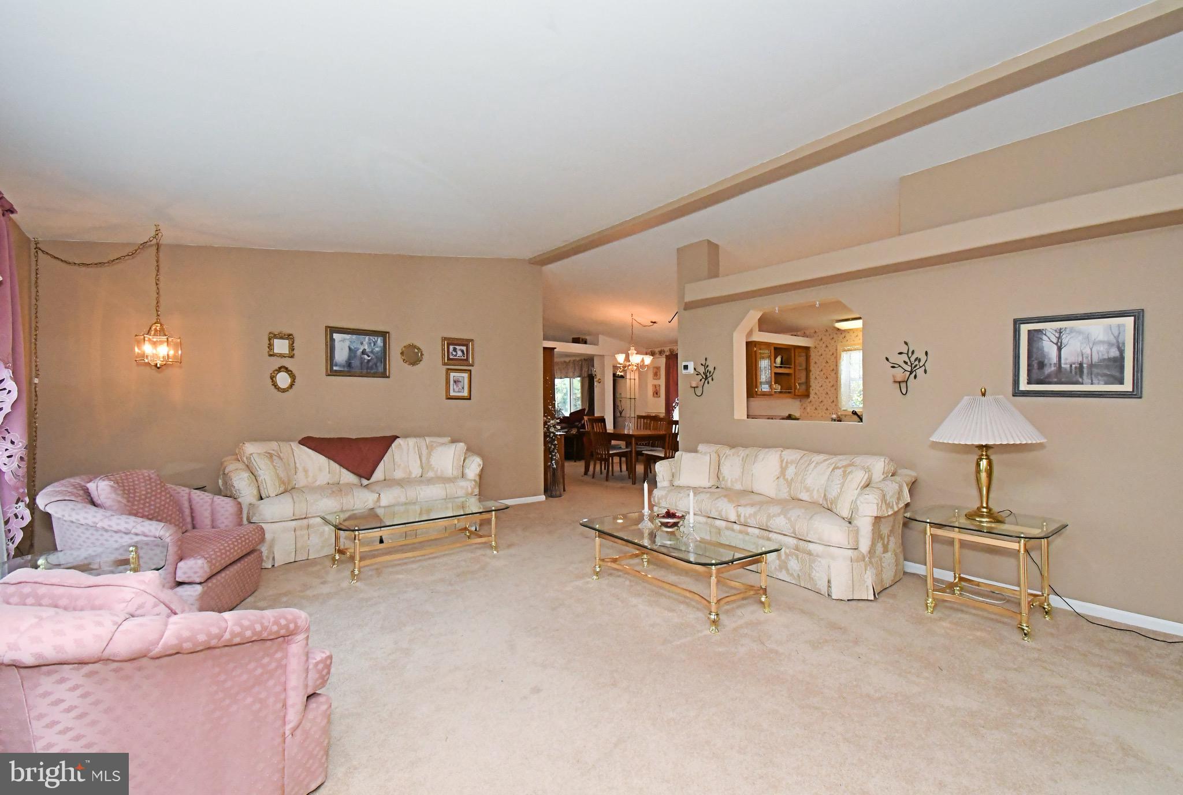
Welcome to one of the largest homes in Creekwood Village, a 55+ community in Schwenksville offering the ease of low-maintenance living and an inviting community lifestyle. This spacious 3-bedroom modular home is ideally located within the community and features an attached oversized garage. Step inside to a bright, welcoming living room with a huge bay window that fills the space with natural sunlight. The family room opens to a screened-in porch, creating a wonderful space to relax, entertain, or simply enjoy the outdoors. The home also offers a dedicated dining room, plus a convenient mud/laundry room located just inside the garage entrance. The spacious primary suite includes a private ensuite bath with a soaking tub, dual sinks, and a large shower stall. Two additional generously sized bedrooms and a hall bath provide plenty of room for guests, hobbies, or a home office. Enjoy the benefits of low-maintenance community living while taking advantage of Creekwood Village amenities, including the clubhouse and community pool—perfect for relaxing and connecting with neighbors. The home needs a little TLC, but it offers a wonderful opportunity to make it your own. With its generous size, desirable location, oversized garage, great floor plan, screened porch, and community amenities, 1047 Scenic View is ready for its next chapter. Come see the possibilities and make this wonderful home your own! Vist ADC Home Sales website to find the rules and regs as well as the application.
| 6 days ago | Listing first seen on site | |
| 6 days ago | Listing updated with changes from the MLS® |

The real estate listing information is provided by Bright MLS is for the consumer's personal, non-commercial use and may not be used for any purpose other than to identify prospective properties consumer may be interested in purchasing. Any information relating to real estate for sale or lease referenced on this web site comes from the Internet Data Exchange (IDX) program of the Bright MLS. This web site references real estate listing(s) held by a brokerage firm other than the broker and/or agent who owns this web site. The accuracy of all information is deemed reliable but not guaranteed and should be personally verified through personal inspection by and/or with the appropriate professionals. Properties in listings may have been sold or may no longer be available. The data contained herein is copyrighted by Bright MLS and is protected by all applicable copyright laws. Any unauthorized collection or dissemination of this information is in violation of copyright laws and is strictly prohibited. Copyright © 2020 Bright MLS. All rights reserved.
Did you know? You can invite friends and family to your search. They can join your search, rate and discuss listings with you.