
Property Search
2362 BERGEY ROADHARLEYSVILLE, PA 19438
Due to the health concerns created by Coronavirus we are offering personal 1-1 online video walkthough tours where possible.
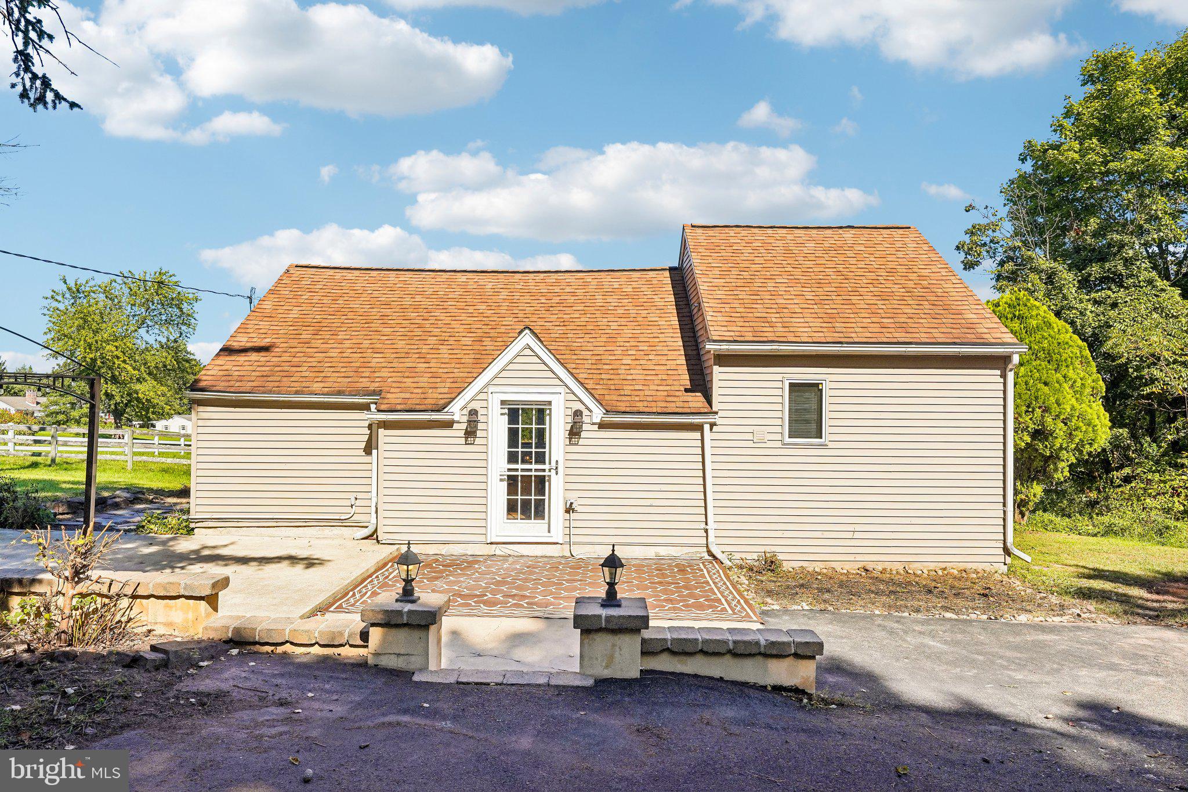
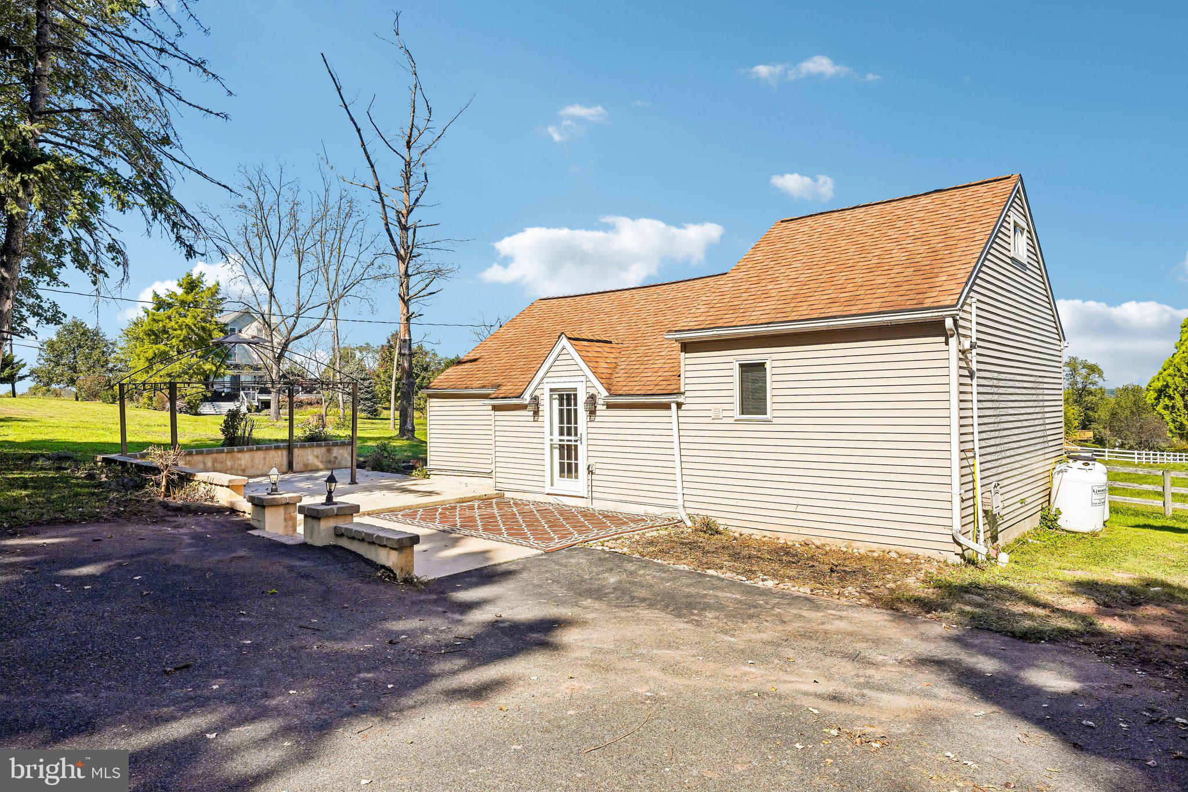
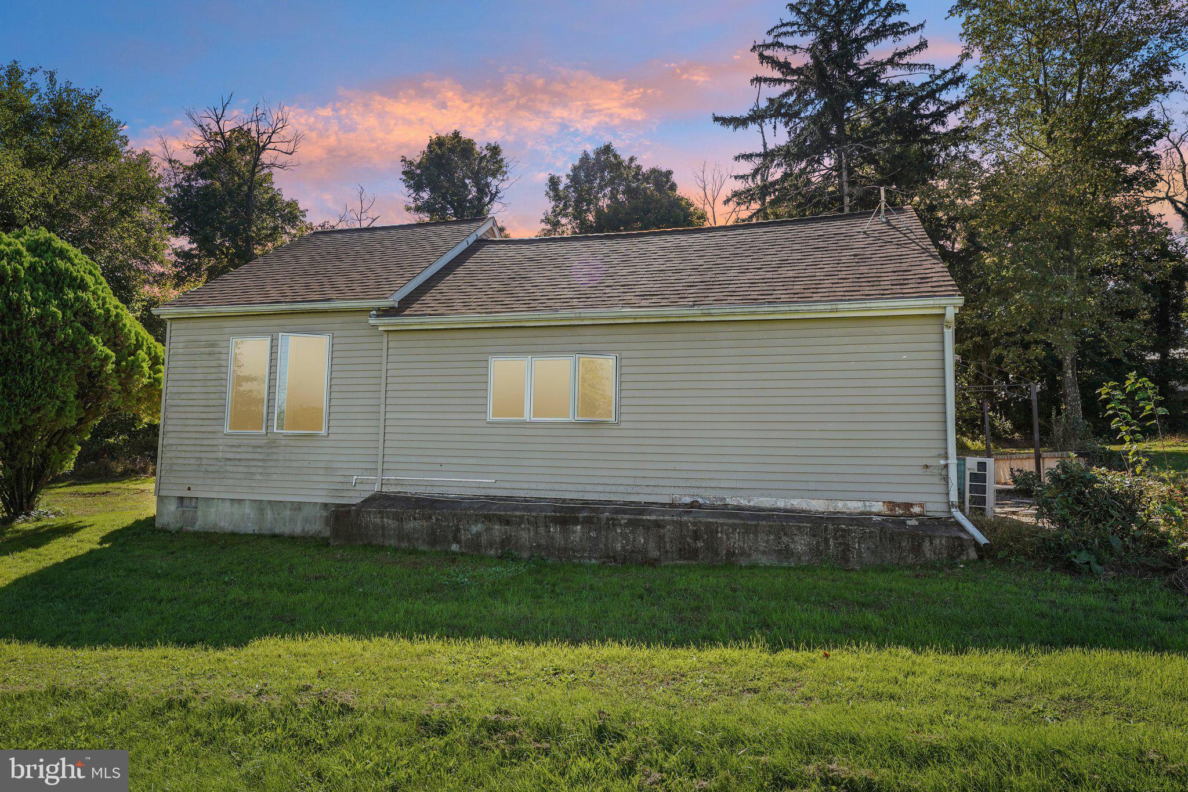
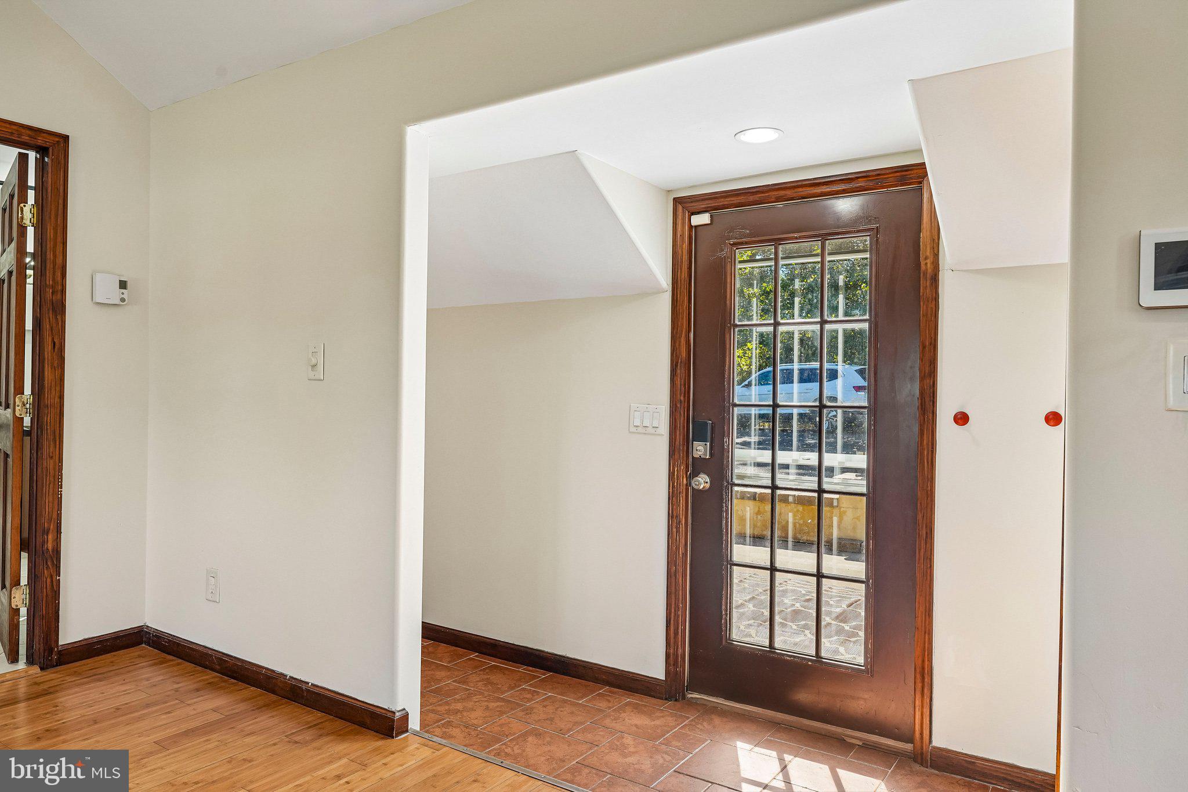
Welcome to 2362 Bergey Road, Harleysville! Escape the hustle of the everyday and step into your own personal retreat in this charming bungalow. From the moment you open the front door, you are welcomed by a bright, airy, open-concept living space that instantly feels like home. This smartly designed 1-bedroom, 1-bathroom residence draws your eye seamlessly through the main living area, offering a sense of warmth and expansive flow that perfectly maximizes every square foot. Entering the main living space with hardwood flooring, on one side is a beautifully updated kitchen designed to inspire both the casual cook and the weekend entertainer. Gleaming granite countertops provide abundant prep space, perfectly complemented by a modern double sink and a sleek suite of stainless steel appliances and gas cooking. Whether you are hosting an intimate dinner or enjoying a quiet Sunday morning breakfast, this kitchen is the pristine, move-in-ready heart of the home. On the other side of the living room, you'll find the bedroom and well appointed full bath. The generous bedroom serves as a peaceful sanctuary for rest. From the bedroom, you will discover a fantastic, versatile loft space. Filled with character, this bonus area is just waiting to be transformed into your dream home office, a quiet reading nook, or a creative studio. Yet, the true magic of this property lies just beyond its walls. Step outside to discover you have not one but two sheds for plenty of storage. This home provides a lifestyle defined by complete privacy and connection to nature. Bordering a quiet, rolling pasture and completely backed by a dense canopy of mature trees, your outdoor space is a secluded oasis. Imagine sipping your evening wine under the stars on the patio or waking up to the gentle sounds of the country, completely insulated from the outside world. Secluded, nature-backed bungalows with this level of modern updating are incredibly rare in Harleysville and simply do not stay on the market. If you are searching for a tranquil, move-in-ready haven that perfectly balances modern upgrades with country serenity, this is your moment. Schedule your private showing today before this rare gem is gone!
| 4 days ago | Listing updated with changes from the MLS® | |
| 4 days ago | Listing first seen on site |

The real estate listing information is provided by Bright MLS is for the consumer's personal, non-commercial use and may not be used for any purpose other than to identify prospective properties consumer may be interested in purchasing. Any information relating to real estate for sale or lease referenced on this web site comes from the Internet Data Exchange (IDX) program of the Bright MLS. This web site references real estate listing(s) held by a brokerage firm other than the broker and/or agent who owns this web site. The accuracy of all information is deemed reliable but not guaranteed and should be personally verified through personal inspection by and/or with the appropriate professionals. Properties in listings may have been sold or may no longer be available. The data contained herein is copyrighted by Bright MLS and is protected by all applicable copyright laws. Any unauthorized collection or dissemination of this information is in violation of copyright laws and is strictly prohibited. Copyright © 2020 Bright MLS. All rights reserved.