
Property Search
385 HAMILTON DRIVEHARLEYSVILLE, PA 19438
Due to the health concerns created by Coronavirus we are offering personal 1-1 online video walkthough tours where possible.
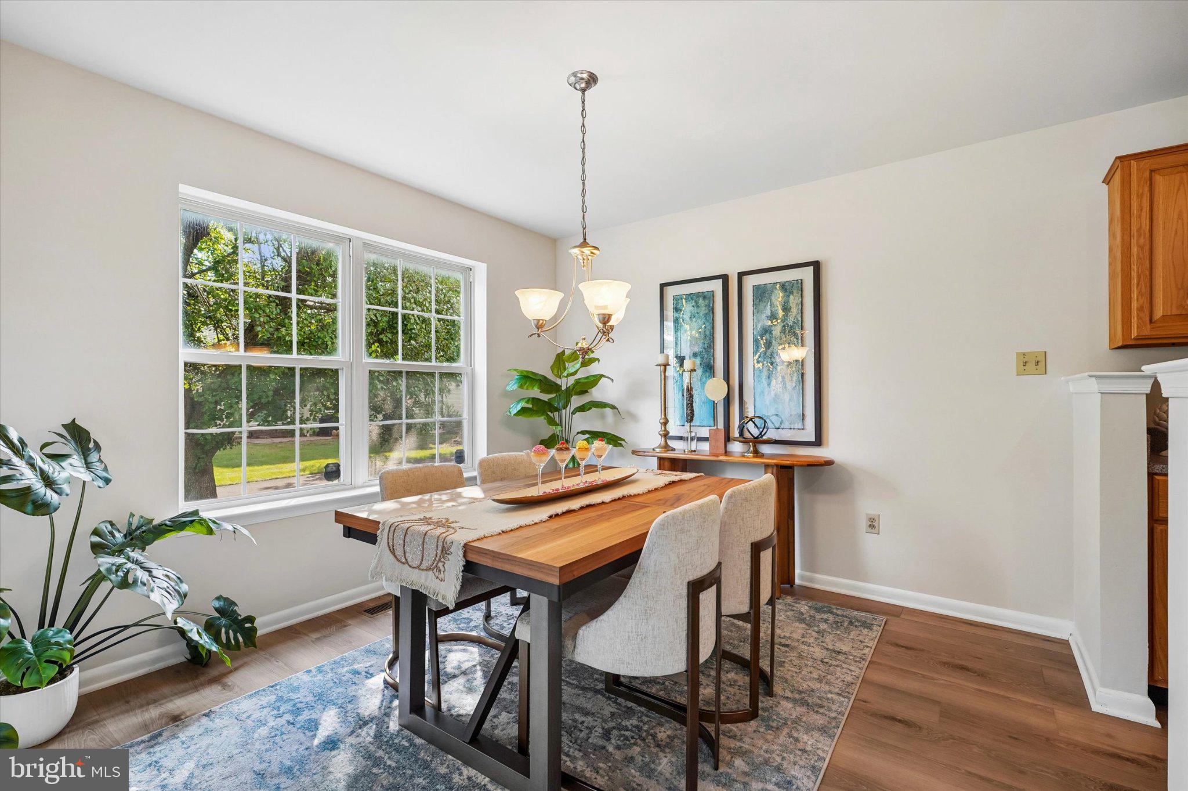
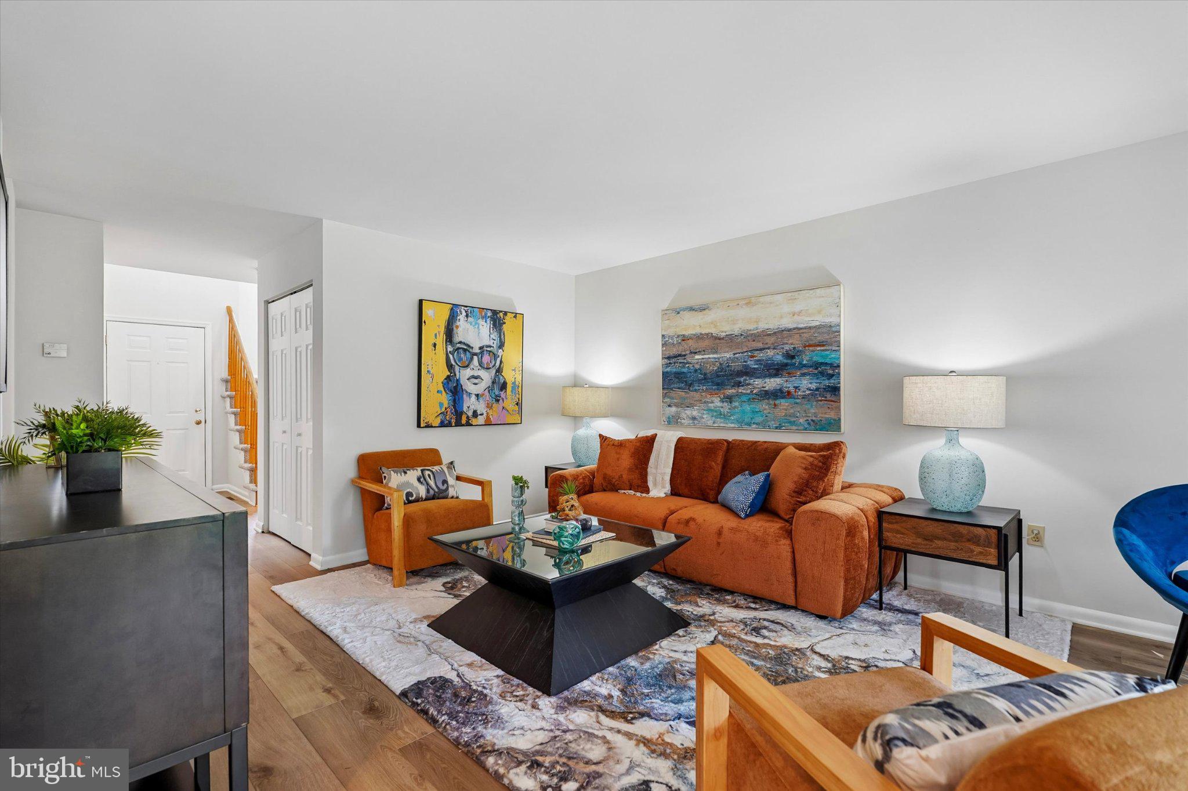
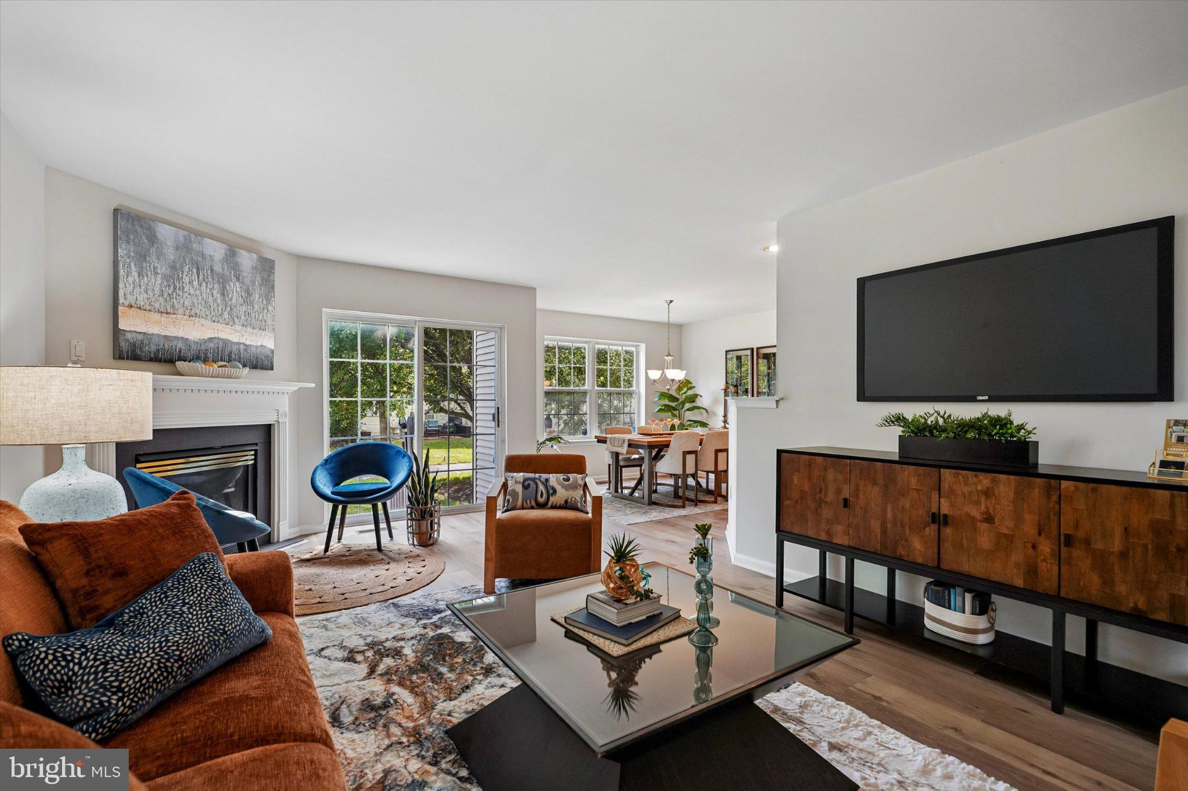
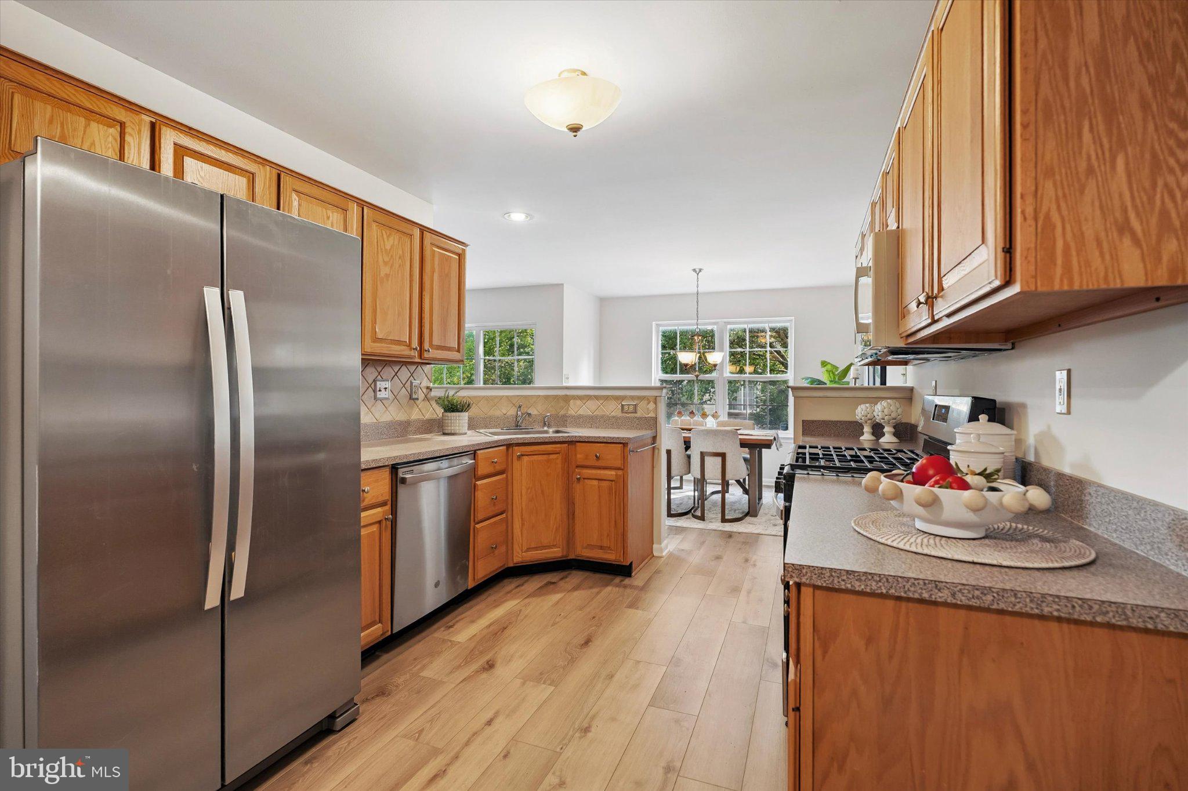
Welcome to 385 Hamilton Drive, a beautifully updated, move-in-ready home in the desirable Rosecliff Manor neighborhood of Harleysville! From the moment you step into the spacious two-story foyer, you’ll appreciate the abundance of natural light, open feel, and fresh updates throughout. New, new, new! With all-new flooring and thoughtful improvements, this turnkey home is ready for its next owner to simply move in and enjoy. A convenient powder room and large coat closet are located just off the foyer. New wide-plank luxury vinyl flooring flows seamlessly from the foyer into the nicely sized family room, where a cozy gas fireplace enhances the perfect gathering space. Large windows in the dining area plus the sliding door off of the family room add a light-filled, warm, and inviting touch. The bright eat-in kitchen offers plenty of counter space along with a new refrigerator, stove, and microwave, plus a newer dishwasher. Step outside to the brick patio and enjoy a peaceful setting with a wonderful sense of privacy, one of the perks of this home’s location within the neighborhood. The longer-than-average driveway provides plenty of additional parking in front of the full-size one car garage. Upstairs, you’ll find the convenience of a second-floor laundry closet and three generously sized bedrooms. The spacious primary suite easily accommodates a king-size bed and features a walk-in closet as well as a private en-suite bath with a stall shower, jetted soaking tub with tile surround, and brand-new vanity. Looking for even more space? The basement offers excellent potential for a future finished living area, home gym, office, playroom, or additional storage. Major improvements provide even more peace of mind, including an HVAC system and roof, both replaced in 2019. If you’ve been searching for a home that feels like new without the wait for new construction, 385 Hamilton Drive is the one! Enjoy a convenient Harleysville location with easy access to the PA Turnpike, Routes 309 and 113, as well as Henning’s Market, shopping, dining, and everyday conveniences. Move right in and make yourself at home!
| 4 hours ago | Listing updated with changes from the MLS® | |
| 6 days ago | Listing first seen on site |

The real estate listing information is provided by Bright MLS is for the consumer's personal, non-commercial use and may not be used for any purpose other than to identify prospective properties consumer may be interested in purchasing. Any information relating to real estate for sale or lease referenced on this web site comes from the Internet Data Exchange (IDX) program of the Bright MLS. This web site references real estate listing(s) held by a brokerage firm other than the broker and/or agent who owns this web site. The accuracy of all information is deemed reliable but not guaranteed and should be personally verified through personal inspection by and/or with the appropriate professionals. Properties in listings may have been sold or may no longer be available. The data contained herein is copyrighted by Bright MLS and is protected by all applicable copyright laws. Any unauthorized collection or dissemination of this information is in violation of copyright laws and is strictly prohibited. Copyright © 2020 Bright MLS. All rights reserved.
Did you know? You can invite friends and family to your search. They can join your search, rate and discuss listings with you.