
Property Search
1130 HUNTER HILL DRIVELANSDALE, PA 19446
Due to the health concerns created by Coronavirus we are offering personal 1-1 online video walkthough tours where possible.
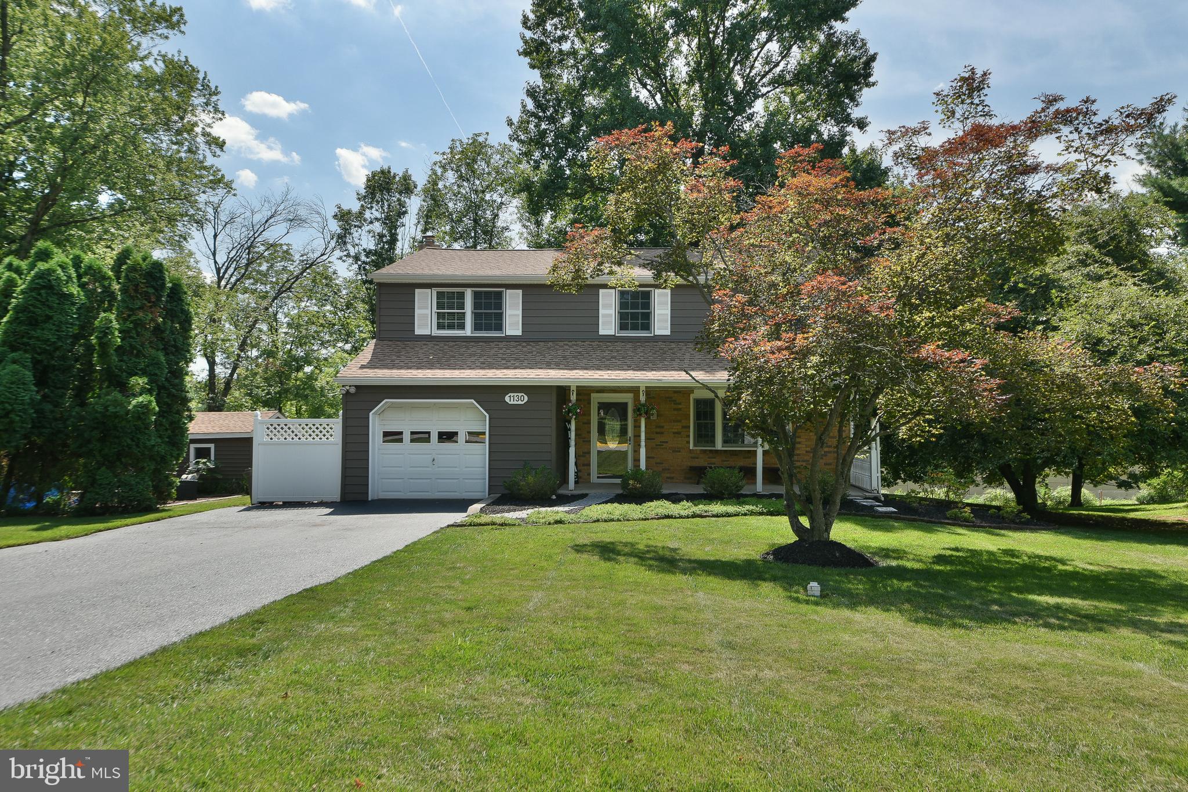
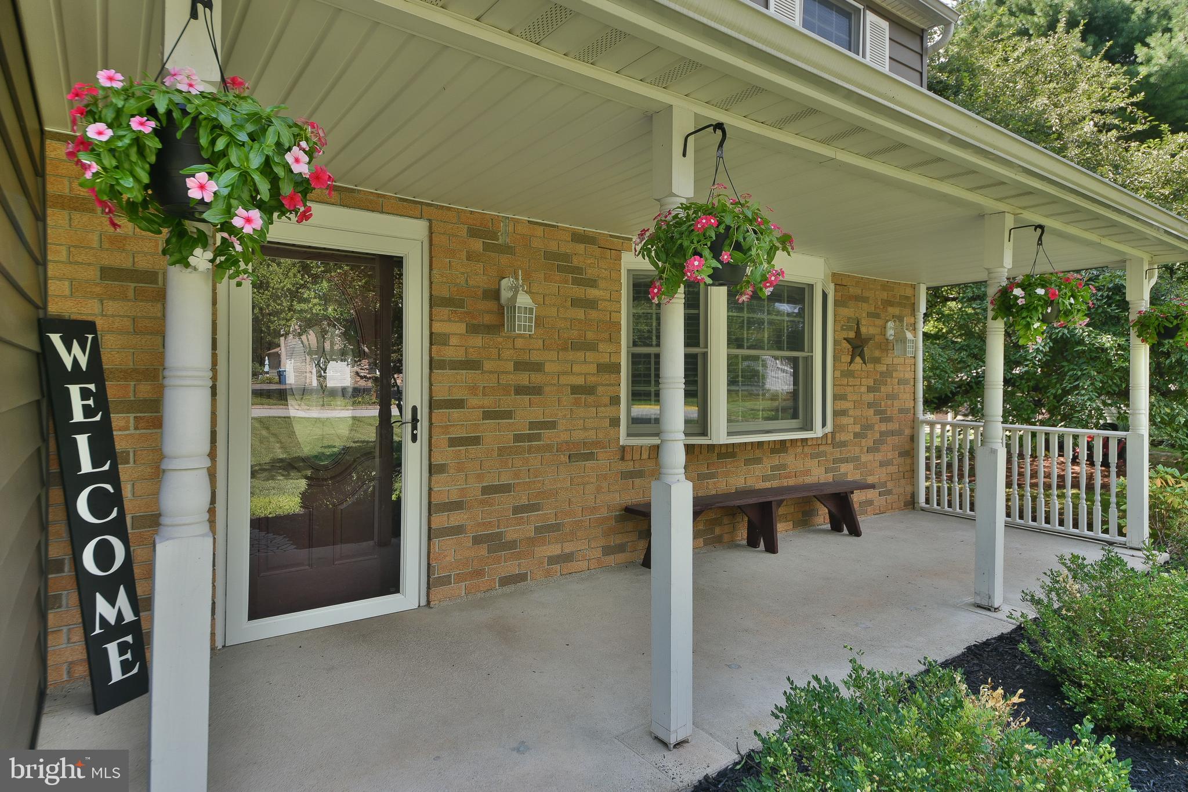
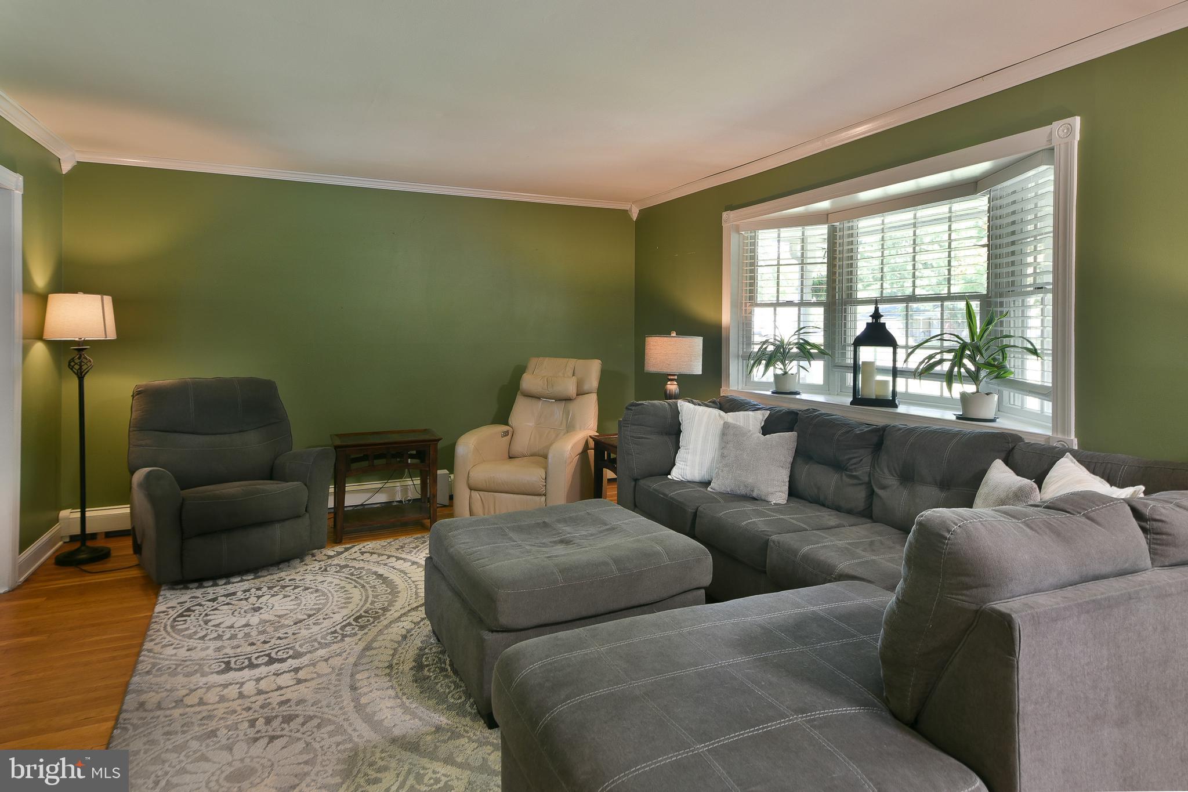
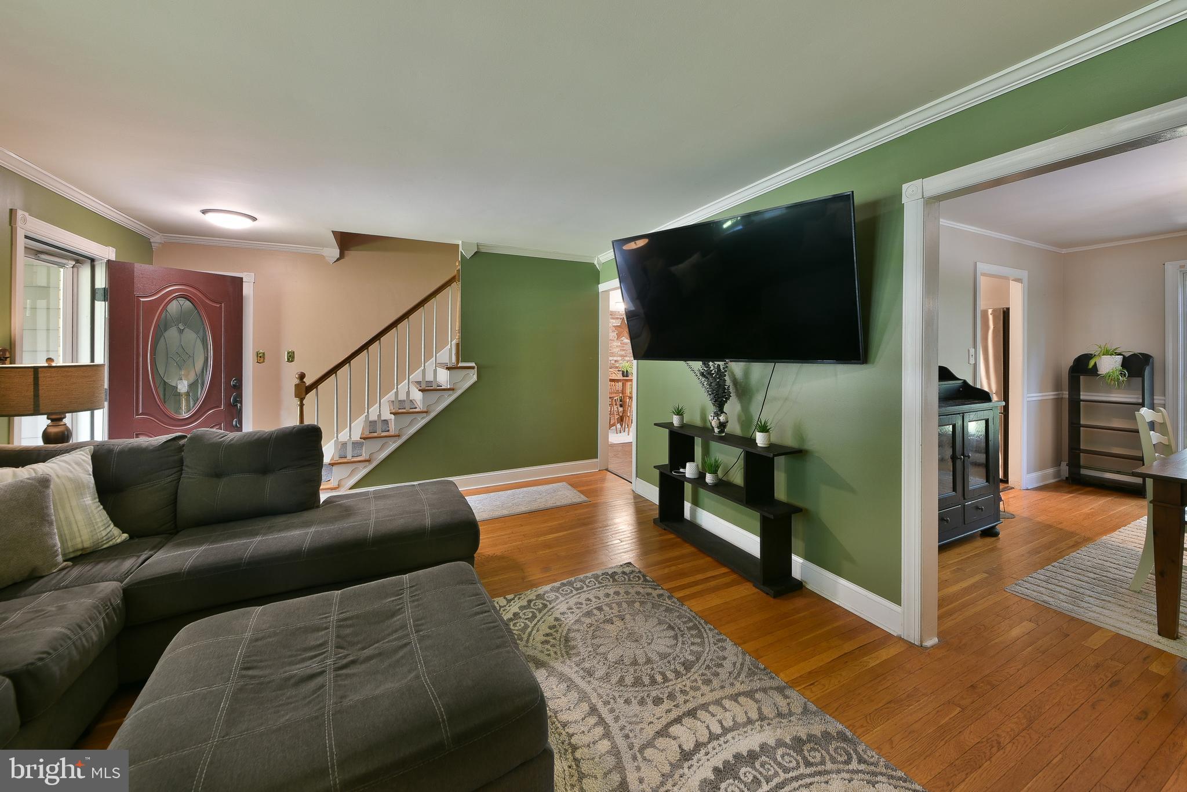
Offered for sale 1130 Hunter Hill Drive located in Towamencin Township. Upon arrival you are welcomed with a covered front porch a perfect spot to sit outside and enjoy. Main level includes a beautiful, updated kitchen (2019) with stainless steel appliances that opens to a living /entertaining area with full brick fireplace offering a warm and inviting space. Sliding doors lead you outside to two large decks where you can watch TV, entertain or just sit back and enjoy being outdoors. On the side of the house is an area for a firepit or a hammock giving you multiple options for outdoor time. In addition, there is over half an acre of land. Roof was replaced in 2021. Upstairs you will find four spacious bedrooms and two full bathrooms, ample room for relaxation and privacy. The finished basement provides room for a home theater, playroom, or personal gym-tailor it to fit your lifestyle! This home is located close to everything, shopping, restaurants, parks and trails. Main roads and public transportation all within easy reach, make your appointment today to view this great home!
| 6 days ago | Listing updated with changes from the MLS® | |
| 6 days ago | Listing first seen on site |

The real estate listing information is provided by Bright MLS is for the consumer's personal, non-commercial use and may not be used for any purpose other than to identify prospective properties consumer may be interested in purchasing. Any information relating to real estate for sale or lease referenced on this web site comes from the Internet Data Exchange (IDX) program of the Bright MLS. This web site references real estate listing(s) held by a brokerage firm other than the broker and/or agent who owns this web site. The accuracy of all information is deemed reliable but not guaranteed and should be personally verified through personal inspection by and/or with the appropriate professionals. Properties in listings may have been sold or may no longer be available. The data contained herein is copyrighted by Bright MLS and is protected by all applicable copyright laws. Any unauthorized collection or dissemination of this information is in violation of copyright laws and is strictly prohibited. Copyright © 2020 Bright MLS. All rights reserved.